Building an indoor climbing gym layout from CAD blocks
Zoning a bouldering or lead climbing gym with free DWG blocks, covering fall zone clearance, ceiling height and a strength corner.
Sumana KumarUpdated 5 May 20266 min read
The fall zone is the real design driver, not the wall
It's tempting to design a climbing gym around the wall shape, the angles, the features, because that's the exciting part, but the number that actually governs the floor plan is the fall zone, the clear matted area in front of and below the climbing surface where a falling climber lands. Most bouldering walls need a minimum of 1.8 to 2.4 meters of clear, matted floor extending out from the wall base, and that zone can't overlap with a walkway, a bench, or another wall's fall zone, which is exactly where early sketches tend to go wrong once two popular problems end up close enough that a fall from one lands in the landing zone of the other. Roped and lead climbing walls need considerably more vertical room, typically 9 to 15 meters of ceiling height for a full auto belay or top rope gym, while a bouldering only gym can work in something closer to 4.5 to 6 meters.
Blocking the zones
Modern climbing gyms have grown well beyond just wall space, and the program usually includes a fuller mix now than it did a decade ago.
- Bouldering area, with fall zones drawn as their own layer - Roped or lead climbing area, if the ceiling height supports it - A training and fitness zone, campus boards, hangboards, free weights - Reception and retail up front - A café or lounge (sofa-set-plan-1) - Locker rooms - A yoga or stretch room, increasingly common as an add on
Dimension ranges worth designing around
Bouldering mat thickness typically runs 300 to 450mm, which needs to be accounted for in section, not just plan, since it affects the actual usable ceiling height above the padded floor. Fall zone clearance as noted above is the non negotiable figure to draw first. A modest strength and conditioning corner, the kind most bouldering gyms now include almost as standard, generally needs somewhere around 4.5 by 6 meters to hold a rig, some free weights and a hangboard wall without feeling cramped.
Auto belay units, increasingly standard on at least a portion of the wall, need roughly 1.5 to 2 meters of unobstructed floor space directly below each unit for the device housing and the clip-in point, and spacing auto belay lines too close together is a common mistake since two adjacent climbers descending at once need enough lateral room not to collide mid-descent.
Practical block use
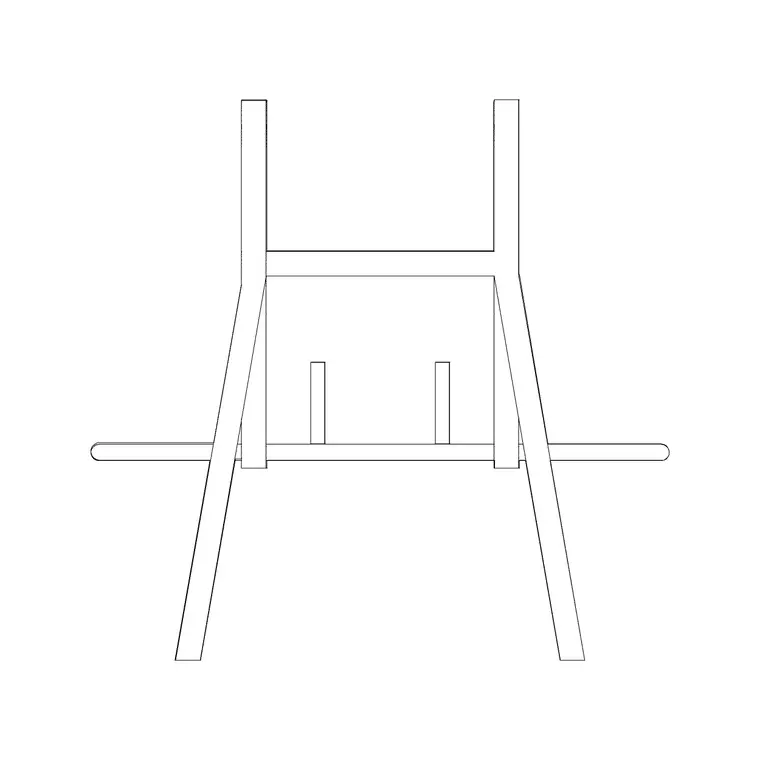
The gym-equip-1 block is the direct fit here, letting you lay out the strength and conditioning corner that most modern climbing gyms now treat as a near mandatory part of the program, testing whether the space left over after bouldering and fall zones are drawn actually fits a usable training area rather than an afterthought squeezed into a leftover corner. Sofa-set-plan-1 sizes the café or lounge honestly, since climbing gyms tend to have members lingering longer than a typical gym, watching friends climb, and sedan-car helps size member parking against realistic peak attendance, usually evenings and weekends.
Retail, rentals and lesson space
Almost every commercial climbing gym rents shoes and harnesses, and that rental counter needs its own wall of storage, usually racked by size, plus a fitting bench nearby, since new climbers trying on rental shoes for the first time tend to take longer than staff expect and a rental counter without adjacent seating creates a queue that backs into the main lobby traffic. I generally place the rental wall between reception and the entrance to the climbing floor so it functions as a natural transition zone rather than a detour.
Belay lesson space is worth its own small footprint too, most gyms run a required belay certification or intro lesson before a new member can climb independently, and giving that a dedicated low wall or teaching area near the entrance, rather than pulling a section of the main bouldering or lead wall out of general use during peak hours, keeps the lesson program from competing with paying members for prime wall time.
Route setting workshop and hold storage
Every commercial climbing gym needs a dedicated space for the route setting team, typically a workshop with a wash sink for cleaning holds, shelving for the hold inventory, which for an active gym can run into the thousands of individual pieces, and enough open floor to lay out a full set of holds while planning a new route before it goes up on the wall. I generally plan this at somewhere around 20 to 30 square meters for a mid sized gym, tucked near a service entrance so setters can bring bins of holds in and out without crossing the main climbing floor during business hours. A lift or genuinely tall ladder storage area is worth planning for too, since setting a route on a 9 to 15 meter wall requires equipment that doesn't fold away into a closet, and gyms that skip this end up with setting equipment stored wherever there's floor space, usually somewhere inconvenient that eats into the training zone or the fall zone itself.
Pitfalls that show up on review
Fall zones from adjacent walls overlapping is the single most serious issue I check for, since it creates a real risk that two climbers could land on top of each other, and it's an easy thing to miss when each wall section is drawn and dimensioned individually instead of checked together as an overlapping set of layers. A training zone squeezed into whatever space is left over after the walls are finalized, instead of planned into the program from the start, is a close second and usually results in a corner that's too small to be genuinely useful. Queue space at popular boulder problems during busy hours is worth thinking about too, since a narrow walkway in front of a wall becomes a real bottleneck when several climbers are waiting their turn.
Route setting storage squeezed into whatever closet is left over, rather than planned with direct service access, is a recurring issue that shows up as setters wheeling hold bins through the main lobby during business hours, which is both an operational annoyance and a liability concern with the public floor open.
A workflow for the whole gym
I draw the fall zones first, as their own layer, before the wall geometry is even finalized, because that clearance is the hardest constraint to compromise on later, then place the training zone using gym-equip-1 to confirm it's genuinely usable rather than leftover space, and finish with reception, lounge and locker rooms using sofa-set-plan-1 for honest seating counts in the café area. The rental wall and belay lesson zone get placed as part of that same front of house pass, close enough to reception that new members don't have to hunt for either one on their first visit.
Route setting storage gets sited alongside the training zone in that same pass, close enough to a service entrance that hold bins never have to cross the public floor.
Further reading
Questions
Frequently asked
How much clear floor does a bouldering wall need in front of it?+
Most guidance points to a minimum of 1.8 to 2.4 meters of clear, matted floor extending from the wall base, and that zone should never overlap with a walkway or another wall's fall zone.
How tall does the ceiling need to be for a climbing gym?+
A full roped or lead climbing gym typically needs 9 to 15 meters of ceiling height, while a bouldering only gym can work with something closer to 4.5 to 6 meters, since there's no rope system to accommodate.
Do climbing gyms really need a dedicated fitness area?+
Most modern climbing gyms now include a strength and conditioning corner as a near standard part of the program, and the gym-equip-1 block is a practical way to test whether the space left over after bouldering and fall zones are drawn actually fits one.
Free downloads from this article


Free CAD block library
Download the blocks from this article — free, no signup


