Grill and cooking-range CAD blocks for an outdoor kitchen layout
Sizing and placing grill and cooking-range CAD blocks for an outdoor kitchen island, with clearance and venting numbers to check first.
Saumyajit MaityUpdated 1 July 20266 min read
A hybrid project, half kitchen, half landscape
Outdoor kitchens are a strange hybrid project, half kitchen design and half landscape architecture, and drafting one well means borrowing conventions from both disciplines rather than treating it as an indoor kitchen elevation dropped onto a patio. The grill or cooking range is the anchor appliance the whole layout gets built around, the same way a dishwasher or refrigerator anchors an indoor kitchen run, but the surrounding structure, masonry veneer, framed island, weather exposure, brings in a whole different set of drafting considerations.
Weather exposure alone changes a surprising number of decisions that an indoor kitchen drafter doesn't usually have to think about, material selection for the island's exterior finish, drainage detailing so water doesn't pool against the base of the structure, and even how far the whole assembly needs to sit from the house for fire clearance reasons in some jurisdictions. None of that shows up directly on the grill's own CAD block, obviously, but it's the surrounding context that block gets inserted into, and treating an outdoor kitchen elevation as a straightforward copy of an indoor one is a good way to miss requirements a reviewer or building department will absolutely catch.
What's in the grill block on the site
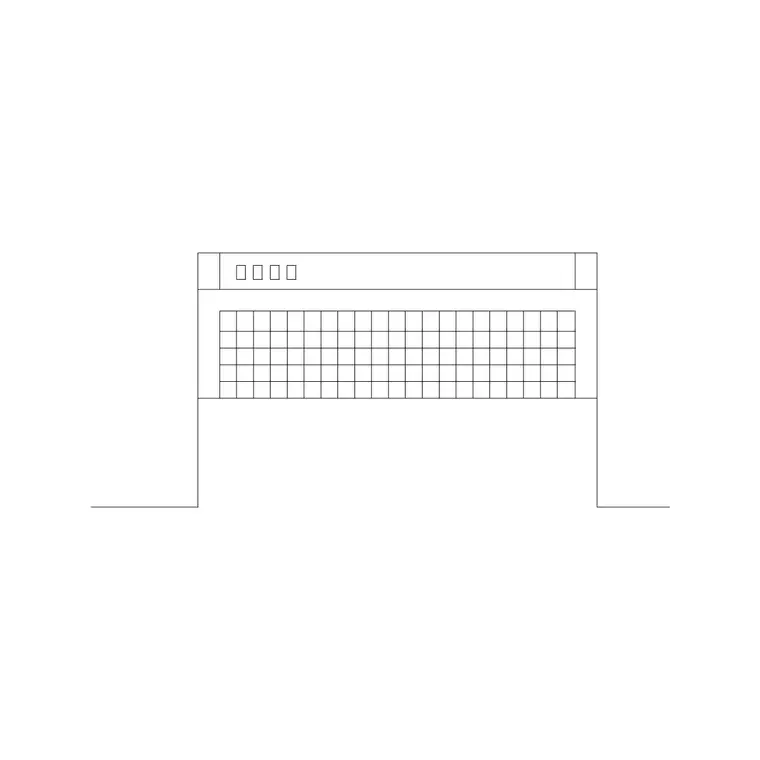
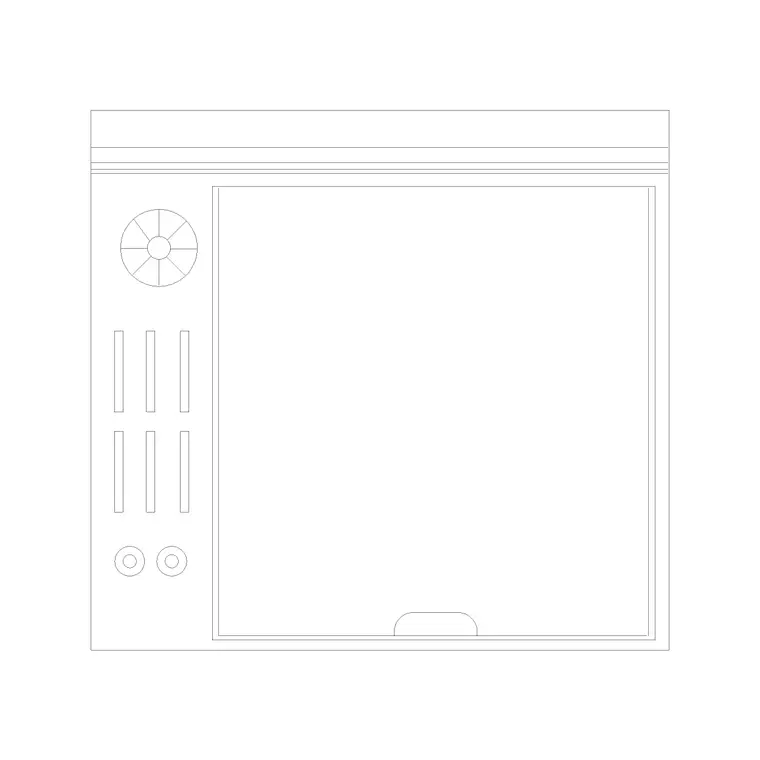
The grill block on cadblockdwg.com is a generic built-in grill unit elevation, sized to represent a modular outdoor cooking head rather than any single brand. Most residential built-in grills run somewhere between 30 and 42 inches wide for the cooking head itself, with larger island-style setups pushing past that once side burners or extra prep modules get added into the run. The block is a useful starting reference for laying out the island opening, but because grill models vary more in cutout dimensions than indoor kitchen appliances tend to, always cross-check the specified unit's actual cutout size before finalizing any framing or masonry dimensions.
This variability is worth taking seriously because outdoor grill units, unlike a lot of indoor kitchen appliances, often come with side-mounted components, a side burner, a rotisserie mount, a warming rack bracket, that add width or depth beyond the main cooking head's footprint. A generic block like the one on the site represents the core unit well, but if the specified model has these additions, budget extra framing width in the island opening rather than sizing the opening to the bare block dimensions alone, since retrofitting a masonry or framed opening after the fact is considerably more work than adjusting a drawing before construction starts.
Sizing the surrounding island around the unit
Side clearance within the island frame typically runs 6 to 12 inches on either side of the grill unit for insulation and heat clearance, more if the manufacturer's install specs call for it, so don't draft the island opening flush to the grill's outer dimension. Counter height on the workspace side is usually consistent with indoor convention at 36 inches, though a lot of outdoor entertaining islands step the seating side up to bar height around 42 inches instead, so it's worth confirming early which convention the project's design intent actually calls for.
Where a full cooking range differs from a single grill head
If the project calls for a full outdoor cooking range or a grill-plus-side-burner combo rather than a single grill head, the dimensions run wider and the layout needs to account for burners flanking the main module rather than a single centered element. This changes how the island opening is framed and typically pushes the overall counter run longer, which in turn affects how much of the surrounding patio or landscape plan the kitchen footprint actually consumes, something worth flagging early if the outdoor kitchen is competing for space with dining or lounge zones on the same hardscape plan.
It's worth having that conversation with the client early in the design process too, since a single grill head and a full outdoor range with side burners can differ by several feet of counter length once everything's laid out, and that difference has real downstream consequences for how much of the patio or yard is left over for seating, planting, or circulation. A layout that looks generous on paper with a compact grill can suddenly feel cramped once the client decides mid-project that they actually want the larger range with two side burners.
Ventilation and overhead clearance
If the grill or range sits under a covered patio, pergola, or outdoor kitchen roof, the same clearance logic that governs an indoor range hood applies overhead. Minimum vertical clearance to combustible overhead materials is typically manufacturer-specified somewhere in the 24 to 36 inch range, though it varies meaningfully between models, so always check the specific unit's install manual before finalizing a covered structure's height above the cooking surface, rather than assuming indoor hood clearance numbers translate directly outdoors.
Placing the block into a broader hardscape plan
An outdoor kitchen rarely stands alone on a drawing set, it usually sits within a broader landscape or hardscape plan alongside paving, planting beds, and seating zones, so keep the grill and island on a layer that coordinates cleanly with the rest of that set rather than treating it as an isolated architectural detail. It's also worth putting gas line or electrical stub-outs on their own separate layer behind the grill block, since a plumber or electrician working from the same sheet needs to find that information fast without wading through the decorative masonry and paving linework around it.
It's also worth coordinating early with whoever's handling the structural side of the island, since a masonry veneer or a framed and stuccoed structure both need a code-compliant base and, in many jurisdictions, engineering sign-off if the island exceeds a certain height or spans a certain length. That's not something the grill block itself tells you, but it's exactly the kind of coordination detail that separates an outdoor kitchen drawing that sails through a building department review from one that bounces back with a stack of comments.
Clearance to combustible walls and structures
Beyond the clearance within the island frame itself, most jurisdictions and manufacturer install manuals also specify a minimum distance from the grill unit to any combustible wall or structure nearby, commonly somewhere in the 24 to 36 inch range depending on whether the grill has an insulated jacket rated for closer installation. This matters most when an outdoor kitchen gets tucked close to the house itself, a common request since it shortens the walk back to the indoor kitchen for supplies, but it's exactly the kind of dimension that needs checking against the actual specified unit's listing before the island gets built, since an uninsulated grill head installed too close to a wood-framed wall or a vinyl-sided house is a real fire risk, not just a code technicality.
Some manufacturers sell a version of the same grill head with a factory-applied insulated jacket specifically to reduce this clearance requirement for exactly this situation, tighter urban lots where the outdoor kitchen has to sit close to the house. If a client's site plan is tight on space, it's worth raising that option early rather than discovering during permitting that the standard clearance simply doesn't fit the available yard.
Further reading
Questions
Frequently asked
What's a typical width range for a built-in grill CAD block?+
Most residential built-in grills run somewhere between 30 and 42 inches wide for the cooking head itself, with larger island-style setups pushing past that when side burners or extra prep space get added. Always check your specified grill model's cutout dimensions since the framing opening is usually a bit larger than the grill head itself.
Does an outdoor kitchen layout need the same counter height as an indoor kitchen?+
Not necessarily. Thirty six inches keeps it consistent with typical indoor counter height, comfortable for cooking, but a lot of outdoor entertaining islands step up to bar height around 42 inches on the seating side, so confirm which convention your client's design intent calls for before locking the elevation.
Do I need to show gas or electrical rough-in on the same sheet as the grill block?+
It's common practice to keep MEP rough-in, gas stub-outs and electrical, on its own layer even if it's on the same sheet, so a trade contractor can isolate exactly what they need without wading through the decorative elevation linework.
Free downloads from this article
Free CAD block library
Download the blocks from this article — free, no signup


