Building a Furniture and FF&E Legend for Fit-Out Sheets
How to build a furniture and FF&E legend for interior fit-out drawings using real plan-view furniture and accessory CAD blocks, with honest size ranges.
Sumana KumarUpdated 14 May 202611 min read
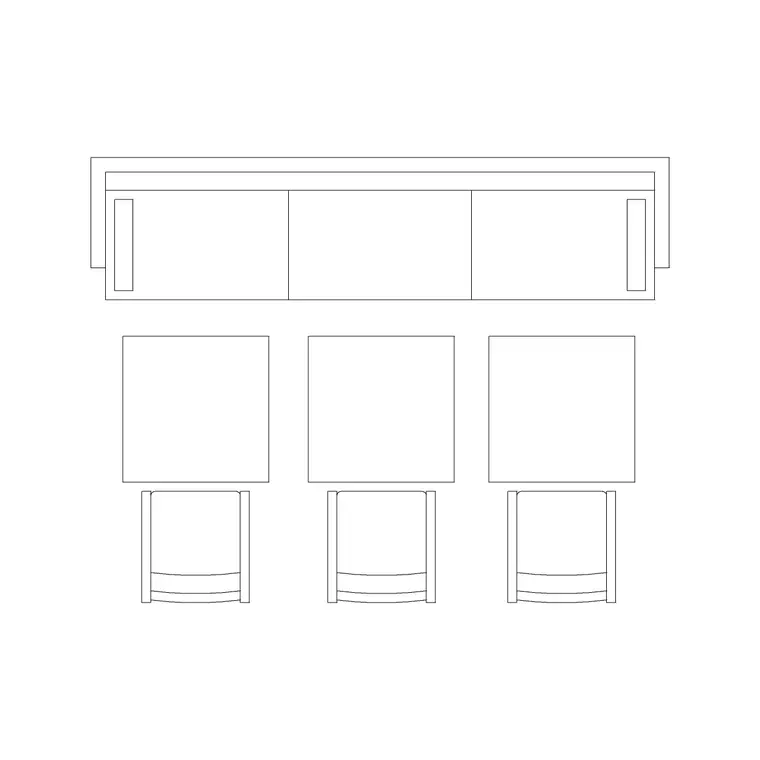
Why fit-out sheets live or die by their FF&E legend
I've redlined enough fit-out sets to know that the FF&E legend is usually the first thing a client's ops team actually reads, long before they look at the floor plan geometry itself, because that legend is the plain-English translation of every piece of furniture, fixture and accessory the plan is proposing, and if it's wrong or incomplete the procurement team downstream ends up ordering against the wrong list. So getting the legend right isn't a drafting nicety, it's the document that quietly drives a purchase order.
On a typical interior fit-out set, the plan carries the layout, the FF&E legend or schedule carries the specification, and the two only work together if every symbol on the plan has a matching row in the table and vice versa. Miss that discipline and you get the classic fit-out headache, a plan showing twelve chairs and a schedule specifying eight, with nobody catching the mismatch until the furniture truck shows up short.
This post walks through building that legend properly using real plan-view furniture and accessory blocks, honest dimension ranges you can actually draft against, and where our own 511 furniture and 510 accessory blocks at cadblockdwg.com genuinely earn a place on a fit-out sheet versus where you're still relying on manufacturer specification sheets for the final call.
FF&E versus furniture: what the acronym actually covers
FF&E stands for furniture, fixtures and equipment, and it's a broader basket than most people assume when they first hear the term. Furniture covers the obvious, seating, tables, storage, beds. Fixtures usually means built-in or semi-permanent items, things like light fittings, plumbing fixtures and sometimes electrical fittings that aren't structural but also aren't loose furniture. Equipment covers task-specific gear, kitchen appliances, gym equipment, medical fixtures depending on the project type.
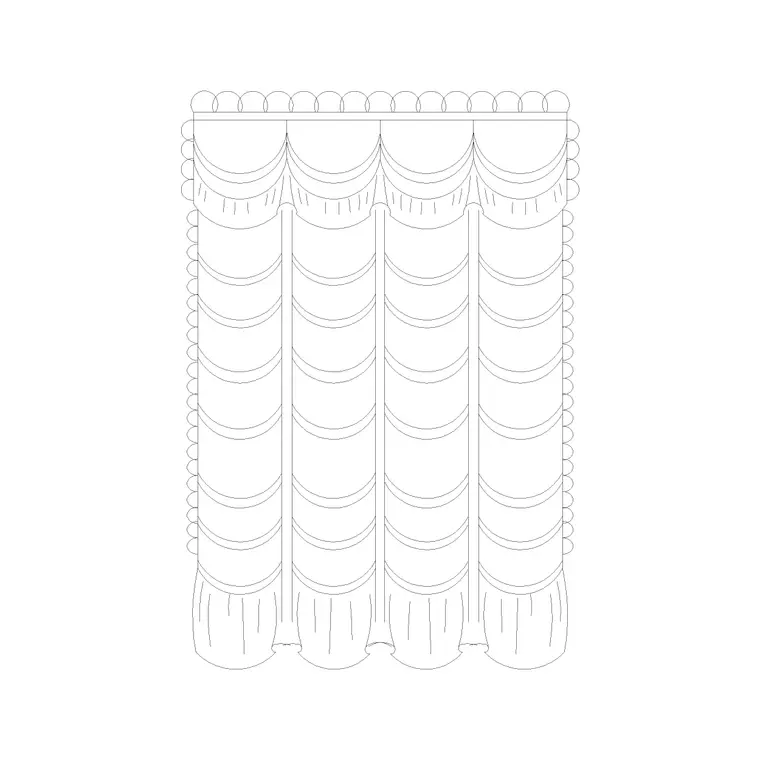
For most residential and light commercial fit-out drawings, the legend that actually gets drawn leans heavily on the furniture and accessories side of that basket, because loose furniture is what changes most between design options and what a client actually needs to see represented clearly on a plan. Accessories, things like cushions, curtains, vases, wall art and portrait frames, often get their own lighter-weight legend or get folded into the furniture one as a secondary tier, since they matter more for a rendered mood board than for a construction-accurate plan.
The distinction worth holding onto for legend-building purposes is between loose, movable furniture, which needs accurate footprint dimensions because it affects clearances and circulation, and decorative accessories, which mostly need to be present for the visual read of a plan or elevation without needing to hold up to a clearance check. Treating both tiers with the same level of dimensional rigor is usually more work than the project needs.
Sourcing plan-view blocks for the legend versus elevation blocks for the boards
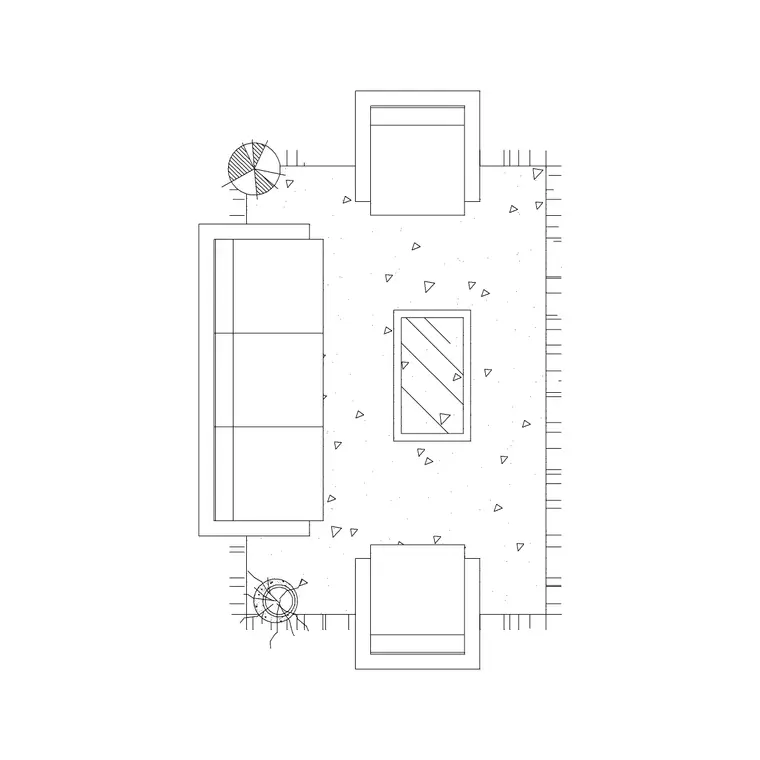
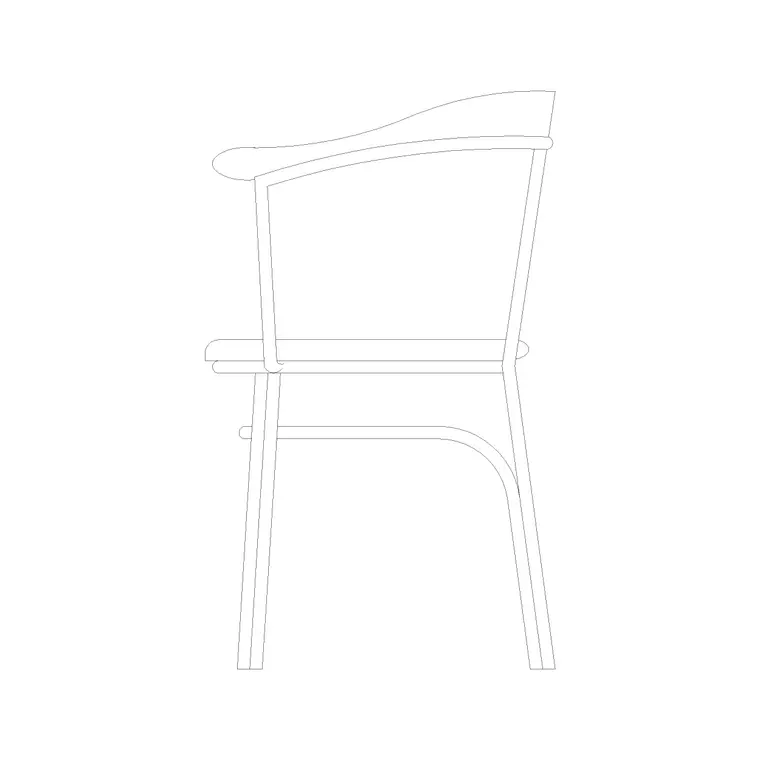
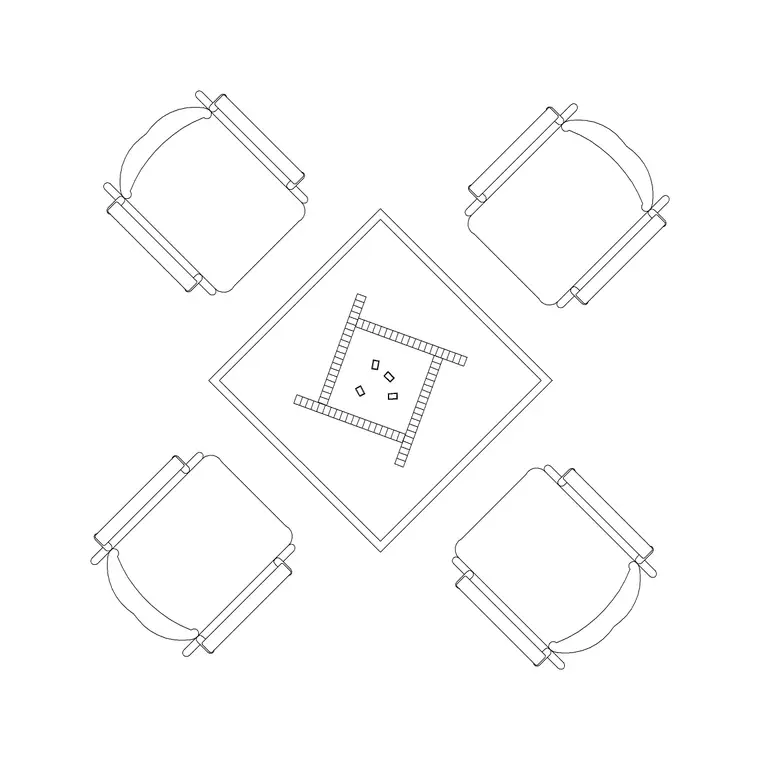
The same plan view versus elevation split that applies to landscape blocks applies here too, and it trips people up just as often. A furniture legend that sits on a floor plan needs plan view symbols, the top down footprint of a sofa, a dining table, a workstation, drawn to true scale so clearance and circulation checks against the footprint actually mean something. An FF&E presentation board, by contrast, wants elevation or perspective style blocks, the kind that show the piece the way a client will actually recognize it in a showroom or catalogue.
Our furniture category runs 511 products deep and covers exactly that range, plan view sofa sets and dining tables for the floor plan itself, alongside side and front elevation chairs, sofas and case goods for sections and presentation sheets. The office category, a smaller 86 product set, adds workstations, manager desks and conference tables in both plan and elevation, which is genuinely useful for a commercial fit-out legend since those are pieces that show up constantly in that project type.
For the legend table specifically, always pull the plan view version, since that's what's keying the actual drawing. It's tempting to grab whichever block looks nicest in the block library thumbnail, but if that thumbnail is an elevation view and your plan is a top down layout, the legend symbol won't visually match anything on the sheet, and a reviewer will notice within seconds.
Realistic furniture dimensions worth drafting against
Real dimension ranges save a lot of back and forth in review, so here's what's genuinely typical rather than invented for this post. A two-seat sofa usually runs somewhere around 1400 to 1600mm in overall length, with three-seaters more commonly in the 1800 to 2200mm range, though anything from a compact apartment sofa to an oversized sectional will push those numbers in either direction. A standard four-person dining table is commonly drafted at roughly 1200 to 1500mm long by 750 to 900mm deep, scaling up for six, eight or ten seat configurations, which is exactly why you'll see multiple seat-count variants, four-seater, six-seater, eight-seater and beyond, in a deep furniture library.
Office desks and workstations follow a similarly broad but predictable band, a single workstation typically drafted around 1200 to 1600mm wide by 600 to 750mm deep, with conference and meeting tables scaling by seat count much like dining tables do. A single lounge or accent chair usually sits in the 700 to 850mm square footprint range once you include arms, which matters when you're checking it against a walking clearance.
None of these numbers are gospel for a specific manufacturer's product line, and if a project has already selected a real product, the manufacturer's own spec sheet always wins over a generic block. What a range like this is good for is early-stage layout drafting, checking that a proposed furniture arrangement can plausibly fit the space before a specific product has even been chosen, which is most of what a generic CAD block library is actually for.
Cross-referencing the FF&E legend with lighting, flooring and joinery schedules
On any fit-out set beyond the simplest residential job, the FF&E legend doesn't live in isolation, it sits alongside a lighting schedule, a flooring or finish schedule, and often a joinery or built-in cabinetry schedule, and the documents need to agree with each other everywhere they overlap. A pendant light called out in the lighting schedule above a dining table needs to actually clear the table height noted in the furniture legend, and a rug or flooring transition noted in the finish schedule needs to actually sit under the furniture footprint the plan shows, not extend randomly past it or stop short of it.
The place this most commonly breaks down is furniture that touches built-in joinery, a banquette seat against a fitted bench, a headboard against a fitted wardrobe wall, where the furniture legend and the joinery schedule are drawn by two different people, or even two different consultants, and only get checked against each other late in the process, if at all. Building the habit of laying the FF&E legend, the lighting plan and the joinery elevations side by side at each major review milestone, rather than just at the end, catches these clashes while they're still a five minute fix instead of a site problem.
None of this changes what goes into the furniture legend itself, but it's worth remembering the legend is one document in a set of several that all describe the same physical room, and treating it as an island is exactly how a sofa that's 200mm longer than the space the joinery schedule left for it slips through to construction.
Running an actual clearance check against the legend's dimensions
Once the legend carries genuine footprint dimensions rather than approximate ones, it is worth actually using those numbers for what they are there for, checking circulation clearance around each piece rather than just recording a dimension for the record. A common residential clearance target behind a dining chair, enough room to push back and stand comfortably, sits somewhere around 750 to 900 millimetres from the table edge to the nearest wall or obstruction, and a three seater sofa drafted at the 1800 to 2200mm range mentioned earlier needs a walking clearance in front of it, commonly at least 900 millimetres to a coffee table or the opposite side of a seating arrangement, before the layout reads as comfortable rather than cramped.
The habit worth building into a fit-out review is drawing a simple clearance zone, a dashed outline offset from the furniture footprint by whatever the relevant clearance figure is, directly on the plan during layout, rather than trusting a visual eyeballing of the gap between two pieces of furniture, since a gap that looks fine at a quick glance on a busy plan can measure out uncomfortably tight once actually checked, and catching that during design development is a far cheaper fix than a client discovering it once the furniture is delivered and the room genuinely feels tight to move through.
Structuring the legend so it survives a full fit-out set
Structuring a furniture legend for a full fit-out set benefits from the same discipline as any other schedule on the drawings, a fixed column order, a consistent tag system, and enough visual weight in the symbol column that the block is actually recognizable at table scale. Typical columns run item tag, symbol, description, dimensions, quantity, and sometimes a status column, existing, new, relocated, if the project involves a partial fit-out rather than a blank shell.
Tag furniture consistently across every sheet in the set, F-1 for a specific sofa type, F-2 for a specific dining chair, and so on, and keep that tag stable even when the same item repeats across multiple rooms on different sheets. Nothing burns review time faster than the same physical chair being tagged three different ways across a five sheet set because three different people drafted three different rooms.
Split the table into loose furniture and accessories as separate tiers if the project has enough of both to justify it, since a reviewer scanning for clearance-critical furniture doesn't want to wade through cushion and vase entries to find the sofa footprint they're actually checking. On smaller residential jobs a single combined table is usually fine, on a larger commercial fit-out, splitting saves real reading time.
The status column mentioned above earns its place on any fit-out project that is not starting from a completely empty shell, a renovation or a partial refresh where some existing furniture is being kept, some relocated to a different room, and some replaced outright, and without that column a reviewer has no way of telling from the legend alone whether a listed sofa is something the client already owns or something that needs to be ordered. Tagging each row clearly as existing retained, existing relocated, or new specification, rather than leaving that distinction implicit or buried in a separate note elsewhere in the set, is a small addition that removes a genuinely common source of procurement confusion on renovation projects specifically, where the cost and lead time implications of those three categories are completely different from each other.
Where furniture legends go wrong on real projects
The failure mode I see most often on real projects is the legend and the plan drifting apart mid-project. A designer swaps a sofa for a sectional halfway through revisions, updates the plan, and forgets to update the legend row, so the schedule now describes furniture that no longer exists on the drawing. The fix is procedural more than technical, treat the legend as part of the same edit as the plan change, not a separate pass done later.
A second common issue is quantity mismatch between what the plan shows and what the schedule states, usually from copy paste errors when a table is built manually rather than derived from an actual block count. If your CAD platform supports it, generating the schedule from an actual block count rather than typing quantities by hand removes an entire category of this error.
- Legend symbol not matching the actual block style used on the plan - Missing accessory rows when accessories are shown on presentation elevations but not scheduled - No distinction between existing furniture being retained and new furniture being specified - Dimensions in the legend copied from a different product than the one actually inserted on the plan
What's really in our furniture and accessories libraries
Our furniture category holds 511 real, downloadable blocks and our accessories category holds another 510, both free to download and free for commercial use without needing an account, which together is a genuinely deep well for building a fit-out legend across residential and light commercial projects, sofas, dining sets, wardrobes, case goods, cushions, curtains, wall art and small decor all represented in both plan and elevation form depending on the item.
Where the honest limit sits is brand and product-line accuracy. These are generic representative blocks, a "5 seater sofa set" or a "luxury wooden dining table", not a manufacturer-specific product with an exact catalogue dimension. That's genuinely fine for early design development and for building a legend that communicates intent and roughly correct footprint, but once a project locks in a specific product line, the manufacturer's own CAD block or spec sheet, if they publish one, is what the final construction documents should carry.
Further reading
Questions
Frequently asked
What's the difference between FF&E and just furniture on a drawing?+
Furniture is one slice of FF&E. The full acronym, furniture fixtures and equipment, also covers built-in fixtures like some lighting and plumbing items and task-specific equipment like kitchen appliances. Most residential fit-out legends lean heavily on the furniture and accessories side simply because that's what varies most between design options.
Should accessories like cushions and curtains get their own legend?+
On smaller projects they're usually folded into the same furniture table as a lighter secondary tier. On larger commercial fit-outs, splitting them into their own accessories schedule keeps the furniture table focused on clearance-critical items a reviewer actually needs to check quickly.
Do I need to match the exact manufacturer's dimensions in my legend?+
Only once a specific product has been selected. Before that, generic dimension ranges, a three-seater sofa in the 1800 to 2200mm range for instance, are the right level of precision for early layout checks, and using a generic block from a library like ours is normal practice at that stage.
Can I use the same furniture legend across multiple fit-out sheets?+
Yes, and you generally should. Repeating the legend or referencing a shared legend sheet keeps tagging consistent. Just make sure every sheet that shows a tagged item actually matches the version in the shared table, since drift between sheets is one of the most common fit-out set errors.
Free downloads from this article


Free CAD block library
Download the blocks from this article — free, no signup


