Floor lamp vs arc floor lamp blocks for a living room corner
Choosing between a straight floor lamp and an arc floor lamp block for a living room corner, based on where the seating actually sits.
Saumyajit MaityUpdated 19 April 20265 min read
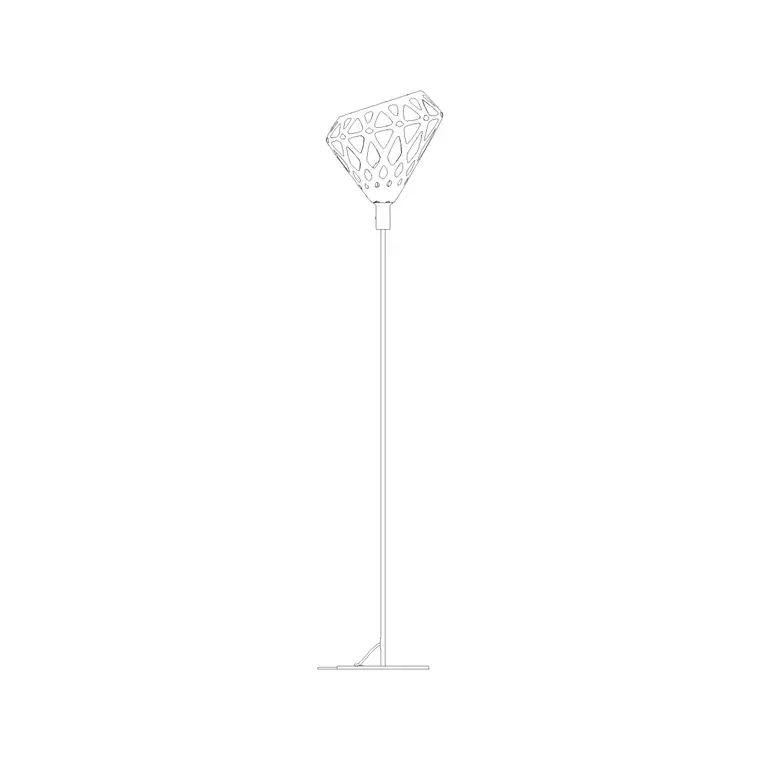
The corner everyone forgets to light
Every living room plan I draft ends up with at least one corner that the overhead lighting and the window just do not reach properly, usually the reading corner next to an armchair or the end of a sectional sofa, and that is exactly the spot a floor lamp is meant to solve. The decision that actually matters once you have found that corner is whether a straight floor lamp or an arc floor lamp is the right block to drop in, and that comes down almost entirely to where the seating is relative to the wall.
What a straight floor lamp block gives you
The Floor Lamp Ele block on cadblockdwg.com is drawn as a vertical fixture on a compact base, the kind that sits directly beside a chair or against a wall with the light source rising straight up from a slim column. Straight floor lamps are typically somewhere in the 1.4 to 1.7 metre height range overall, with a base footprint small enough, usually under 300 to 400mm across, that it tucks into a corner without eating into the walking path. This is the block I use when the seating is already pushed against a wall or a corner, because the lamp can sit tight beside it without needing extra floor space out in the room.
What an arc floor lamp actually does differently
An arc floor lamp is a different animal entirely, it has a heavy weighted base that sits well away from the seating, often 600mm to 900mm off to the side, and a long curved arm that sweeps out and over the seat so the light head ends up positioned above the person sitting rather than beside them. The arm reach on these is commonly in the 900mm to 1.3 metre range, which is a lot of overhead swing to account for in a drawing, so if you are placing one, check that swing does not clip a bookshelf, a pendant light, or a low ceiling beam. The upside is that the base never has to sit right next to the chair, which is exactly why arc lamps get specified for freestanding seating out in the middle of a room, an armchair pulled away from the wall, or a sofa without a side table close enough for a straight lamp.
Reading the plan before you pick either one
If the seating in question is tucked into an actual corner, wall on two sides, a standard straight floor lamp block is almost always the better fit because there is no room for an arc's wide base and sweeping arm anyway. If the seating floats in open floor area, which is common in larger living rooms or open plan layouts, the arc lamp lets you light the seat without a lamp base competing for the same floor space the person's legs need. I have seen plans where a straight floor lamp got specified for a floating armchair and the base ended up sitting awkwardly in the middle of the walking path, purely because nobody checked whether the seat had a wall to lean the lamp against.
Scale and clearance in the actual drawing
In plan view, draw a clearance circle around the lamp base, at least 450 to 600mm of breathing room so nobody clips it walking past, and for the arc version remember to also show the overhead swing radius as a dashed reference if the drawing set includes a reflected ceiling plan, since that arm can pass directly under a pendant or a ceiling fan. In elevation, both blocks come in as DWG at elevation view, so you can drop them straight onto an interior elevation sheet and adjust scale to match your drawing setup without redrawing the fixture.
On projects where the furniture layout is also being modelled in three dimensions, say in SketchUp for a client walkthrough, it is worth cross checking the arc lamp's overhead swing against anything else occupying that airspace, a ceiling fan blade radius, a low hanging fixture, a beam, since a clash that is easy to miss in a flat 2D plan becomes obvious the moment someone orbits a 3D view and the lamp arm turns out to pass straight through another object. Building that check into the workflow once, rather than assuming a flat clearance circle catches everything, saves an awkward moment in a client walkthrough. It costs almost nothing to add that cross check to a review pass, and it is the kind of detail that separates a furniture layout someone has actually thought through from one that only looks correct from directly above.
How I typically pair them on a floor plan
On a furnished floor plan I will usually place a straight floor lamp in every corner seating nook and reserve the arc lamp for the one statement piece in the room, a lounge chair pulled out from the wall, a reading spot near a window that has no adjacent surface for a table lamp. That mix reads as intentional to a client rather than like every lamp in the house came from the same generic pick, and it also just solves the practical lighting problem better than forcing one lamp type into every corner regardless of how that corner is actually furnished.
What to check before you finalise either lamp on the plan
Before locking either lamp into a furniture layout, walk the clearance path in your head the way a person actually would, coming into the room, sitting down, standing back up, and reaching for a side table, because a lamp that looks fine as a static symbol on the plan can still end up in the way of that whole sequence of movement. For a straight floor lamp tucked into a corner, check it does not block a window opening a curtain needs to travel across, and for an arc lamp, check the base is not sitting on a rug edge where it could become a trip hazard once someone is walking past with their attention on a phone rather than the floor. I also keep an eye on cord routing on any furnished plan, even though it rarely gets drawn, since a floor lamp with no nearby outlet ends up needing an extension cord trailing across a walking path, which no amount of good block placement can fix, so it is worth a quick mental check of where the nearest floor or wall outlet actually sits relative to wherever you have dropped the lamp.
Further reading
Questions
Frequently asked
How much floor space does an arc lamp base actually need?+
Plan for the base sitting 600 to 900mm from the seat, plus its own footprint, which is usually larger than a straight floor lamp's base since it has to counterweight the arm.
Can a straight floor lamp work for freestanding seating?+
It can, but the base will sit right next to the chair rather than out of the way, so check it does not block a side table or a walking path before finalising the layout.
What view are these floor lamp blocks drawn in?+
Elevation view, DWG format, ready to insert directly onto an interior elevation sheet or scale down for a furniture layout reference.
Free downloads from this article

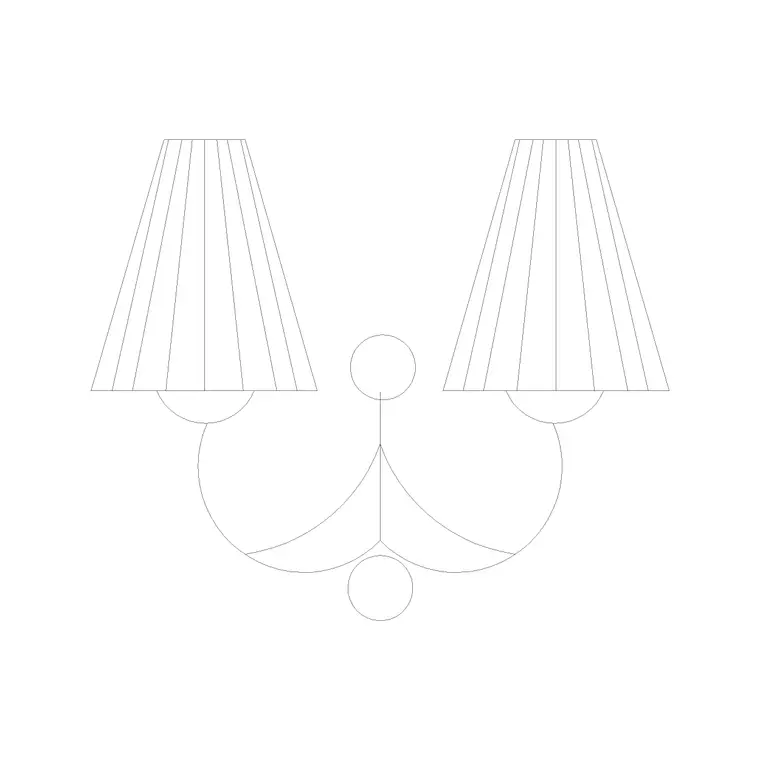

Free CAD block library
Download the blocks from this article — free, no signup


