An Elder Care Facility Designer's Guide to CAD Blocks
Free CAD blocks for senior living and elder care layouts, covering accessibility, patient furniture and courtyard planning.
Sumana Kumar5 min read

Designing for elder care means designing for the worst day, not the average one
What I actually do differently on an elder care project compared to standard residential or commercial work is design every clearance for the resident having the hardest time that week, not the average resident, because a corridor or a bathroom that works fine for most people but fails for someone using a walker frame or transferring from a wheelchair isn't actually fit for purpose in this building type. That mindset shapes every block you pull into the drawing, from door widths to furniture spacing, and it's the reason accessibility and healthcare focused CAD blocks end up doing so much of the heavy lifting on this kind of project. Staff wellbeing sits right alongside resident wellbeing in this calculation too, since a caregiver repeatedly straining to manoeuvre a resident through a clearance that's technically compliant but genuinely tight is a real occupational health risk over the course of a long shift, not just an inconvenience.
It's a genuinely different design brief from most residential work, and once you've internalised that the whole point is designing for someone's hardest day, it changes how you look at every clearance dimension on the plan, not just the ones obviously flagged as accessibility related.
The core blocks that carry an elder care layout
The wheelchair accessible block from Building Symbols is one of the most used blocks on any elder care floor plan I draw, since a meaningful share of residents in most senior living settings use a wheelchair or a mobility aid at least some of the time, and checking clear floor space and turning circles at every doorway, bathroom and communal area against that symbol catches problems early.
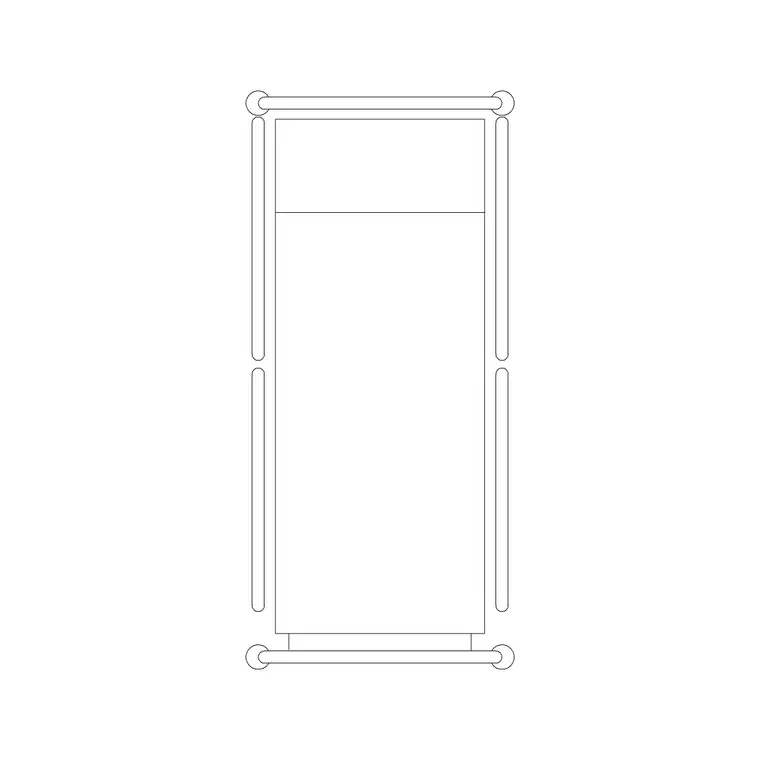
For nursing and assisted living wings specifically, the patient bed plan block from Medical gives you a realistic bed footprint, typically in the 900mm by 2000mm to 2150mm range, to check against the room's actual clear width and transfer space on the accessible side of the bed. For seating in lounges, dining rooms and activity spaces, the office chair block gives a workable footprint for testing circulation, though in a live project you'd usually swap in the specific care chair the client has specified once furniture selection is finalised, the CAD block is there to test the layout, not to be the literal final furniture. I'll also check dining room seating clusters specifically against walking frame width, since a resident using a frame needs meaningfully more clearance getting in and out of a chair than the standard 550 to 650mm footprint alone would suggest, and that extra allowance is easy to forget if you're only checking the chair block itself rather than the full transfer sequence around it.
Courtyards, gardens and the value of outdoor blocks
Outdoor and courtyard space matters enormously in elder care design, both for resident wellbeing and increasingly as a named requirement in care facility standards, and I'll typically bring in pine elevation blocks from Trees & Plants to test shading and screening in a courtyard layout, checking that seating areas get usable shade coverage without over shadowing pathways that residents need to see clearly.
A number of facilities now run pet therapy or pet visitation programmes too, and having a dog block from the Animals category on hand is genuinely useful when you're testing whether a proposed pet visitation courtyard or a resident's small pet relief area reads at a workable scale in the layout. These programmes are increasingly common precisely because they measurably improve resident wellbeing, so the courtyard design supporting them deserves the same careful clearance checking as any clinical space in the building.
Scale and units, where a small error becomes a real safety issue
Set INSUNITS to millimetres and work at 1:50 for room level layouts, checking every block against a known dimension the moment it's inserted, because in this building type a clearance that reads fine on paper but is actually 150mm short on site can be the difference between a resident transferring safely and a caregiver injury. If a bed or wheelchair symbol block looks off after inserting, check for a units mismatch first, scaling by 1000 or 0.001 on insert is the usual fix, but always verify the corrected dimension against the real world range you're targeting rather than trusting it visually.
I treat this check as non negotiable on elder care work specifically, more so than on almost any other building type I draft for, because the population using the space has genuinely less margin for a clearance that's slightly wrong than a healthy adult would in a typical office or retail environment.
Layering for the different reviewers a care facility drawing goes through
An elder care project typically gets reviewed by an architect, an access consultant, a care operator and often a regulatory body, all looking at slightly different things on the same plan, so I keep clinical furniture, accessibility symbols and landscape elements on separate layers, MED-FURN, A-ACCESS-SYMBOLS and LAND-PLANT for instance, so each reviewer can isolate exactly what they need to check without the rest of the drawing getting in the way.
This becomes especially useful during a regulatory inspection process, where an inspector reviewing accessibility compliance specifically doesn't need to wade through furniture and finishes to find the symbols and clearances that are actually relevant to their sign off.
The bigger principle behind all of this
At the end of the day, elder care design is really just [universal design](https://en.wikipedia.org/wiki/Universal_design) taken seriously rather than treated as a compliance checkbox, and the same logic underpins [accessibility](https://en.wikipedia.org/wiki/Accessibility) work more broadly, you're designing one clear, generous standard that works for the person having the hardest day, and everyone else benefits automatically.
The free CAD blocks won't make that judgment call for you, but they make it much faster to test whether a layout idea actually holds up before you commit real drafting time to detailing it, and in a building type where the stakes of getting a clearance wrong are genuinely higher than most, that fast early testing is worth building into the workflow from the very first sketch. I'd encourage anyone new to this niche to spend time actually observing a shift on an existing ward before drawing a single line, because watching how staff and residents genuinely move through a space teaches you more about real clearance needs than any code document will on its own.
Further reading
Questions
Frequently asked
What CAD blocks are most important for a senior living floor plan?+
The wheelchair accessible symbol from Building Symbols for clearance checks throughout the plan, and the patient bed plan block from Medical for nursing and assisted living room layouts, both free on cadblockdwg.com.
What transfer clearance should I check around a bed in an elder care room?+
A useful starting range is roughly 900mm to 1100mm of clear floor space on the accessible side of the bed, though always confirm the actual required figure against your project's applicable care facility building code.
Are there CAD blocks for pet therapy or pet visitation spaces?+
Yes, a dog block is available under the Animals category, useful for testing scale on pet visitation courtyards or resident pet relief areas, which are an increasingly common programme element in elder care facilities.
Free downloads from this article



Free CAD block library
Download the blocks from this article — free, no signup

