An Education Facilities Planner's Guide to CAD Blocks
Free CAD blocks for classrooms, gyms and campus drop off layouts, plus scale tips for planning school and college facilities.
Saumyajit Maity5 min read

A school building is really several building types stitched together
Education facilities planning is a strange discipline in that a single campus drawing set has to work simultaneously as an office layout for staff areas, a gym facility for the sports hall, a landscape plan for the grounds and a small scale traffic study for the drop off loop, and I've found the fastest way through that variety is keeping a broad, categorised block library on hand rather than hunting fresh for every different space type as the plan moves from a classroom wing to the gymnasium.
That range is honestly what makes education projects interesting to work on, but it also means a planner who's only comfortable with one building typology will struggle across a full campus brief, so building comfort with several categories of block, furniture, sport, landscape, vehicles, genuinely pays off over the course of a career in this niche. Newer entrants to this specialism sometimes underestimate just how much ground a single campus project can cover in a matter of weeks, so treating it as several smaller, more familiar projects stitched together tends to make the workload feel far more manageable. I keep a single master library file organised by these broad categories specifically for education work, since a campus project rarely stays confined to just one building type for long, a science block might need lab furniture placeholders one week and a sports hall layout the next, and having everything sorted logically saves real time when the brief shifts direction mid project.
Classroom and staff area furniture
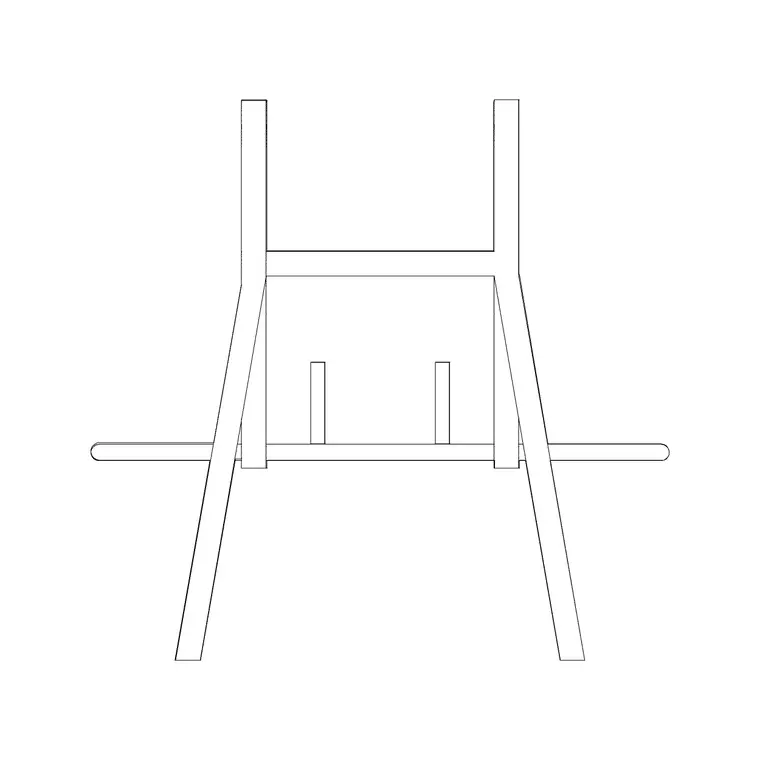
For staff offices, meeting rooms and any administrative space on a campus, the office chair block from cadblockdwg.com gives a realistic footprint, typically 550 to 650mm wide including arms, useful for testing that a shared office or staff room seats the number of people it needs to without exceeding its comfortable capacity.
While the block library doesn't include dedicated classroom desk blocks specifically, the same office chair block works reasonably well as a placeholder for testing seating counts and circulation in a classroom layout during early planning, before final furniture selection is made with the school's chosen supplier, and I'd typically pair it with simple rectangular desk placeholders drawn to the supplier's quoted footprint once that selection is confirmed. Staff room capacity is worth double checking carefully too, since a shared staff room designed for a school's original headcount often ends up genuinely undersized within a few years as student numbers and staffing grow, and testing a slightly larger seating count than the current day one figure gives a campus some breathing room before the next reconfiguration becomes necessary.
Gymnasiums and sports facilities
The gym equip block from the Fitness & Sports category is genuinely useful for early layout testing in a school sports hall or fitness room, giving you a realistic equipment footprint to check against clear floor area requirements and circulation paths around fixed equipment.
Sports halls in schools also tend to double as assembly spaces and exam venues, so I'll often test a layout in both configurations on the same base plan, equipment in for PE classes, equipment cleared for an exam sitting, using layers to switch between the two states without maintaining two separate drawings. This dual configuration approach also helps when presenting the space to a facilities committee that needs to understand how flexibly the hall will actually function across a full school year, not just during a single use case.
Grounds, landscaping and accessible routes
Campus grounds planning benefits enormously from tree and planting blocks, and the pine elevation block from Trees & Plants gives a realistic canopy silhouette for shading studies along walkways and outdoor learning areas. Accessibility matters just as much on a school campus as anywhere else, arguably more given the range of ages and abilities in a student population, so I'll bring the wheelchair accessible block from Building Symbols into every accessible route drawing, checking ramp gradients and door clearances against it at key points like main entrances and accessible toilet blocks.
Outdoor learning has also become a genuine programme requirement on a lot of newer campus projects, and having realistic tree blocks on the base plan helps a design team test whether a proposed outdoor classroom actually gets usable shade during the hours it would realistically be in use.
Drop off loops and parking, where vehicle blocks earn their keep
School drop off design is its own small traffic engineering problem, and I've found that dropping a sedan car block from Vehicles into a proposed loop layout, at a realistic 4.5 to 5 metre length, is the fastest way to spot a loop that looks fine as an abstract shape but is actually too tight for cars to queue and turn safely during a real morning drop off rush.
Testing a few cars in sequence along the proposed kerb line, rather than trusting a schematic arrow, catches geometry problems well before the plan reaches a traffic consultant for formal review, and it's a genuinely fast check to run, inserting three or four car blocks nose to tail along a kerb line takes minutes and can save a much longer redesign cycle later in the project.
Setting up the drawing and keeping it coordinated
Work at 1:100 for a building level campus plan, dropping to 1:50 for individual classroom or office layouts, and set INSUNITS to millimetres or metres consistently across the whole set to avoid the scale mismatches that crop up when different consultants on the same campus project are working at different unit conventions.
Given how often a campus drawing set gets referenced years later for a renovation or an extension, this is exactly the kind of project where solid, well organised [building information modeling](https://en.wikipedia.org/wiki/Building_information_modeling) practice pays off, keeping furniture, structure and landscape on clearly named separate layers so a future consultant can actually make sense of the [floor plan](https://en.wikipedia.org/wiki/Floor_plan) without having to reverse engineer your layer naming convention from scratch a decade after the original project closed out. It's also worth keeping a simple revision log inside the drawing file itself noting who changed what and when, since a campus file that outlives several different facilities managers and consultants over its working life benefits enormously from that kind of institutional memory being baked directly into the document rather than living only in someone's inbox.
Further reading
Questions
Frequently asked
What CAD blocks help with early school gymnasium layout planning?+
The gym equip block from the Fitness & Sports category gives a realistic equipment footprint for testing clear floor area and circulation, useful before final equipment selection is confirmed with a supplier.
How do I test whether a school drop off loop actually works?+
Insert a sedan car block, roughly 4.5 to 5 metres long, at several points along the proposed kerb line to check queuing and turning geometry at real scale, rather than relying on a schematic arrow or an abstract loop shape.
What scale should a full campus plan be drawn at?+
1:100 works well for a building level campus plan covering multiple structures and grounds, dropping to 1:50 for detailed classroom or office layouts within an individual building.
Free downloads from this article



Free CAD block library
Download the blocks from this article — free, no signup

