Commercial Gym Floor Plan: Equipment Spacing and CAD Block Rows
Rows, aisles, and zones for a commercial gym floor plan, using free DWG blocks for cardio, strength, and free weight equipment at real scale.
Sumana KumarUpdated 12 April 202610 min read
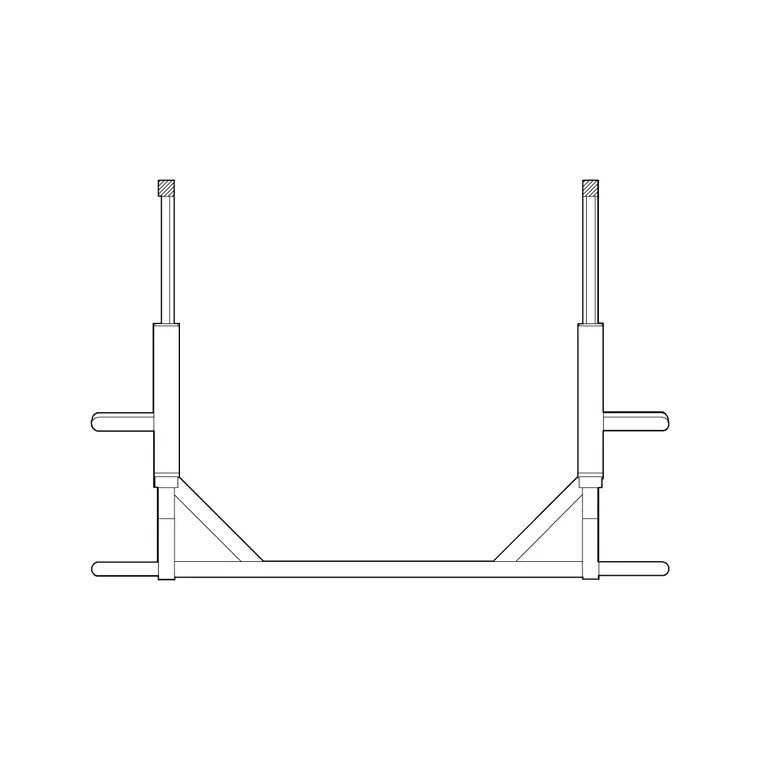
A Commercial Floor Isn't a Bigger Version of a Home Gym
A commercial gym floor is not just a home gym scaled up, it is a different design problem entirely, because a home gym has to serve one household and a commercial floor has to serve dozens of members moving through it at the same time, in and out of the same aisles, often carrying towels, bottles, and bags, while staff need to walk the same paths to spot, clean, and service equipment. That changes what "layout" even means, from arranging a few blocks around a bench to planning rows, zones, and consistent spacing that has to hold up under real foot traffic, not just look fine as a static image.
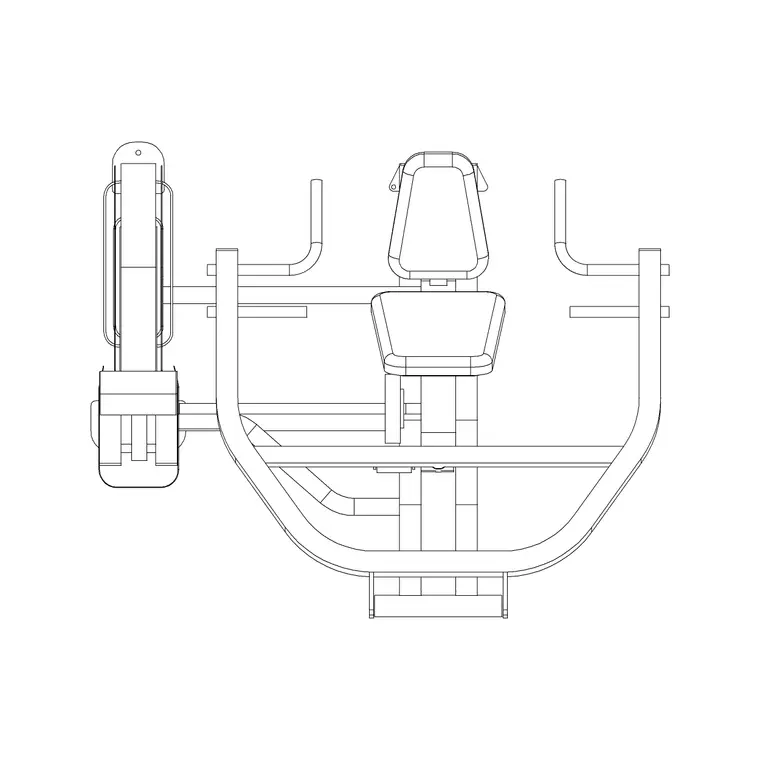
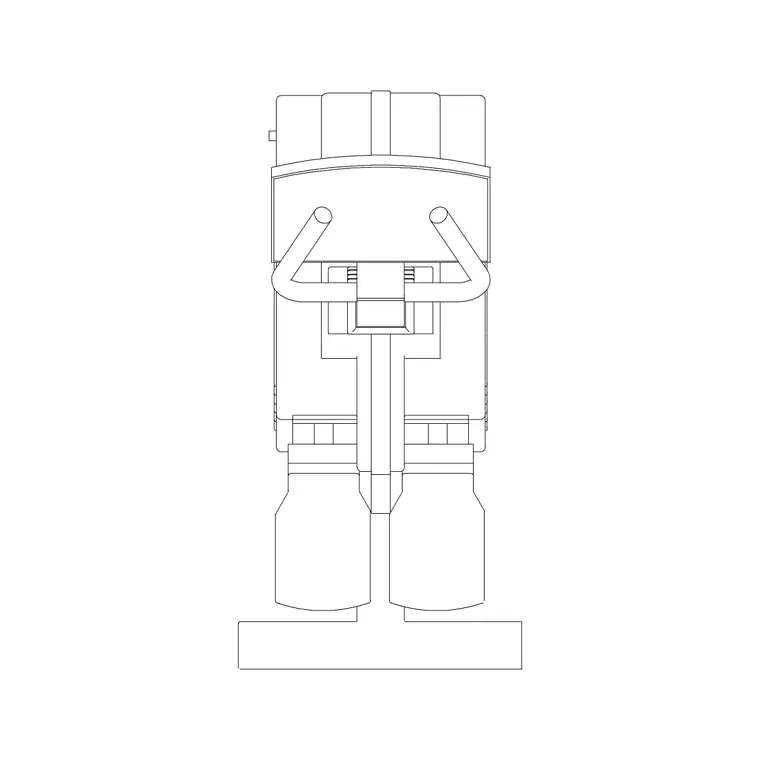
The fitness-and-sports category on cadblockdwg.com has 46 free DWG blocks to work with here, and unlike a home gym drawing where you use four or five of them, a commercial floor plan is where the bulk of that catalog, especially the 27 generic gym-equip blocks numbered gym-equip through gym-equip-26, actually gets put to work, standing in for stack machines, cable stations, and equipment rows that repeat across the floor.
The other difference worth naming up front is who actually looks at this drawing after it is done. A home gym file is mostly for the person building it, but a commercial floor plan usually gets shown to a landlord for lease approval, to an equipment vendor placing a bulk order, and sometimes to an insurance assessor checking clearances, so the drawing has to hold up as a real communication tool, not just a personal reference, which raises the bar on how carefully the zones and spacing get drawn from the very first version.
Rows Before Individual Machines
The first real decision on a commercial floor is not which machine goes where, it is how the rows are spaced, because a cardio row of ten machines only works if the gap between each one is identical all the way down the line, and if you eyeball that gap by placing blocks one at a time by hand, the row will drift, with a comfortable spacing at one end and a squeezed one at the other by the time you reach machine number eight.
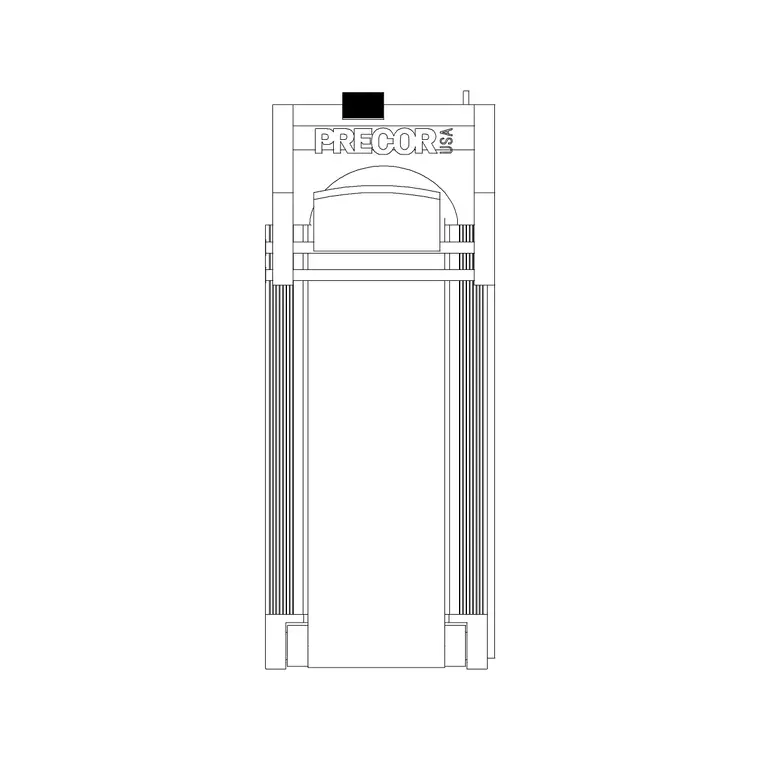
The fix is mechanical rather than creative: place one cardio block, whether that is treadmill, bike-plan, elliptical-plan, gym-bike, or one of the treadmill variants like treadmill-2 or treadmill-3, get the spacing right against the wall and the aisle behind it once, and then array or copy that same block down the row at a fixed offset, so every unit lines up with the one before it. Members walking the row, and staff wiping down machines between sessions, both depend on that consistency more than on which specific cardio block sits at which end, and a row drawn this way also makes it obvious, before the floor is built, exactly how many machines actually fit against a given wall length without guessing.
It also matters because commercial cardio rows get re-shuffled more often than people expect, a treadmill gets swapped for an elliptical when a lease on the equipment ends, or a whole row gets shortened when a wall moves during a renovation, and a row built on consistent, arrayed spacing from block one is far easier to edit later than a row where every machine was placed by eye and now has to be re-measured individually before anything can change.
The Strength Zone: Where the 27 Generic Blocks Earn Their Keep
Move away from the cardio row and into the strength zone, and the generic gym-equip blocks are what carry the drawing, because a real commercial floor has rows of selectorized machines, cable stations, and multi-purpose racks that do not each need a unique named block, they need a consistent silhouette repeated and adjusted, and that is exactly what gym-equip through gym-equip-26 gives you, 27 individual shapes you can mix down a row without every single machine in the drawing looking identical to its neighbor.
The detail that gets missed here is that strength machines need more clearance than their footprint suggests, because a leg extension machine or a cable station has a working range, an arm swing, a foot plate that travels, that extends well past the frame of the machine itself, and a floor plan that only accounts for the physical footprint of the block, without adding a buffer for the equipment's motion, ends up looking fine on paper and then causing members to bump elbows in the real gym. Draw the working envelope, not just the machine outline, around every strength block in this zone, and the row spacing you land on will actually hold up once the floor opens.
This is also the zone where mixing in a handful of the plainer gym-equip blocks pays off visually, since a strength area with twelve identical-looking machine silhouettes reads as a rough placeholder, while the same twelve machines drawn using six or seven different gym-equip variants in rotation reads like an actual equipment plan, even before anyone fills in brand names or specific machine types later in the process.
Free Weight Area: Benches, Racks, and the Floor Space Nobody Draws
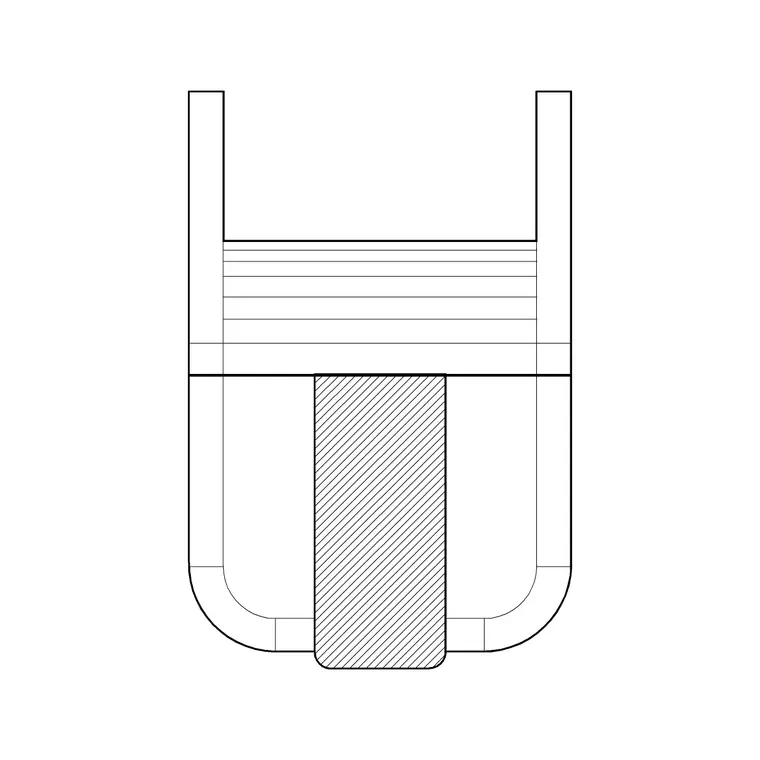
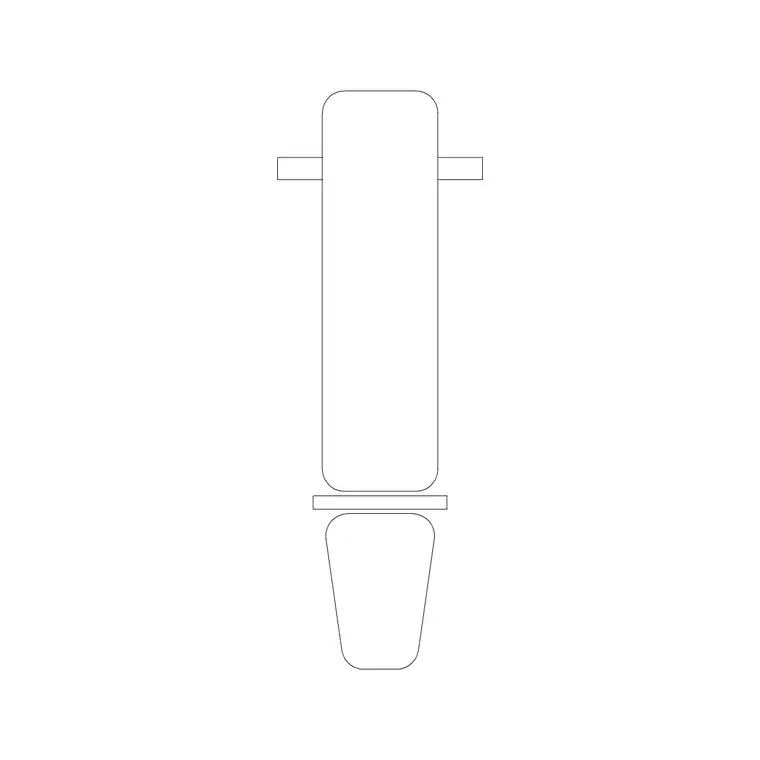
The free weight area is where the bench blocks, adjustable-bench, bench, bench-with-wieghts, and homan-gym-bench, get put into an actual cluster rather than a single unit, because a commercial free weight zone usually has several benches arranged either in a row against a mirrored wall or in a loose grid with racks between them, and the weight blocks, weight and weight-1, get scattered through that same area to represent loaded plates on the floor or dumbbells racked nearby.
What a lot of first-pass floor plans miss in this specific zone is spotter space, the room behind and beside a bench for a second person to stand while someone else lifts, which is functionally different from the walking aisle between rows, because it needs to exist even when the aisle itself is technically clear on the other side. A free weight area drawn without that spotter allowance looks generous on paper and then feels cramped the moment two members are using neighboring benches at the same time, each one needing the space behind their own bench that the drawing assumed was shared aisle space instead.
Racks belong in this same zone even though the catalog does not carry a dedicated rack block, and the practical move is to represent a rack's footprint with one of the gym-equip blocks resized to match, noted clearly in the drawing as a placeholder, so the strength-adjacent free weight area reads as complete on paper even while the specific rack model is still being sourced from a vendor.
Aisles, Wheelchair Access, and Why Accessibility Isn't Optional Here
A commercial gym is a public-facing space in a way a home gym never is, and that changes the aisle width conversation from "does it feel comfortable" to "does it actually meet the accessible route requirements for a public facility in your jurisdiction," which is a question a CAD drawing helps you visualize but does not answer on its own, since accessibility standards vary by location and by facility type, and the broader principle of designing spaces usable by the widest range of people is the mindset to draw toward even before you confirm the exact local code.
In practice that means the main aisles connecting the entrance, the cardio row, the strength zone, and the free weight area need to stay clear enough for a wheelchair or a mobility device to pass another person comfortably, not just for a standing adult to squeeze by sideways, and this is exactly the kind of requirement that a plan view drawing with real block spacing catches early, while a walk-through of an empty shell space does not, because an empty room always feels more open than it will once every gym-equip block, bench, and cardio machine is actually sitting inside it.
None of this replaces getting the exact local code from whoever is signing off on the facility, a building inspector, an accessibility consultant, or the landlord's own compliance requirements, but drawing generous aisles from the start, rather than squeezing them in after the equipment count grows, means the floor plan is far more likely to already meet whatever the final number turns out to be.
Recreation and Lounge Blocks: The Overflow Zone
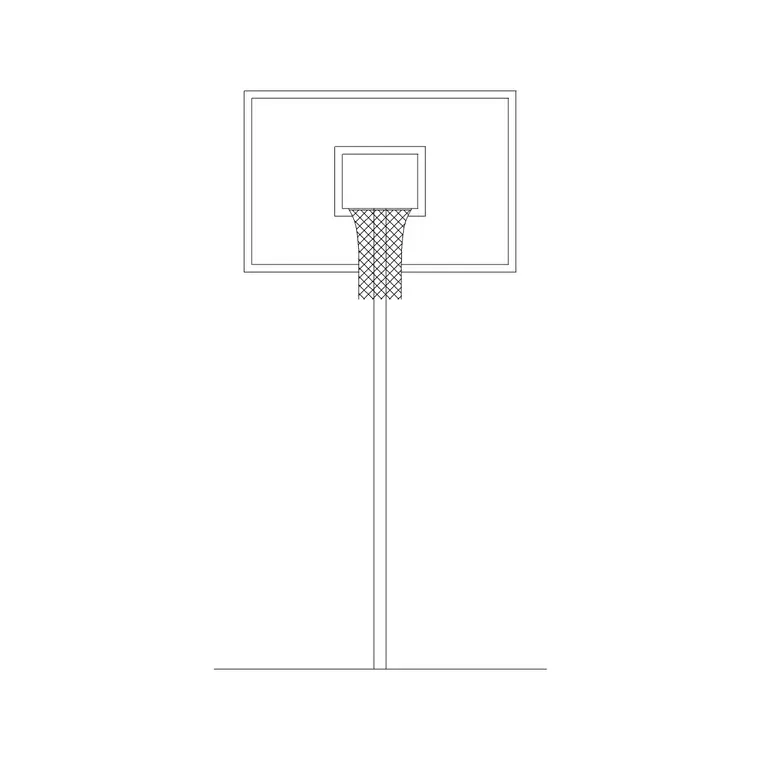
Larger commercial facilities, the kind that market themselves on more than just machines, often carry a recreation or lounge zone as well, and the catalog covers that too, with basketball-hoop-1 and basketball-hoop-2 for a half-court or shooting area, foosball-table and pool-table-1 or pool-table-2 for a lounge corner, and table-tennis and volley-net for a multi-purpose zone that gets used differently depending on the hour.
Not every commercial gym needs this zone, plenty of serious strength-focused facilities skip it entirely, but where it exists, the draft mistake is treating it as leftover space instead of its own zone with its own boundary, because a pool table or a foosball table dropped into a walkway between the strength zone and the changing rooms turns into a permanent obstacle rather than an amenity, with members and staff constantly walking around it.
Give the recreation blocks their own bounded area on the drawing, ideally somewhere with a sightline back to the front desk or a staffed area for basic supervision, and the zone works the way it is meant to instead of becoming the one part of the floor plan everyone routes around. Sightlines matter here for a second reason too, which is that a recreation zone tucked out of view tends to become the spot where equipment gets damaged or misused without anyone noticing quickly, so even a rough sketch of where staff can see from the front desk, drawn early, saves a conversation later about why the pool table needs replacing sooner than it should.
Consistent Scale Across a Much Bigger Drawing
On a floor this size, the risk of scale drift is actually higher than on a small home gym, not lower, because a plan covering thousands of square feet with dozens of repeated blocks gives more opportunities for a single mis-scaled import to throw off an entire row without anyone noticing until the row is halfway built, and the flat, to-scale plan view convention behind proper orthographic projection work is what keeps every block, cardio, strength, free weight, and recreation, honest against the same ruler.
Test one bench block, one cardio block, and one gym-equip block against known real-world equipment dimensions before scaling the rest of the row from them, the same way you would check a foundation measurement before framing a wall, because a floor plan this size that is off by even a small percentage compounds across forty or fifty repeated blocks into an aisle that looks fine on screen and does not actually exist once the equipment ships.
Keeping the Whole Floor Honest as It Grows
A commercial gym floor plan is never really finished, because equipment gets replaced, rows get reconfigured when a lease renewal changes the available square footage, and a zone that made sense at opening sometimes gets rebuilt entirely two years later once member usage patterns become clear. That is exactly why the drawing conventions behind a proper floor plan matter here, consistent scale, clear zone boundaries, and blocks that represent real equipment categories rather than rough sketches, because a floor plan built that way survives the first renovation instead of getting thrown out and redrawn from scratch.
Every block used across these rows and zones, cardio, strength, free weight, and recreation, downloads free from cadblockdwg.com in DWG format and opens in AutoCAD or any compatible DWG viewer without a login wall in the way, which matters for a commercial project specifically because the file usually gets shared with equipment vendors, a facility manager, and sometimes a contractor, all of whom need to open it without friction.
Save the file with clear layers or clearly separated blocks for each zone from the start, cardio, strength, free weight, recreation, rather than one flat drawing where everything sits on the same layer, because the next person editing this floor plan, whether that is you in two years or a facility manager after you have moved on, needs to isolate one zone without deleting or hiding the rest of the floor by accident. Keep the file current as the floor changes, and it stops being a one-time plan and becomes the actual record of what is on the ground.
Further reading
Questions
Frequently asked
How many equipment blocks are available for a commercial gym floor plan?+
The fitness-and-sports category has 46 free DWG blocks total, and a commercial floor plan is where most of them get used at once, especially the 27 generic gym-equip blocks that stand in for rows of strength machines.
How wide should aisles be in a commercial gym floor plan?+
This guide does not set a fixed number, because accessible aisle width depends on local building codes and facility type. Draw generous aisles from the start and confirm the exact requirement with whoever is signing off on the facility, an inspector, an accessibility consultant, or the landlord's compliance team.
Can these blocks represent specific gym equipment brands or models?+
Not directly. They are generic silhouettes meant to reserve accurate floor space and communicate zones and rows, not to depict a specific manufacturer's machine. Resize a block to match a real model's footprint and label it clearly when you need brand-level accuracy.
Is there a dedicated block for a squat rack or power rack?+
No, the catalog does not carry one labeled specifically as a rack. The common workaround is resizing one of the generic gym-equip blocks to match a rack's real footprint and labeling it as a placeholder in the drawing.
Free downloads from this article
Free CAD block library
Download the blocks from this article — free, no signup


