What CAD Blocks You Need to Draw a Mosque Plan
A grounded checklist of the real, generic CAD blocks (doors, windows, people, north arrow, site elements) that actually belong on a mosque plan.
Sumana KumarUpdated 19 July 202610 min read

Why a mosque plan is mostly ordinary architecture
I've drafted enough civic and religious buildings at this point to say the same thing every time a brief for a mosque lands on my desk, which is that maybe fifteen percent of that drawing is genuinely unique to the building type and the rest of it is the same doors, windows, walls and site furniture you'd put into a community hall or a small school. A mosque plan lives or dies on the prayer hall's proportions, the direction it faces relative to the qibla, and how cleanly people move from the street through the ablution area (wudu) and into the hall without doubling back over themselves, and none of that changes what a door block or a window block looks like on paper. So before you go looking for something exotic, it's worth being straight about what a general CAD block library like ours can and can't give you here, because a mosque, a church and a small community library end up sharing more hardware than most people expect walking in.
That's really the spine of this post. I'm going to walk through what's real and downloadable in our own catalogue that genuinely fits a mosque drawing, where the generic stuff earns its place, meaning doors, windows, people for scale, paving, planting and the north arrow, and where you should stop expecting a block library to save you time, because minarets, mihrab niches, minbar pulpits and qibla wall detailing are specialist religious-architecture elements that belong to a dedicated reference or a custom model, not a general-purpose DWG library built around everyday building parts. Getting that distinction right early saves you from hunting for something that was never going to be in a catalogue like this one, and it points your actual design effort at the one wall that deserves it.
Doors: entrances, ablution access, and the widths that matter
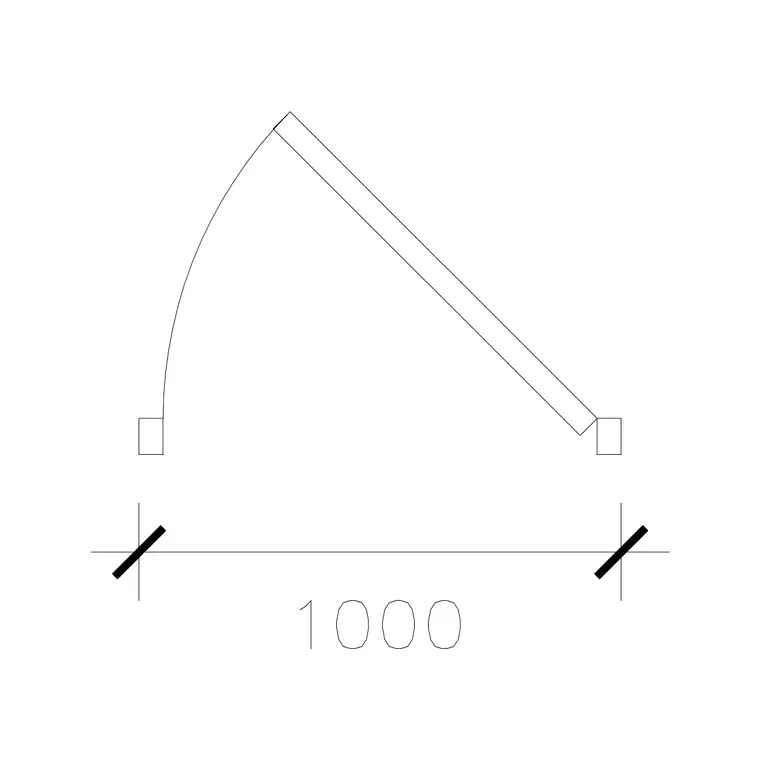
A mosque typically needs more doors than its footprint suggests, because you're separating a main prayer hall entrance, a secondary entrance serving the ablution area, and very often a distinct women's entrance and prayer space with its own door, before you even get to service and storage doors at the back of the building. For single-leaf doors serving these secondary routes, a clear width somewhere in the 900 mm to 1000 mm range is standard in general civic and residential drafting, and that's exactly the size our 1000-mm-door-type-1 and 1000-mm-laminated-door blocks sit in, so either drops straight into a floor plan at that scale without redrawing anything. Main entrances, where you want two people to pass comfortably or want a more generous, welcoming threshold for a Friday crowd, usually get widened by pairing two leaves or stepping up to a proper double door, and that's where a block like our 1000-mm-wide-dd earns its place instead of a single leaf, since a narrow, mean front door undersells a building whose whole point is to welcome people in.
The catch here is that a mosque's door schedule is really a flow and accessibility exercise more than a stylistic one, right, the ornamentation on an actual mosque door such as carved timber, calligraphy panels or brass fittings is not something a generic DWG block is built to represent, and pretending otherwise just wastes editing time you don't have. Use the plain door block for the plan view, where all anyone is actually checking is swing direction and clear width, and handle the decorative elevation separately, with a specialist reference or a rendering pass, if the project genuinely needs that level of ornament shown. It's also worth checking every door swing opens away from the direction of exit travel near the main hall, since a place of worship that fills up fast for Friday or holiday prayers needs its egress routes to behave the same way any other high-occupancy assembly space does under fire code, and that's a life-safety detail no block library can enforce for you automatically.
Windows and light into the prayer hall
A prayer hall wants even, glare-free daylight rather than big view windows, because people inside are oriented toward the qibla wall and the imam, not toward the street, so window placement usually favours higher openings along the side walls or a clerestory band rather than large glazed fronts at eye level. For a plan-view drawing, our window-plan-1 and window-plan-2 blocks are exactly the generic openings you want here, showing the frame and the wall break in plan without any brand or style ornamentation, so you can space them evenly along the qibla-perpendicular walls and adjust width to hit whatever daylighting spec the project actually calls for, whether that's one-metre openings on a five-metre structural module or something tighter to suit a smaller hall.
The actual sill height, glazing detail and any frosted, patterned or arched treatment on the qibla wall itself is an elevation-level decision that lives outside what a plan-view block gives you, and for that you'd be drawing bespoke elevations to match whatever the architect or the mosque committee has specified, treating window-plan-1 and window-plan-2 as placeholders for opening position and width rather than as a substitute for a custom elevation. Ablution areas need their own smaller windows too, mostly for ventilation over the wash stations, and the same plan-view blocks work there at a reduced width, so at the end of the day you're really solving the same problem twice at two different scales rather than needing a separate window type for the wudu area.
People blocks for scale, and where accessibility fits in
Scattering human figures at 1:100 or 1:50 across a prayer hall drawing helps a non-technical client actually read the plan, since they can see roughly how many rows of worshippers fit, and it's the fastest sanity check for row spacing and circulation width you'll get, faster than any dimension string will ever feel to a committee member looking at a drawing for the first time. Our human-figure-plan-1 and human-figure-plan-2 blocks work for that generic standing or seated figure in plan, dropped in along the prayer rows or at the entrance queue to prove the door width actually clears comfortably once real people are moving through it.
Accessibility deserves its own paragraph because it isn't optional in a civic religious building in most jurisdictions today, and a mosque genuinely needs a step-free route from the street through the ablution area to the prayer hall, an accessible entrance door, and ideally a clear space at the back or side of the hall where a wheelchair user can pray without blocking a row. Our human-figure-disable-1 block, part of a thirteen-strong set running human-figure-disable-1 through human-figure-disable-13, exists specifically to mark that up in plan, and it pairs naturally with the wheel-chair-accessible symbol from our building-symbols set, the small pictogram you'd stamp next to an accessible entrance on a signage or accessibility overlay drawing. Neither block replaces a proper accessibility consultant's review on a real project, but for laying out and communicating intent on a student or early-stage drawing, they do the job honestly and without overselling what they are.
Orientation: the north arrow's real job on a mosque drawing
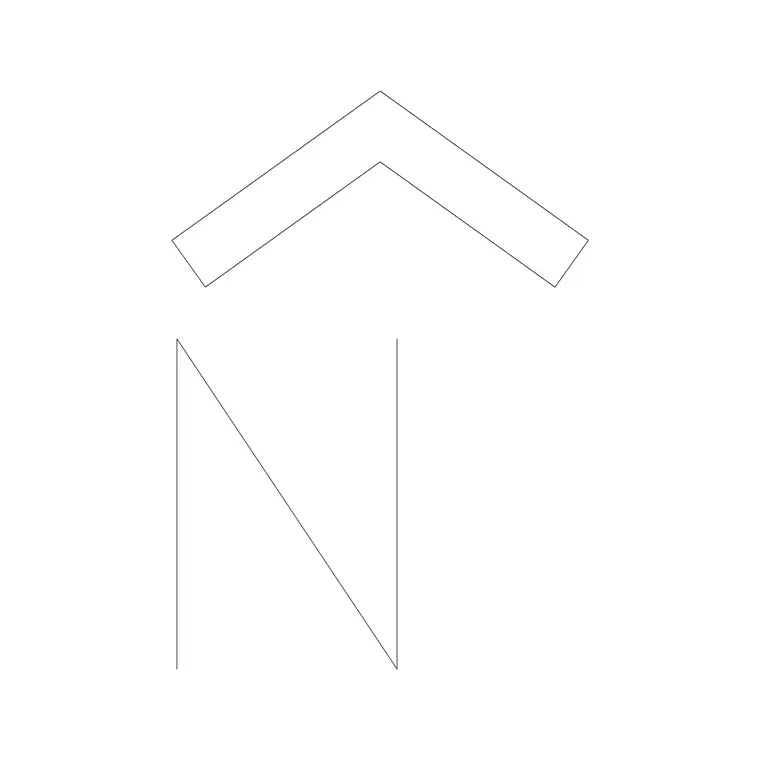
A mosque plan is one of the few building types where the north arrow is doing more than decorating the corner of the sheet, because the entire prayer hall is organised around the qibla direction, the line toward Mecca, and that direction has to be checked against true north for the specific site regardless of the building's own boundary lines. In practice that means your north arrow block isn't just a title-block convenience here, it's a live reference point the designer keeps checking as the qibla wall gets rotated relative to the plot, sometimes by a significant angle if the site itself isn't aligned with true north, which happens more often than you'd think on an infill urban plot.
Our north-arrow-1 block, and the wider north-arrow and north-mark family in the building-symbols category, which runs to 57 real products covering plain arrows, dial-style marks and star-style marks, gives you a properly weighted, plan-view symbol to place once you've established true north for the site, rather than sketching a rough arrow freehand that undersells the seriousness of the calculation sitting behind it. To be clear, the block itself doesn't calculate qibla bearing for you, that's a separate lookup based on the site's latitude and longitude, but once you have that bearing, a clean north arrow block is how you communicate it credibly to whoever reviews the drawing next.
Courtyard, paving and landscaping around the building
Most mosques, even small neighbourhood ones, have some kind of forecourt or courtyard for overflow prayer during busy periods, Friday prayer especially, and that space needs the same paving and planting treatment you'd give any other civic courtyard. Our paving-block-1, and the wider paving-block series across the paving category's 83 real products, covers the ground pattern for that kind of open hardstanding, and you lay it out in plan the same way you would for a school forecourt or a library plaza, since there's nothing mosque-specific about the underlying geometry once you strip away the use case.
Planting softens the site boundary and gives shade in a hot-climate courtyard, and our trees-and-plants category, at 870 products easily our largest single category, has generic options like hedge-001 for a clipped boundary hedge or shrubs-1 for softer planting beds, both of which read perfectly fine around a civic religious building without looking out of place. None of this is mosque-specific planting design, a real project would lean on drought-tolerant regional species chosen by an actual landscape architect, but for populating a student or concept drawing so it doesn't read as a bare slab surrounded by nothing, these are honest, real, downloadable blocks that do the job without pretending to be more specialised than they are.
What we don't have yet, and being honest about it
Here's the part I'd rather say plainly than let you find out after downloading: we do not have minaret elevations, mihrab niche details, minbar pulpit blocks, dome sections or calligraphic qibla wall panels in this library, and if a post like this implied otherwise it would be a false download promise, so it isn't implying that. Those are specialist religious-architecture elements that belong in a dedicated Islamic architecture reference or a custom-modelled asset, not a general DWG block library built around doors, windows, furniture and site elements.
What we do have is the generic architectural scaffolding around those specialist pieces, the doors, the windows, the people figures, the north arrow, the paving and the planting, and honestly that's most of the drawing time on a real mosque project anyway, since the qibla wall and its ornamentation is usually one wall out of four, drawn once and detailed carefully, while the rest of the plan runs on the same circulation, structure and site logic as any other civic building. Treat this library as the fast, reliable layer under the drawing, and go to a specialist source for the mihrab and minbar geometry once the project actually needs it, rather than expecting a general catalogue to stretch further than it honestly can.
The same honesty applies to furnishings: we don't carry prayer-mat blocks, ablution fixtures purpose-built for wudu stations, or a dedicated call-to-prayer speaker or clock display, and if your project needs those shown accurately, budget separate time for either a custom block or a specialist Islamic-architecture symbol set, because forcing a generic sink or shelf block into that role would misrepresent what the finished space actually contains.
A practical checklist before you start drafting
Before you open a blank AutoCAD file for a mosque plan, it helps to have the real block list in front of you rather than reconstructing it from memory every time, so here's what I'd actually pull from our library on a first pass. Doors: 1000-mm-door-type-1 and 1000-mm-laminated-door for standard single-leaf openings, stepped up to a double-leaf variant such as 1000-mm-wide-dd for the main entrance. Windows: window-plan-1 and window-plan-2 for both the prayer hall and the ablution area openings. People: human-figure-plan-1 and human-figure-plan-2 for general scale, human-figure-disable-1 for accessibility marking. Orientation: north-arrow-1, checked against a calculated qibla bearing before you lock the plan's rotation. Site: paving-block-1 for the courtyard, hedge-001 or shrubs-1 for boundary planting.
Lay these in first, get your prayer hall proportions and row spacing right using the people blocks as your sanity check, then spend your real design time on the qibla wall and whatever decorative elements the actual project calls for, because that's where a mosque earns its character, not in the door or window blocks quietly holding the rest of the plan together in the background.
Further reading
Questions
Frequently asked
Do you have minaret or dome CAD blocks?+
No. Minarets, domes, mihrab niches and minbar pulpits are specialist Islamic-architecture elements that aren't in our catalogue, and we'd rather tell you that upfront than have you search for something that isn't there. What we do have is the generic scaffolding around them, doors, windows, people figures, north arrows, paving and planting.
How do I figure out the qibla direction for a specific site?+
That's a separate calculation based on the site's latitude and longitude relative to Mecca, done through a qibla-bearing lookup tool or calculation, not something a CAD block can determine for you. Once you have the bearing, place our north-arrow-1 block against true north so the rotation is documented clearly on the sheet.
Are the door and window blocks sized for a specific country's building code?+
No, they're generic openings at common widths used across residential and civic drafting internationally. Always check the sizes against whatever building code and accessibility standard actually applies to your project's jurisdiction before finalising a door or window schedule.
Can I use the same accessibility blocks I'd use on a school or office plan?+
Yes. Our human-figure-disable set and the wheel-chair-accessible symbol are generic accessibility markers, not building-type specific, so the same blocks that mark an accessible route through a mosque work identically on a library, a police station or an airport terminal plan.
Free downloads from this article




Free CAD block library
Download the blocks from this article — free, no signup


