What CAD Blocks You Need to Draw a Temple Plan
A grounded list of the real doors, windows, columns and site blocks that support a temple drawing, plus an honest note on what stays bespoke.
Sumana KumarUpdated 14 April 202610 min read

A temple plan is a site-and-sequence problem before it's a symbolism problem
Whichever tradition a temple project belongs to, Hindu, Buddhist, Jain or another, the drawing itself is organised around a sequence, an entrance gate, a courtyard or pradakshina path, a pillared hall (a mandapa in Hindu temple architecture), and finally the inner sanctum, and every one of those spaces except the sanctum itself is really an exercise in ordinary architectural planning rather than religious symbolism. The sanctum's proportions, the deity's placement, and any carved iconography on the structure are genuinely specialist territory that belongs to a temple architect trained in that specific tradition's shilpa shastra or equivalent canon, not to a general CAD block library, and I'd rather say that plainly upfront than have you search this catalogue for something it was never built to hold.
What this library does give you honestly is the scaffolding around that sanctum, doors, windows where the plan calls for them, generic columns for a pillared hall's rough proportions, people for scale, the north arrow for site orientation, and paving and planting for the courtyard, and in my experience that scaffolding is a genuinely large share of the actual drafting hours on a real temple project, since the sanctum itself, however important spiritually, is often the smallest room on the plan.
I'd also flag early that temple projects vary enormously in scale, from a small neighbourhood shrine that's really one room and a short approach path, to a large complex with multiple courtyards, subsidiary shrines and a full processional route, and the generic blocks in this post scale down or up with the project fine, since a door block or a north arrow doesn't care whether it's sitting on a small shrine plan or a large complex, it's the courtyard sequencing and axis planning that changes with scale, not the underlying hardware.
Doors: the sequence of thresholds
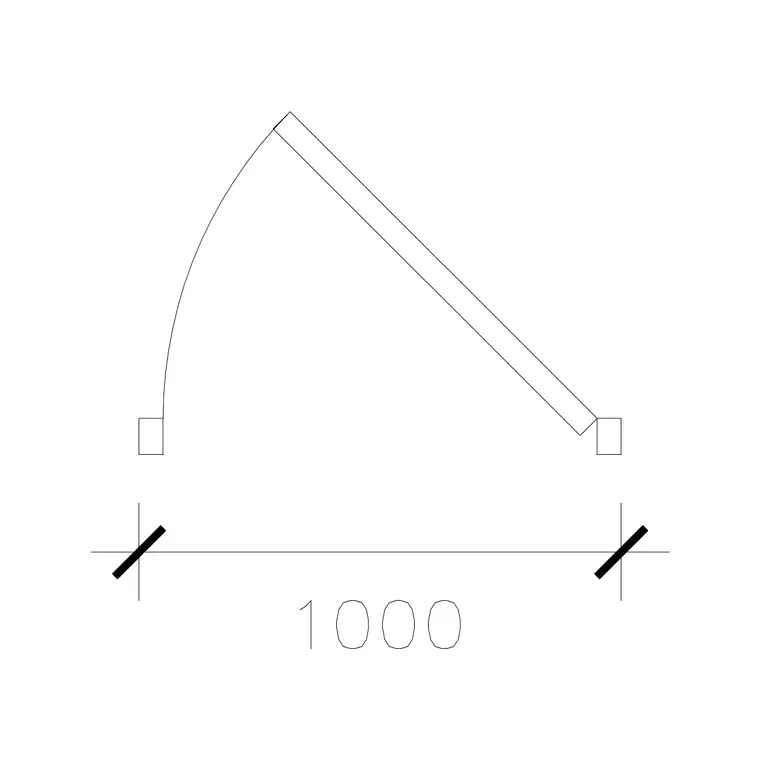
A temple plan typically has more thresholds than a comparable civic building, an outer gate, a door into the mandapa, and often a smaller, more restricted doorway into the sanctum itself, and each of these can be handled with the same generic door blocks you'd use anywhere else, sized to whatever the actual project brief specifies. Our 1000-mm-door-type-1 and 1000-mm-laminated-door sit comfortably in the 900 mm to 1000 mm single-leaf range that's standard for a secondary threshold, while a more ceremonial outer entrance often wants a wider, double-leaf opening, which you can build by pairing leaves or stepping up to a block like 1000-mm-wide-dd.
The carved timber, brass cladding or repoussé work you'd see on an actual temple door in a real building is, again, bespoke decorative work that a plan-view block was never going to represent, so use the plain door block to lock down width, swing and location, and treat any decorative door surround as a separate elevation exercise once the plan itself is settled.
Worth noting too, the sanctum threshold is often intentionally narrow and low in a lot of temple traditions, a deliberate design choice tied to ritual practice rather than a construction shortcut, so don't assume every door on a temple plan should be widened for comfortable public flow the way you might on a mosque or church entrance, right, check with whoever is briefing the ritual requirements before you resize a sanctum doorway just because a wider opening looks more generous on the drawing.
Windows, and being honest about columns
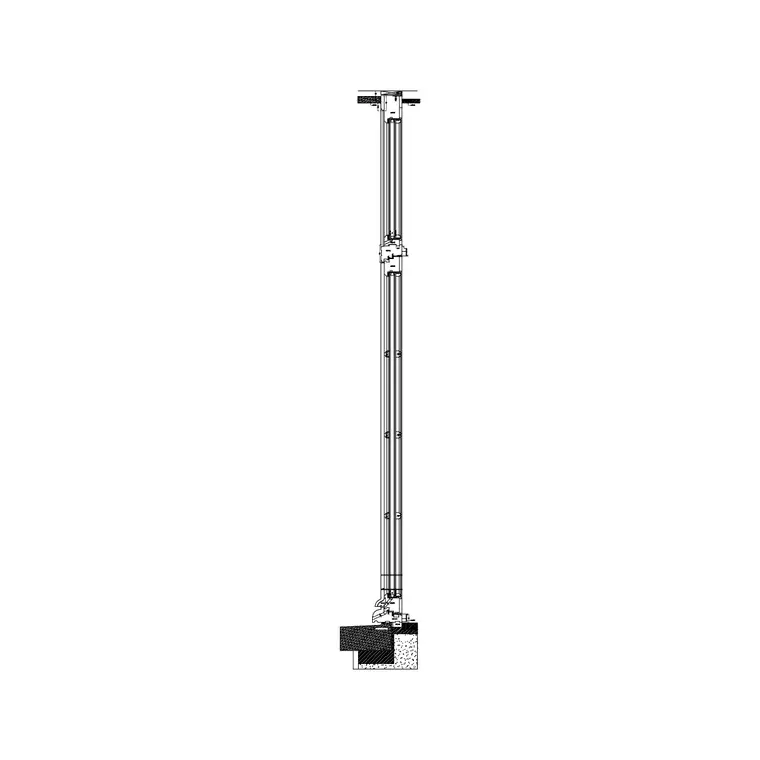
Window use varies more in temple architecture than in a lot of other religious building types, since some sanctums are deliberately near-windowless to keep the inner space dark and focused, while surrounding halls and ancillary rooms often want generous ventilation and light in a way our window-plan-1 and window-plan-2 blocks handle cleanly in plan, sized to whatever module the project's structural bay actually uses.
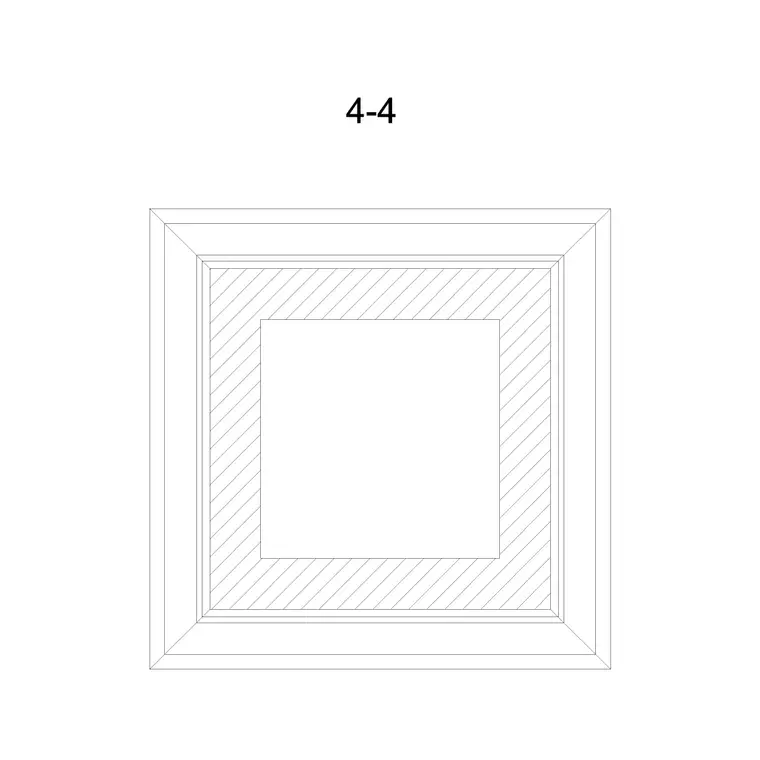
Columns deserve a separate, honest note: a pillared mandapa is central to a lot of temple architecture, and while we do carry a classical-arch-column block, it's worth being direct that this is a Western classical order column, useful only as a rough proportion placeholder for early massing studies where you're testing spacing and sightlines, not a stylistic match for the carved, tradition-specific pillar work an actual temple project needs. If your project requires accurate pillar detailing, that's bespoke modelling work, and pretending a generic classical column substitutes for it would be misleading, so I won't pretend that here.
The practical use for classical-arch-column, then, is early in the process, when you're testing how many bays a mandapa needs, how far apart the columns should sit for a comfortable walking rhythm, and how the roof structure above might span between them, all questions you can answer with a placeholder column's footprint and spacing well before anyone has designed the actual carved profile that will eventually replace it on a finished drawing.
People blocks for scale, and accessibility around the courtyard
Temples often see a wide range of movement patterns in a single visit, people queuing for darshan, walking the pradakshina path around the sanctum, or seated for a longer ceremony, and dropping human-figure-plan-1 and human-figure-plan-2 blocks along these routes at 1:100 or 1:50 is the fastest way to check that a queue or circulation path actually has the width the drawing implies it does, faster than trusting a dimension string on its own.
Accessibility around a temple courtyard is genuinely important and often overlooked in older designs, since stepped plinths and raised sanctum floors are traditional but can leave an accessible visitor stranded without a ramped alternative, so marking a step-free route from the main gate to at least the mandapa, if not the sanctum threshold itself, is worth doing from the first draft. Our human-figure-disable-1 block, from the thirteen-strong human-figure-disable set, and the wheel-chair-accessible symbol from the building-symbols category, cover that marking honestly, the same pairing that works on a mosque, church, or civic building plan.
Festival days are worth thinking through separately from an ordinary visiting day, since a temple that comfortably handles a steady trickle of daily visitors can bottleneck badly during a major festival when queue lengths multiply many times over, and while a general block library can't model crowd simulation for you, laying repeated rows of the same people block along your planned queue path at least gives you a rough, honest sense of how far back a festival-day queue might realistically stretch before you commit to a courtyard size.
Orientation and the north arrow's role here
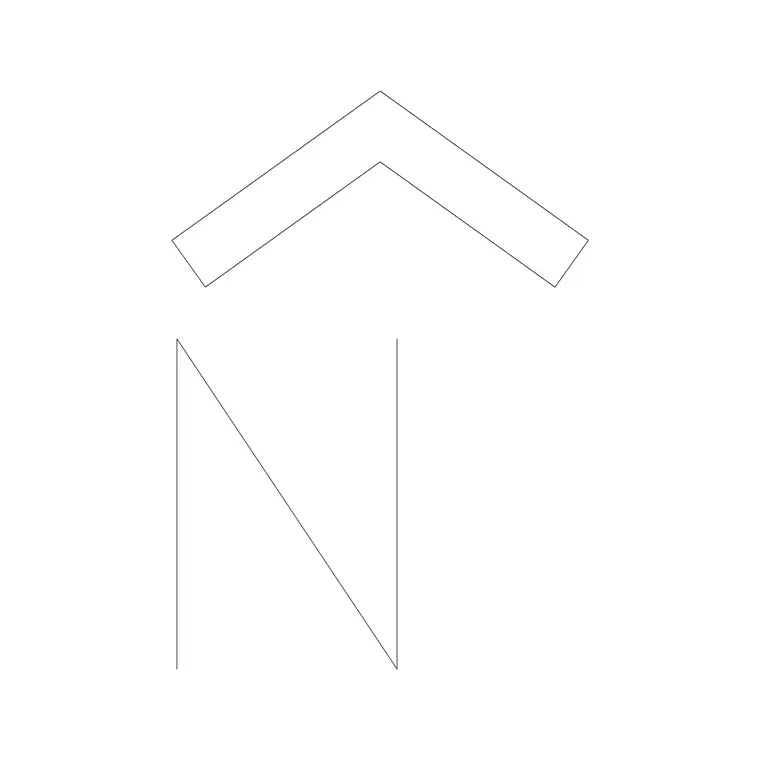
Many temple traditions have their own conventions around the sanctum's facing direction, often east toward the rising sun in a lot of Hindu temple planning, but the specifics vary by tradition, region and the particular deity or ritual involved, so treat any orientation rule you've been given as something to confirm with whoever is briefing the religious requirements rather than something to assume from general knowledge. What doesn't vary is the need for an accurately placed north arrow once true north is established for the site, and our north-arrow-1, one of 57 real north arrow and north mark products in the building-symbols category, gives you a clean, properly weighted symbol for that once the site survey has fixed true north.
Getting the rotation locked early matters more here than on a lot of civic buildings, since the courtyard sequence, the gate, the path, the mandapa and the sanctum, is usually laid out along a single controlling axis, and re-rotating that axis late in the design process after committing to a courtyard paving pattern is a genuinely painful redo.
A related point: on a sloped or irregular site, the controlling axis sometimes has to bend or step to accommodate the topography, and that's a legitimate design response rather than a compromise, but it makes documenting orientation with a clear, clean north arrow even more important, not less, since a reviewer looking at a plan with a deliberately non-obvious axis needs the north arrow to confirm the geometry was chosen intentionally rather than drawn incorrectly.
Courtyard, paving and the planting around a temple site
A temple courtyard, whether it's a large complex or a small neighbourhood shrine, typically has significant open hardstanding for gathering, festivals and the pradakshina path itself, and our paving-block-1, from the 83-product paving category, covers that ground pattern in plan the same way it would for any other civic courtyard, with no temple-specific geometry pretended into it.
Planting around a temple site is often more than decorative, certain trees carry ritual significance in specific traditions, but that species-level detail is a landscape architecture and cultural consultation question, not something a generic tree block can honestly claim to address. What our trees-and-plants category, 870 products and easily our largest, does offer honestly is generic options like hedge-001 for a clipped boundary or shrubs-1 for softer planting beds, useful for populating a courtyard so it doesn't read as bare, without claiming any species-specific or ritual accuracy those blocks were never built to have.
If your project genuinely needs a specific sacred tree species shown and positioned correctly, that's worth a short conversation with whoever is advising on the temple's cultural requirements before you draft it, since getting a ritually significant tree's placement wrong is a more visible mistake to a knowledgeable reviewer than getting a generic ornamental hedge slightly wrong would be, and our library was never going to carry that level of cultural specificity in the first place.
What stays bespoke, stated plainly
We do not carry gopuram tower elevations, shikhara spire sections, deity idol or murti blocks, yantra or mandala floor patterns, or any tradition-specific carved ornament blocks, and if this post implied otherwise it would be a false download promise, so it isn't implying that. These are genuinely specialist elements that belong to a temple architect or artisan working within a specific tradition's canon, not to a general-purpose DWG library built around doors, windows, furniture and site elements.
What we've walked through above, the doors, the windows, the honestly-caveated column block, the people figures, the north arrow, and the courtyard paving and planting, is the generic scaffolding around that specialist core, and it's a genuinely useful starting layer for a student project, an early massing study, or a competition entry, provided you go elsewhere for the sanctum's actual iconography and structural ornament once the project reaches that stage, and provided you present that gap honestly rather than papering over it with a generic block that was never meant to fill it.
I'd genuinely rather lose a download than have a temple committee, a client or a professor discover mid-project that a block library implied it could cover the sanctum's carved detailing and then quietly couldn't, so consider this section the plainest part of the whole post: the specialist core of a temple stays specialist, and no general catalogue, ours included, should pretend otherwise.
A checklist before you start drafting
Pull together: doors, 1000-mm-door-type-1 and 1000-mm-laminated-door for standard thresholds, built up to a double-leaf block like 1000-mm-wide-dd for a ceremonial outer gate. Windows, window-plan-1 and window-plan-2 for ancillary rooms and halls, resized narrower or omitted entirely near the sanctum if the tradition calls for a darker inner space. Columns, classical-arch-column for rough massing proportions only, with a clear note to yourself that it isn't a stylistic match for the finished pillar work. People, human-figure-plan-1 and human-figure-plan-2 for scale, human-figure-disable-1 for accessibility marking. Orientation, north-arrow-1, locked in early once true north is surveyed. Site, paving-block-1 for the courtyard, hedge-001 or shrubs-1 for planting, mixed with a few palm-elevation-1 blocks if the climate and setting call for it.
Lay these in first, check your courtyard sequence and mandapa proportions against the people blocks, and lock your controlling axis and north arrow before you commit to a paving pattern, then spend the design hours that actually matter on the sanctum and its ornament, since that's genuinely where a temple earns its identity, not in the doors and windows holding the rest of the plan together around it.
If you're drafting this as a student exercise rather than a live commission, this checklist alone is usually enough to get a convincing, well-proportioned base plan in front of a reviewer, leaving the sanctum itself as a labelled but undetailed placeholder, a perfectly reasonable and honest way to present unfinished specialist work rather than faking detail that isn't there yet, and one that tends to read as more credible to an experienced reviewer than a plan that fakes a level of ornamental detail it hasn't actually earned.
Further reading
Questions
Frequently asked
Do you have gopuram, shikhara or idol CAD blocks?+
No. Temple towers, spires, deity idols and tradition-specific carved ornament are specialist elements that belong to a temple architect or artisan working within a specific canon, not a general DWG block library. We'd rather tell you that plainly than have you search for something that isn't here.
Can I use the classical-arch-column block for an accurate temple pillar?+
Only as a rough proportion placeholder in early massing studies. It's a Western classical order column, not a stylistic match for carved, tradition-specific temple pillar work, and we don't want to imply otherwise.
Which direction should the sanctum face?+
That depends on the specific tradition, region and deity involved, and it's a question for whoever is briefing the religious requirements on your project, not something a CAD block library can answer generically. Once the direction is confirmed, use a north arrow block to document true north accurately against it.
Are the door and window blocks specific to temple architecture?+
No, they're the same generic openings we'd recommend for a mosque, church or civic building. What makes a temple drawing distinct is the courtyard sequence, the axis and the sanctum, not the door and window hardware itself.
Free downloads from this article



Free CAD block library
Download the blocks from this article — free, no signup


