What CAD Blocks You Need to Draw a Church or Chapel Plan
The real, downloadable doors, windows, people and site blocks that belong on a church or chapel drawing, and an honest list of what we don't carry.
Sumana KumarUpdated 25 May 202610 min read

A small chapel brief, and an honest answer about church windows
I once got a brief for a small stone chapel extension where the client's first question was whether we had church windows in the library, and the honest answer sat somewhere between yes and not really, because what we actually have is a set of arch-topped roman-style window blocks that read beautifully in a chapel elevation without being a literal stained-glass church window, and that distinction matters enough that I want to walk through it properly rather than let anyone assume more than the catalogue delivers. A church or chapel plan, like a mosque plan, turns out to be mostly ordinary architecture wrapped around one or two genuinely liturgical elements, the altar, the nave's orientation, maybe a bell tower, and a general block library earns its keep on the ordinary eighty percent rather than pretending to cover the specialist twenty.
So this is a straight walkthrough of what's real and downloadable here that fits a church or chapel drawing, what's a reasonable stylistic stand-in rather than a literal match, and what you genuinely won't find because it sits outside what a general CAD block library is built to do. I'd rather you know that before you download anything than after, since a wasted search is worse for you than a short, honest no.
Working this way also happens to be faster in practice, right, once you accept that a chapel drawing is ninety percent generic civic architecture and ten percent specialist liturgical furnishing you stop wasting search time hunting a library for pew rows or a font, and instead spend that time on the doors, windows and site layout that actually determine whether the building works, leaving the specialist ten percent to whoever the parish or client actually commissions for it.
Doors: the main entrance and the sacristy
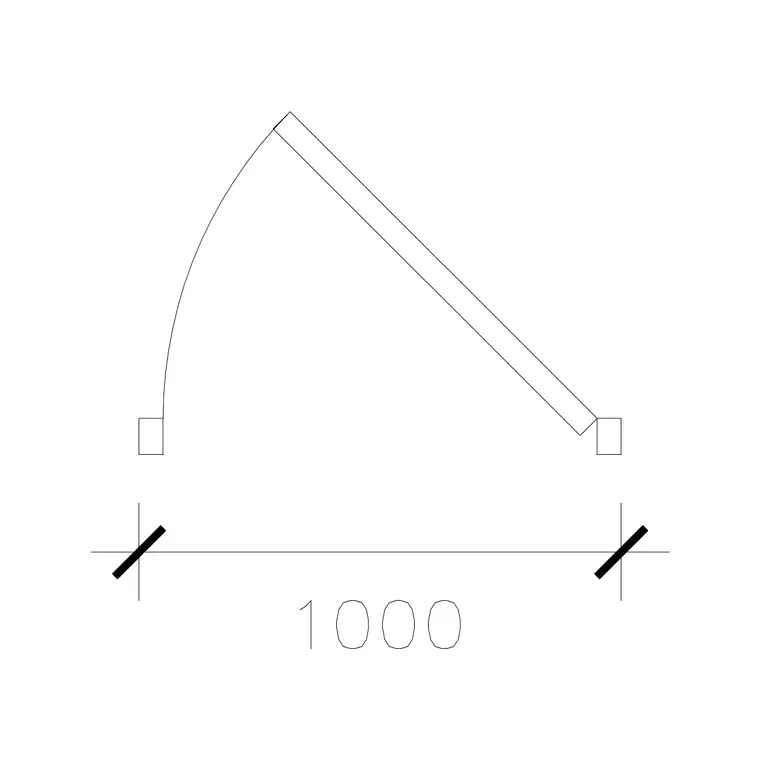
A chapel needs at minimum a main entrance door sized for a congregation to file through comfortably, and a smaller sacristy or vestry door off to the side for clergy access, and both of these are ordinary door problems that our door blocks solve without any dressing up. Our 1000-mm-door-type-1 sits right in the range you'd use for that secondary sacristy door, a single leaf around a metre wide, while the main entrance often wants to be wider and more generous, either by stepping up to a paired double door built from our 1000-mm-laminated-door block or by using a proper double-leaf variant if the congregation size calls for it, since a narrow front door on a place of worship reads as unwelcoming before you even get to a fire egress calculation.
For a working drawing, that's really the extent of the door design question, width, swing direction and leaf count, because the actual timber detailing, ironmongery and any carved or arched door surround is an elevation and joinery decision that sits outside a plan-view block, and pretending our door blocks capture that level of ecclesiastical detail would be overselling a simple, honest rectangle-and-arc symbol for something it was never built to be.
One more thing worth checking on the door schedule: exit doors serving the main hall should swing in the direction of exit travel once occupancy climbs past the numbers most jurisdictions treat as a high-occupancy assembly space, a Sunday service or a wedding fills a nave fast, and that egress requirement doesn't change because the building happens to be a church rather than a theatre or a hall, so verify it against your local code rather than assuming a place of worship gets a pass on fire egress logic.
Windows: arch-style glazing without the stained glass
Traditional church windows are often pointed or round-arched, and the closest honest match in our catalogue is the roman-window-2-shutter block, which gives you a round-arched opening in plan and elevation that reads correctly for a chapel wall without claiming to be a specific tracery pattern or stained-glass design, since neither of those is something a general block library models. Where the nave wants a plainer, more contemporary window band instead of arched openings, our window-plan-1 and window-plan-2 blocks do that job just as well, and honestly a lot of smaller modern chapels are built with straightforward rectangular glazing rather than gothic arches anyway, so don't assume you need the arched block just because the building type is religious.
The real decision point is what the actual project calls for stylistically, and once you know that, you pick between the roman arch block for a more traditional look or the plain window-plan blocks for a contemporary one, then leave the stained-glass or tracery pattern itself to a specialist elevation or a rendering pass, because that's genuinely outside what any of our window blocks are built to represent, and no amount of layer tricks will turn a plain arch into a tracery pattern that was never modelled.
A side note on a detail people forget: clerestory or high-level windows along a nave, above the side aisle roofline, are usually a taller, narrower version of the same opening rather than a different block entirely, so resizing window-plan-1 or window-plan-2 vertically, keeping the sill high and the head close to the eaves line, gets you there without needing a separate clerestory-specific block that doesn't exist in this or most general libraries anyway.
People for scale, and building in accessibility from the start
Dropping human-figure-plan-1 and human-figure-plan-2 blocks along the pews, or where the pews would go since we don't carry pew blocks, more on that shortly, is the fastest way to sanity-check aisle width and row spacing before you've committed to a seating plan, and it also makes the drawing legible to a parish committee that isn't reading dimension strings for a living the way a drafter is.
Accessibility matters just as much here as in any civic building, arguably more given the demographic that attends regular services, so a step-free route from the car park or street to the main door, plus a clear space at the back of the nave or at a pew end for a wheelchair user, is something worth marking up from the first draft rather than retrofitting later. Our human-figure-disable-1 block, part of a thirteen-strong set, handles that in plan, and it pairs with the wheel-chair-accessible symbol from the building-symbols set for signage or an accessibility overlay drawing, the same pairing I'd use on a mosque or a library plan, because the underlying design problem, a dignified and unobtrusive accessible route, doesn't actually change with the building's religion.
If the chapel has a choir or a small side chapel used for weekday services, run the same scale check there separately rather than assuming the main nave's row spacing automatically transfers, since a choir stall arrangement often runs narrower and denser than the congregation seating out front, and a couple of human-figure-plan blocks dropped into that smaller space will tell you fast whether the aisle between stalls actually clears comfortably.
Orientation, and why it's a softer rule here than on a mosque plan
Many older churches were traditionally built with the altar toward the east, a convention tied to historic liturgical practice rather than an enforced geometric requirement the way qibla direction is for a mosque, and modern chapels frequently set that convention aside in favour of site constraints, so treat any orientation guidance in your brief as a preference to confirm with the client rather than a rule to assume on their behalf. This is worth spelling out because I've seen students inherit the east-facing altar convention as gospel and force an awkward site layout to satisfy it, when the actual brief never asked for it, so get the requirement in writing before it drives your massing decisions.
Whatever the orientation ends up being, you still want a clean north arrow on the sheet once you've fixed the site's true north, and our north-arrow-1, one of 57 north arrow and north mark variants in the building-symbols category, does that cleanly whether the altar wall faces east, the car park, or wherever the actual site plan forces it to face.
Bell tower access, if the project has one
Not every chapel has a tower, but where the brief includes a small bell tower or a gallery level, you'll need an internal stair to reach it, and our circular-stairs-type-1 block, one of several circular staircase types in the stairs category's 40 real products, is a reasonable generic fit for that tight, single-flight access condition, since a bell tower stair is almost always a compact spiral rather than a grand processional one. If the tower is purely decorative or houses a single small bell reached by a ladder rather than a proper stair, you may not need this block at all, so check the actual brief before assuming a spiral stair belongs in the plan.
Either way, this is one of the few places in a chapel drawing where the vertical circulation genuinely differs from an ordinary civic building, so it's worth resolving early, before the rest of the plan locks around it and the stair has nowhere left to land.
Where accessibility to an upper gallery level genuinely matters for the project, note plainly that we don't carry a lift or platform-lift block either, so that detail needs to come from a mechanical or vertical-transportation reference rather than this catalogue, and it's worth flagging to the client early if step-free access to a gallery is a real requirement rather than a nice-to-have.
Grounds, paving and planting around the chapel
The forecourt, car park and any churchyard grounds around a chapel use exactly the same paving and planting blocks you'd reach for on a school or community hall project, our paving-block-1, from an 83-product paving category, for hard surfacing, and hedge-001 or shrubs-1, from the 870-product trees-and-plants category, our largest by a wide margin, for boundary planting and softening the site edges.
None of this is churchyard-specific landscaping, and if the brief includes an actual burial ground, that's a separate, more specialised drawing exercise with its own conventions around plot spacing and access that a general block library isn't built to cover, so keep the two problems separate in your head even if they end up sharing the same site plan sheet.
A lychgate or covered entrance gate, common on older churchyards, isn't something we carry either, and if the project genuinely needs one shown accurately it's a small enough custom drawing exercise that it's usually faster to draft from a section or elevation reference than to keep searching a general block library for something that specific and regionally particular.
What we genuinely don't have
Pews, an altar, a font, a pulpit, an organ, a crucifix or any cross-shaped decorative block, and stained-glass tracery patterns are all absent from our catalogue, and if this post implied any of those were a download away, that would be a false promise, so it isn't. These are specialist ecclesiastical furnishing and glazing elements that belong to a dedicated liturgical furnishings reference or a custom model, not a general-purpose DWG library built around doors, windows, people and site elements.
What that leaves you with from us is genuinely useful groundwork though, the doors, the arch-style or plain windows, the people figures, the accessibility markers, the stair if there's a tower, and the site paving and planting, which in my experience is most of the actual drafting hours on a small chapel project anyway, since the sanctuary furnishings are usually specified and supplied separately by whoever the parish commissions for them. An organ, a confessional booth, choir stalls and a baptismal font all fall into that same specialist bucket, real, important elements of a working church, none of them things a general DWG library should claim to model, so budget for them as a separate line item in your drafting plan rather than a quick block search.
A checklist before you start drafting
Pull together, before you draft: doors, our 1000-mm-door-type-1 for the sacristy and 1000-mm-laminated-door built up into a double-leaf entrance. Windows, roman-window-2-shutter for an arched, traditional look, or window-plan-1 and window-plan-2 for a plainer contemporary chapel. People, human-figure-plan-1 and human-figure-plan-2 for scale, human-figure-disable-1 for accessibility marking. Orientation, north-arrow-1, placed once true north is fixed, whatever the altar's actual bearing turns out to be. Vertical access, circular-stairs-type-1 if there's a bell tower or gallery. Site, paving-block-1 and hedge-001 or shrubs-1 for the grounds.
Get those laid in and your nave proportions checked against the people blocks before you spend real time on anything liturgical, since that's where a real chapel project's character actually lives, not in the door hardware or window frames quietly holding the rest of the plan together. And if a step in that list turns up a gap, the font, the pews, the organ, treat it as confirmation that you've found the genuine specialist edge of what a general block library is for, rather than a reason to keep searching this catalogue for something it was never built to include.
Further reading
Questions
Frequently asked
Do you have pew, altar or font CAD blocks?+
No, and we would rather say that plainly than have you search for something that isn't in the catalogue. Pews, altars, fonts and pulpits are specialist liturgical furnishings usually supplied and modelled by a church furnishings specialist, not a general DWG block library.
Is the roman-window-2-shutter block an accurate gothic church window?+
It's an honest round-arched window opening in plan and elevation, useful as a stylistic stand-in for a traditional chapel, but it does not model a specific tracery pattern or stained glass design. Treat it as a placeholder for opening shape and position, not a finished ecclesiastical glazing detail.
Do all churches have to face east?+
No. Facing the altar east is a historic convention in some Christian traditions, not an enforced geometric rule the way qibla direction is for a mosque. Confirm the actual requirement with your client rather than assuming it applies to a given project.
What if my chapel doesn't have a bell tower?+
Then you likely don't need a staircase block at all for vertical circulation, since most single-storey chapels don't require one. Only pull in a stair block like circular-stairs-type-1 if the brief specifically includes a tower or gallery level.
Free downloads from this article





Free CAD block library
Download the blocks from this article — free, no signup


