What CAD Blocks You Need to Draw a Public Library Layout
Doors, windows, people, a circulation desk and site blocks that are genuinely real and downloadable for a public library floor plan.
Saumyajit MaityUpdated 8 May 202610 min read

A library is a civic building with an unusually honest fit here
Of every building typology in this series, a public library is probably the one where a general CAD block library punches closest to its actual weight, since a library's design problems, circulation desk sightlines, reading room proportions, shelving aisle widths, quiet study zoning, are mostly generic civic planning questions rather than specialist ones, and almost everything on the checklist below is genuinely real and downloadable rather than an honest workaround.
That said, I still want to draw a clear line between what's here and what isn't, because a library brief can quietly expand to include things like a purpose-built children's reading nook, a maker-space with specific equipment, or archival storage with climate control, and none of that specialist furniture is something this catalogue carries. What it does carry, generously, is the everyday scaffolding, doors, windows, people, a front desk, book props for shelving context, and the usual site elements, which covers most of a first-pass library drawing honestly.
So treat this post as a genuinely strong starting point rather than a partial one, while still keeping an eye out for the moments where the brief asks for something more specialised than a generic block was ever going to provide.
I find it useful to mentally split any library brief into three layers before drafting anything: the civic shell (doors, windows, structure, accessibility), the everyday furnishing (a desk, seating, shelving context), and the specialist programme elements a specific library has chosen to include (a maker space, an archive, a dedicated local-history room). This post is squarely aimed at the first two layers, since those are where the real, downloadable content genuinely lives, and being upfront about the third layer from the start saves you from quietly promising more than the drawing, or this catalogue, can deliver.
Doors: circulation desk sightlines and quiet zones
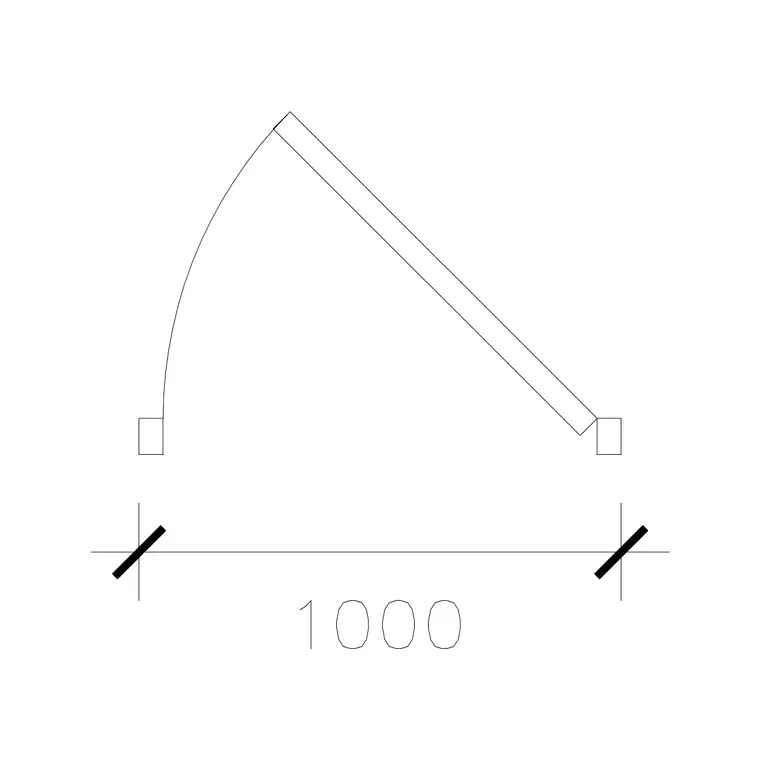
A library's main entrance wants to be wide and welcoming, since libraries increasingly serve as informal community hubs with a wide range of visitors including prams, wheelchairs and returning-book trolleys passing through at once, so building the entrance up from our 1000-mm-laminated-door into a double-leaf configuration, or using a block like 1000-mm-wide-dd, generally serves that better than a narrow single-leaf opening. Internal doors, into a quiet study room, a meeting room, or a staff office, are ordinary single-leaf openings, and our 1000-mm-door-type-1 covers that range cleanly.
One detail worth thinking through at the door-schedule stage is acoustic separation, since a library typically zones itself from a livelier children's or activity area near the entrance through to progressively quieter reading rooms further in, and while a plan-view door block doesn't model acoustic performance, marking clearly which doors are expected to be solid-core and self-closing for sound separation, versus which can be lighter internal doors, is worth noting on the drawing even if the block itself looks identical either way.
Staff and back-of-house doors, into a sorting room or a book-return processing area, are again standard openings, and it's easy to forget these need the same accessibility consideration as the public-facing doors, so run the same swing-and-width check on every door on the plan, not only the ones visitors see.
Book-return trolleys and returned-item sorting bins need genuinely wide, obstruction-free paths from any external drop-box back to the sorting room, and it's a detail easy to overlook when you're focused on the more visible public circulation, so trace that trolley route on the plan early and confirm every door it passes through is wide enough for a loaded trolley, not just a person, to pass comfortably.
Windows and daylighting the reading room
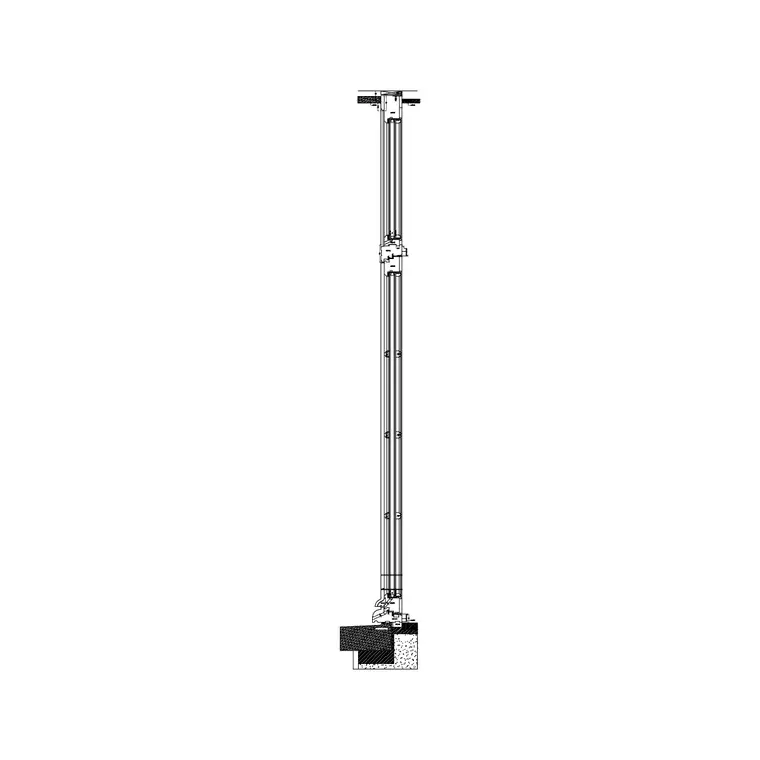
Reading rooms benefit enormously from good, even daylight, since a well-lit reading area is one of the most consistently praised features in library user surveys, and our window-plan-1 and window-plan-2 blocks give you the generic opening you need in plan to lay out a daylit reading room, spaced along the module the actual structural bay calls for. Larger picture-window style openings toward a courtyard or quiet garden view are increasingly common in newer library designs, and the same window-plan blocks scale up reasonably well for that, provided you're using them as an opening-position placeholder rather than a finished glazing specification.
Glare control matters just as much as daylight quantity though, since direct sun on a screen or a page is genuinely disruptive, so orient your larger reading-room windows away from the harshest afternoon sun where the site allows it, a decision that ties directly back to your north arrow placement and the site's actual solar geometry rather than being purely a stylistic choice.
A children's section, if the brief includes one, often wants its own lower, friendlier window sill height distinct from the adult reading rooms, since a window that lets a small child actually see out rather than only up at sky is a small but genuinely valued design touch in a lot of well-regarded library projects, and there's no reason our generic window-plan blocks can't be resized down for that purpose specifically, provided you're clear it's a deliberate scale choice and not a mistake when a reviewer checks your dimensions.
People, the circulation desk, and books on the shelves
Our reception-table block is a genuinely solid, real fit for a library's circulation or issue desk, giving you a correctly scaled counter to anchor the entrance sequence around before any actual millwork or self-checkout kiosk design is finalised. Populating the reading room and shelving aisles with human-figure-plan-1 and human-figure-plan-2 blocks is the fastest way to check aisle widths between shelving ranges actually clear comfortably for two people to pass, a genuinely common failure point in early shelving layouts that look fine as bare dimension lines but read as cramped once people are shown occupying the space, especially where two people need to pass each other while one is browsing a shelf rather than simply walking through.
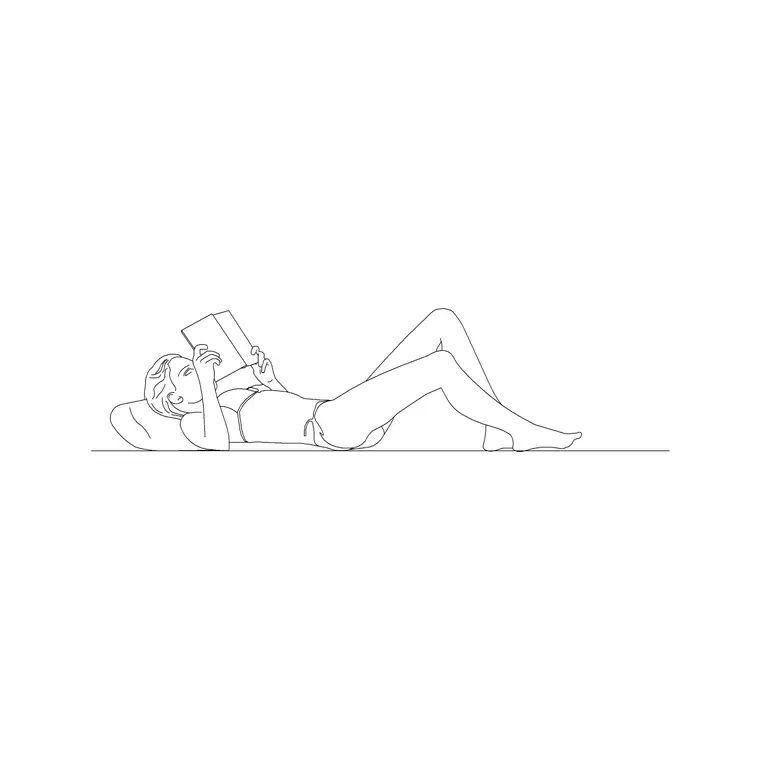
For a nice, honest touch specific to this typology, our people category includes a woman-reading-book figure, a seated or standing person shown actively reading, which is a small but genuine detail that reads naturally in a library reading room in a way a generic standing figure doesn't quite match. Our other category also carries books-stacking and books-stacking-2 props, useful for suggesting a shelving or returns-trolley area in plan without needing to draw each individual book spine by hand.
Accessibility runs through the whole plan here too, step-free access to every shelving range, not just the entrance, and adequate turning space at the ends of aisles for a wheelchair user, marked with human-figure-disable-1 and the wheel-chair-accessible symbol from building-symbols, the same honest pairing used throughout this series.
Quiet study rooms, increasingly requested as bookable individual or small-group spaces in modern library briefs, deserve their own scale check too, since these rooms are often sized tightly to maximise the number you can fit into a given footprint, and a couple of human-figure-plan blocks around a small table inside one of these rooms will tell you quickly whether the space still feels usable or has been squeezed down past the point of actually being comfortable to sit in for an hour.
Multi-floor circulation and orientation
Many public libraries, especially larger branch or central libraries, run to two or more floors, with a more active ground floor and quieter upper-level reading rooms, and where that's the case our circular-stairs-type-1 block, from the 40-product stairs category, gives you a reasonable generic staircase for internal vertical circulation, sized and positioned according to the actual floor-to-floor height your project calls for.
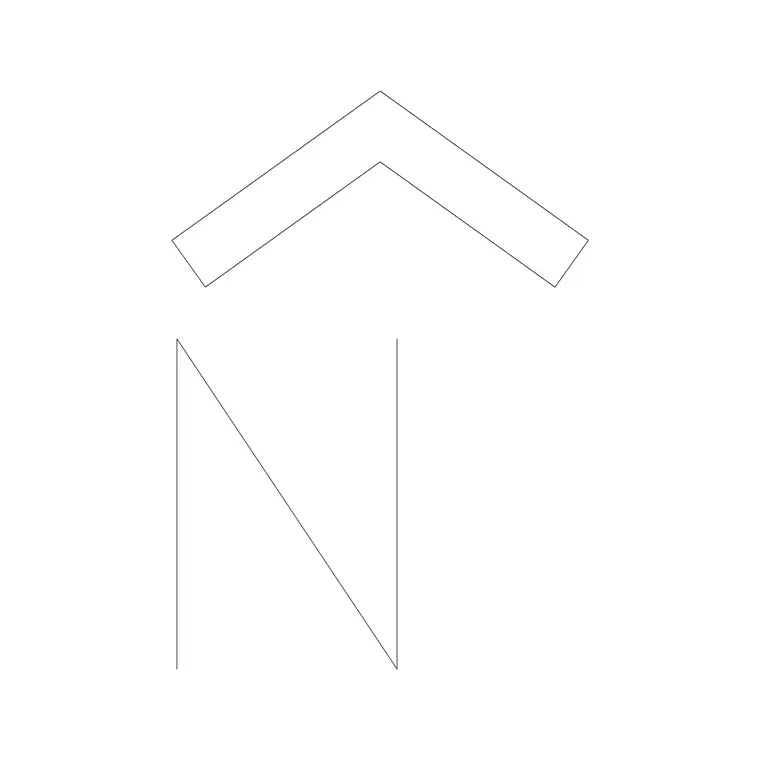
A north arrow is expected on any library site plan submitted for planning review, and beyond that formality it genuinely helps with the reading-room glare question raised earlier, so our north-arrow-1, from the 57-strong north arrow and north mark family in building-symbols, belongs on the sheet once true north has been established from the site survey.
Stair placement relative to the quiet-to-lively zoning gradient mentioned earlier is worth a second look too, since a staircase landing right in the middle of what's supposed to be your quietest reading floor tends to funnel noise and foot traffic straight into the space you were trying to protect acoustically, so where the plan allows it, position circular-stairs-type-1 closer to the entrance or a more active zone rather than deep inside the quiet reading area, and if the brief needs a second escape stair for fire egress on a multi-floor layout, plan for that as a distinct, code-driven requirement rather than assuming one stair serves both circulation and egress purposes adequately, since combining them without checking the actual code requirement is a common early-drawing shortcut that doesn't survive a proper fire strategy review.
Site: paving, planting, and the plaza outside
A library forecourt or entrance plaza, increasingly designed as a small public gathering space in its own right rather than just an approach path, uses the same paving and planting blocks as any other civic plaza in this series, our paving-block-1 from the 83-product paving category, and hedge-001 or shrubs-1 from the 870-product trees-and-plants category for boundary softening and shade.
Where a library includes an outdoor reading garden, a genuinely popular feature in a lot of newer branch designs, the same generic planting blocks work fine to suggest the space in a concept drawing, while the actual planting palette and seating design remain a landscape architecture decision made once the project moves past the concept stage.
Bicycle parking and pram or trolley storage near the entrance are worth a mention too, since a lot of library visitors arrive on foot or by bike rather than driving, and while we don't carry a specific bike-rack block, roughly blocking out that space near the entrance and testing it against a couple of human-figure-plan figures at least confirms there's room for it before a landscape or site furniture specialist finalises the actual fixtures.
What stays specialist: maker spaces and archives
To be direct about the gaps: purpose-built children's reading nooks, maker-space equipment like 3D printers or laser cutters, archival storage shelving with climate control, and specialist library-specific furniture such as a dedicated periodicals display rack are not in our catalogue, and there are no matching products for those specific needs in our current library. If your brief includes any of these, budget separate time and a specialist reference for them rather than expecting a generic block to stretch that far.
What we've covered above, the doors, windows, people, circulation desk, book props, stairs and site elements, genuinely is most of a first-pass library drawing's content though, and I'd say with more confidence here than on some of the other typologies in this series that you can get a convincing, well-proportioned library plan almost entirely from real, downloadable blocks.
A dedicated periodicals or magazine display rack, a specific self-checkout kiosk block, and any library-branded signage system also fall outside the catalogue, and I'd rather name them explicitly than leave you to discover the gap mid-project, since a library brief that seemed entirely generic at the outset can quietly reveal one or two of these more specific asks once the client gets into detail, and it's worth budgeting drafting time for that possibility from the start rather than assuming the whole project stays within what a general block library covers, right, a five-minute conversation with the client about what's actually in scope for the drawing saves a much longer conversation later about why something wasn't there.
A checklist before you start drafting
Pull together: doors, 1000-mm-door-type-1 for internal openings, 1000-mm-laminated-door built up into a wider entrance. Windows, window-plan-1 and window-plan-2 for the reading rooms, oriented away from harsh afternoon glare. People, human-figure-plan-1 and human-figure-plan-2 for aisle checks, woman-reading-book for the reading room specifically, human-figure-disable-1 for accessibility marking. Desk, reception-table for circulation. Shelving context, books-stacking and books-stacking-2. Vertical circulation, circular-stairs-type-1 if multi-floor. Orientation, north-arrow-1. Site, paving-block-1 and hedge-001 or shrubs-1, with a rough blocked-out allowance near the entrance for bike parking and trolley storage.
Lay these in, check every shelving aisle and reading-room sightline against the people blocks, and treat the maker-space or archival specifics, if the brief has them, as a clearly labelled gap to fill separately rather than something to force out of a generic shelving or storage block. Given how much of this list is genuinely real, a library is a strong candidate for a first-pass drawing you can be confident presenting to a reviewer without a long list of caveats trailing behind it.
Further reading
Questions
Frequently asked
Do you have a specific reading-room person figure?+
Yes, our people category includes a woman-reading-book figure, genuinely useful for suggesting occupied reading-room seating in a library plan, alongside the more general human-figure-plan set for everyday scale figures.
What's a good block for a library circulation desk?+
Our reception-table block, a real product in the office category, works well as a generic circulation or issue desk at the concept stage, ahead of any specific millwork or self-checkout kiosk design.
Do you have maker-space equipment blocks like 3D printers?+
No, we don't carry maker-space equipment, archival storage systems, or other specialist library furniture. Those need a dedicated equipment manufacturer's blocks or a specialist reference rather than a general architectural DWG library.
Can I show book shelving in plan with your blocks?+
You can suggest a shelving or returns area context using our books-stacking and books-stacking-2 props from the other category, though detailed shelving unit blocks with individual bay dimensions aren't something we currently carry.
Free downloads from this article



Free CAD block library
Download the blocks from this article — free, no signup

