What CAD Blocks You Need to Draw a Museum or Gallery Layout
Real doors, windows, people, reception and wall-art blocks for a museum or gallery drawing, with an honest note on display-case and plinth gaps.
Saumyajit Maity10 min read

A gallery plan is really a walking-path problem
A museum or gallery drawing is unusual among civic building types because the building itself is often close to a neutral shell, tall ceilings, flexible partitions, controlled light, and almost all of the design intelligence goes into the visitor's walking path through it, where they enter, how the route branches or loops, and where they naturally pause in front of a piece. That makes it a genuinely good fit for a general block library, since doors, windows, people for scale and a front desk cover a surprising share of what a concept-stage gallery drawing actually needs.
What it doesn't cover, and I want to say this before going further rather than after, is the specialist exhibition furniture, display cases, museum-grade plinths, security vitrines, and object mounts, that a real museum fit-out genuinely requires. None of that is in our catalogue, and pretending a generic block could stand in for a purpose-built, often bespoke display case would misrepresent what a case actually needs to do structurally and in terms of security and climate control. So this post covers the honest, generic eighty percent, and flags the specialist twenty clearly rather than papering over it.
I'd add that this split is actually good news for anyone drafting a concept-stage museum proposal or a student project, because it means you can get a genuinely convincing, well-proportioned gallery layout in front of a reviewer using entirely real, downloadable blocks, provided you're upfront that the display cases and specialist lighting remain a later-stage, specialist-supplied layer rather than something the drawing has already resolved.
Doors and windows: circulation and daylight control
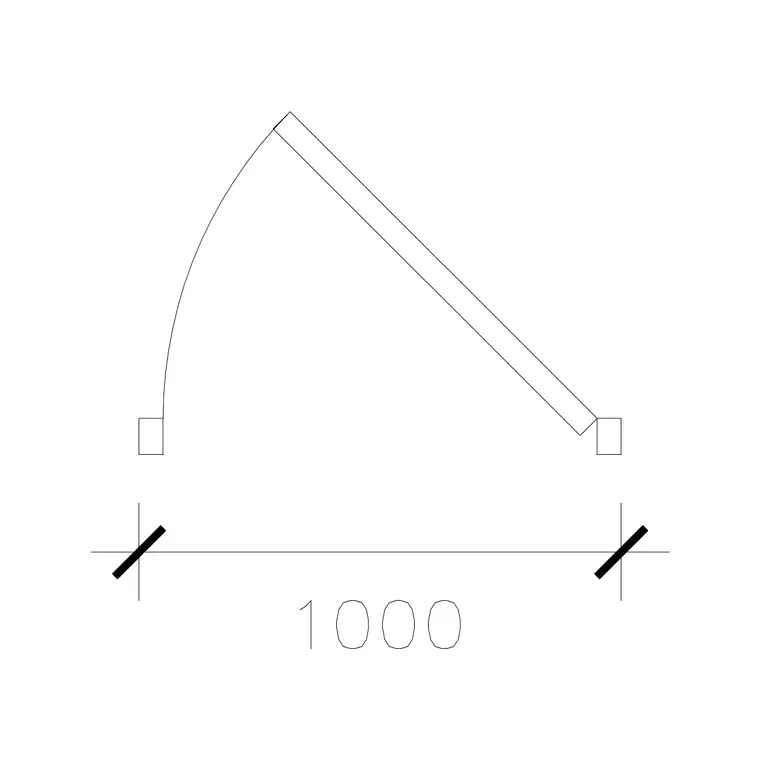
Gallery doors split into two very different jobs, the public entrance, which usually wants to be wide, welcoming and often double-leaf to handle groups and school visits comfortably, and internal doors between galleries or into back-of-house storage and conservation areas, which are typically standard single-leaf openings. Our 1000-mm-door-type-1 and 1000-mm-laminated-door cover that internal single-leaf range cleanly, while a main entrance built up from a double-leaf variant like 1000-mm-wide-dd gives you the wider public threshold a museum foyer usually wants.
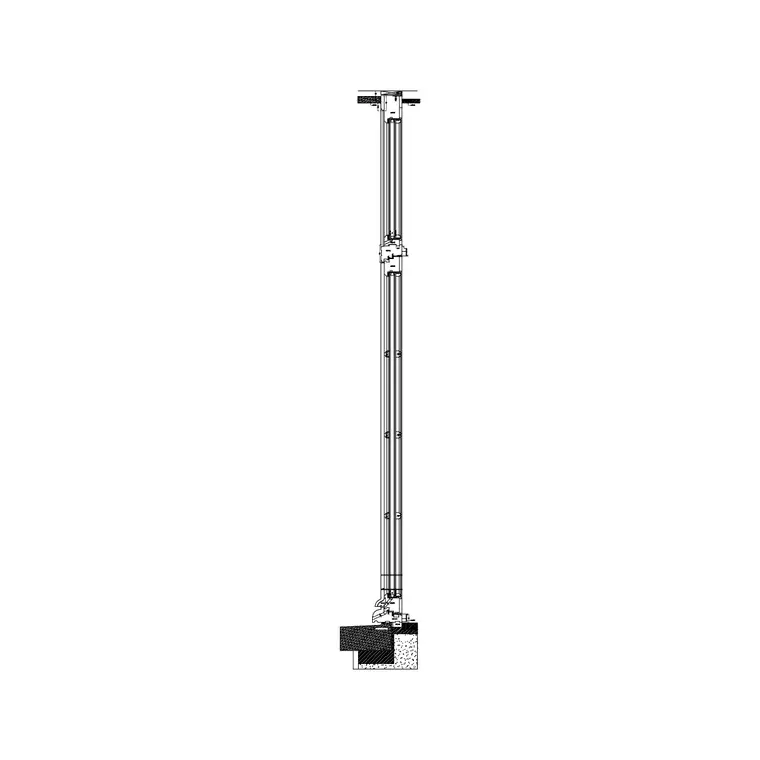
Windows in a gallery context are as much about excluding light as admitting it, since direct sunlight is genuinely damaging to a lot of collection material, paper, textiles, some pigments, so real museum window design leans heavily on controlled, indirect or filtered daylight rather than large unobstructed glazing in the display spaces themselves. Our window-plan-1 and window-plan-2 blocks work fine in plan for foyer areas, cafés, and administrative spaces where normal daylight is welcome, but treat any window shown directly into a display gallery as a placeholder to be resolved later with proper UV-filtering glazing and blackout provisions, since that's a conservation specialist's call, not something a plan-view block settles for you.
A back-of-house detail worth planning for early: conservation and storage areas typically want a wider service door than a standard single-leaf opening, to move crated artwork or large frames through without damage, so where the brief calls for that kind of route, size up from 1000-mm-door-type-1 to a genuinely wide double-leaf configuration rather than assuming a standard entrance door will do, since a piece that doesn't fit through a doorway is a far more expensive mistake to discover on site than on the drawing.
Admission control, ticket barriers or a simple rope-and-post queue arrangement near the entrance, is another small thing worth sketching in early even though we don't carry a specific barrier block, since roughly blocking out the queue space with a rectangle and testing it against a few human-figure-plan figures at least confirms the foyer has room for it before the actual ticketing system is specified.
People, the front desk, and accessibility through the galleries
Populating a gallery plan with human-figure-plan-1 and human-figure-plan-2 blocks at 1:100 or 1:50 does real work here, since visitor clustering in front of a popular piece is one of the most common bottlenecks in museum circulation, and seeing a small crowd of figures gathered at a pinch point in your drawing is a far more honest test of that pinch point than a bare width dimension.
For the entrance sequence, our reception-table block, a genuinely real product in the office category, is a solid generic fit for a museum's front desk or ticketing counter, giving you a recognisable, correctly scaled counter shape to anchor the foyer layout around, well before anyone specifies the actual millwork.
Accessibility runs right through a museum plan, not just at the entrance, since every gallery, every level change and every display alcove ideally needs a step-free route and adequate turning space for a wheelchair user to view work comfortably rather than from an awkward angle at the back of a crowd. Our human-figure-disable-1 block and the wheel-chair-accessible symbol from building-symbols mark that up honestly throughout the plan, the same generic pairing that works on every other civic typology in this series.
Group visits, school tours especially, are another circulation pattern worth testing separately from the steady trickle of individual visitors, since a class of thirty moving as a loose cluster behaves very differently in a gallery aisle than the same thirty people arriving individually across a whole afternoon, and dropping a denser cluster of human-figure-plan blocks at a known tour stopping point is a quick, honest way to check the aisle still functions when that happens.
Wall art blocks: a genuine, if modest, fit
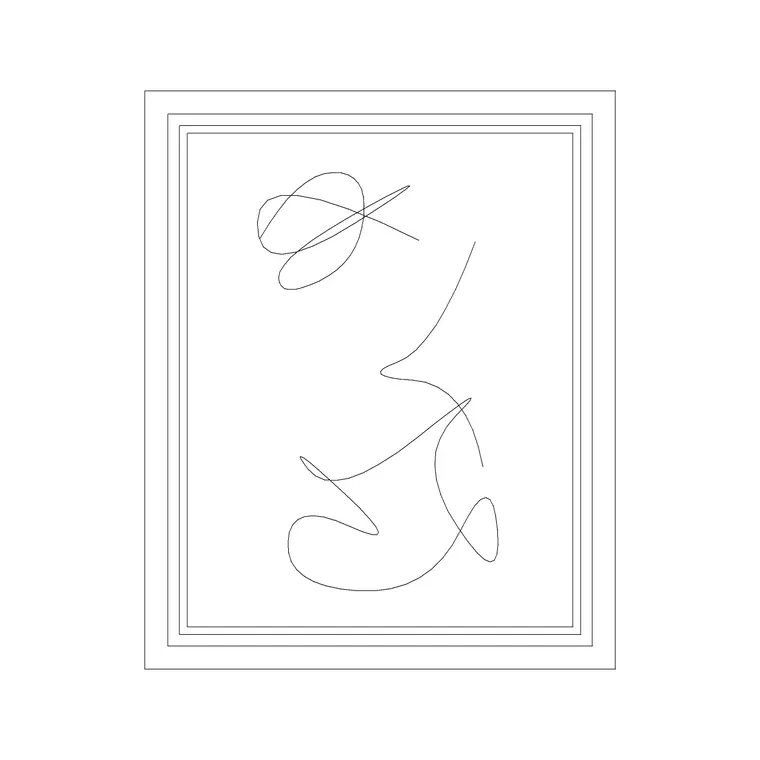
Here's a pleasant exception to the usual honest-gap pattern in this series: our accessories category does carry real, downloadable wall art and picture frame blocks, including abstract-art-frame and picture-frame, which are genuinely useful for populating a gallery wall elevation with representative framed pieces at roughly the right scale, even though the actual artwork inside any frame in a real project is obviously the museum's own collection, not something a block library provides. It's a small but genuine exception worth calling out, since most of the specialist territory in this post is a flat no, and it's fair to be equally clear when the answer is a qualified yes.
Use these sparingly and honestly, as placeholders that show frame scale and wall-hanging rhythm rather than as finished artwork, and don't stretch the metaphor further than it holds, a generic frame block tells a viewer roughly how big and how densely spaced the hung pieces are, nothing more specific than that.
Spacing rhythm along a gallery wall is actually a genuinely useful thing to test this way, since hanging height and gap between pieces are real design decisions a curator or exhibition designer will care about, and laying out a row of picture-frame or abstract-art-frame blocks at your intended spacing, then checking it against a human-figure-plan block's eye height, gives you an honest first look at whether the rhythm reads well from a normal viewing distance before any actual artwork has been selected.
Orientation and the plaza outside
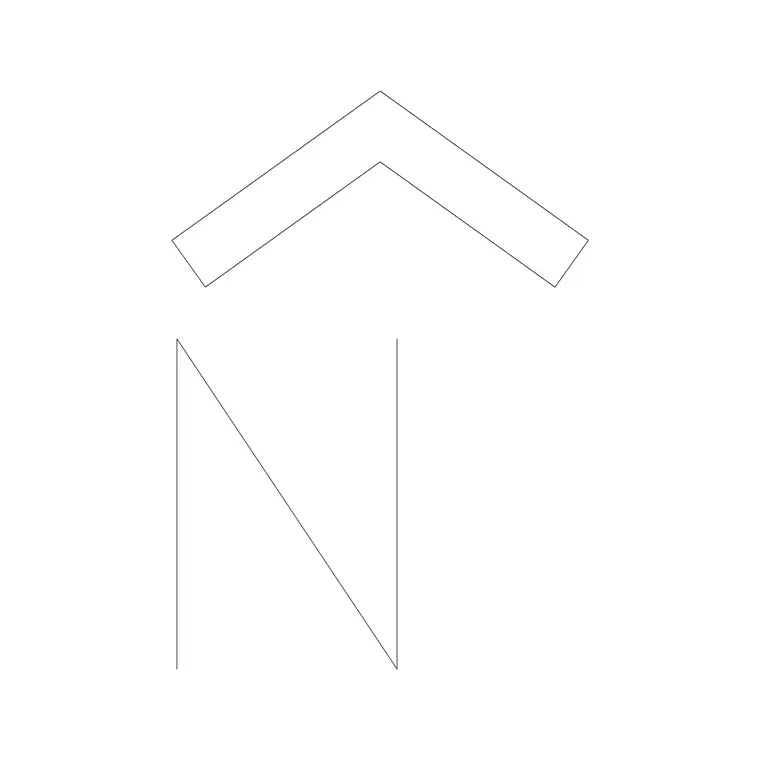
A north arrow matters on a museum site plan for the same daylighting reasons it matters on any building with large public glazing, since foyer and café orientation affects glare and solar gain through the day, and it's also simply expected on any site plan submitted for planning review. Our north-arrow-1, from the 57-strong north arrow and north mark family, handles that placement once true north has been surveyed.
Many museums have some kind of forecourt, plaza or sculpture garden outside the main entrance, and our paving-block-1, from the 83-product paving category, covers that hardstanding in plan the same way it would for any civic plaza, while hedge-001 or shrubs-1 from the 870-product trees-and-plants category soften the boundary without pretending to be a curated museum garden design, which is a genuinely specialist landscape architecture exercise in its own right on a real project.
Where the museum sits within a larger civic precinct, a shared square, a cultural quarter, checking your paving pattern and boundary treatment against the neighbouring buildings' materials is worth doing even at concept stage, since a museum plaza that reads as visually disconnected from its surroundings is a common early critique in design reviews, and it's a cheap fix to catch before the landscape design is developed any further.
Outdoor sculpture gardens, common at larger museums, bring their own accessibility and paving considerations, since sculpture bases and plinths outdoors need the same step-free approach and viewing clearance as an indoor gallery, so don't assume the accessibility standard relaxes just because a piece has moved outside the building envelope, right, an outdoor sculpture that's technically visible from a path but genuinely unreachable by wheelchair is still a gap worth flagging to the client rather than quietly leaving off the accessibility overlay.
What stays specialist: cases, plinths and lighting design
To restate plainly: display cases, security vitrines, museum-grade plinths, object mounts and specialist gallery track lighting are not in our catalogue, and there are no products matching those specific needs in our current library, so a post like this shouldn't and doesn't imply otherwise. These are purpose-built, often bespoke items designed around a specific object's size, security requirement and conservation needs, made by specialist museum fit-out suppliers, not general furniture manufacturers.
We do carry a general lighting category, 357 real products, generic ceiling and wall fixtures useful for populating a floor plan's lighting layer in ordinary civic spaces like the foyer, café or offices, but none of those are purpose-built museum track lighting or picture lights calibrated for conservation-grade illumination, and it would be misleading to suggest otherwise just because the word lighting appears in both contexts.
The same honesty applies to security and environmental control systems, humidity and temperature monitoring, motion sensors, glass-break detectors, none of which are things a general DWG block library models, and a real museum project budgets for those as a specialist mechanical, electrical and security design package running in parallel with the architectural drawing, not as an afterthought bolted onto a finished floor plan.
Common pitfalls on a museum or gallery plan
The pitfall I see most often on student gallery projects is a beautifully composed plan that looks striking from directly above but doesn't actually account for a visitor's eye-level experience, since a gallery isn't read in plan by the people using it, it's walked through and looked at from roughly 1.5 to 1.7 metres up, and a wall arrangement that seems balanced in plan can feel cramped or oddly spaced at that eye height. Placing human-figure-plan blocks at key viewing points and mentally checking sightlines from their position, rather than only judging the composition from the plan view, catches this early.
A second pitfall is treating accessibility as a single ramp at the front door rather than a condition that has to hold true at every level change and display alcove throughout the building, since a museum with beautifully accessible public circulation but a stepped side gallery that a wheelchair user can't reach is a genuine, embarrassing failure that shows up in reviews and complaints long after the drawing stage. Running the human-figure-disable-1 and wheel-chair-accessible pairing through every gallery on the plan, not just the entrance sequence, is the honest way to avoid that gap.
A checklist before you start drafting
Pull together: doors, 1000-mm-door-type-1 and 1000-mm-laminated-door for internal openings, built up to a double-leaf variant for the main entrance. Windows, window-plan-1 and window-plan-2 for foyer and administrative areas only, treated as placeholders anywhere they face a display gallery directly. People, human-figure-plan-1 and human-figure-plan-2 for scale and crowding checks, human-figure-disable-1 for accessibility marking. Front desk, reception-table for the entrance counter. Wall art, abstract-art-frame or picture-frame as placeholder hung pieces. Orientation, north-arrow-1. Site, paving-block-1 for the plaza, hedge-001 or shrubs-1 for planting.
Get the visitor walking path and pinch points tested with the people blocks before anything else, since that's the actual design problem a gallery plan is solving, and leave the display cases, plinths and specialist lighting to the museum fit-out and lighting design specialists once the project reaches that stage, rather than expecting a generic block to quietly cover ground it was never built for. Done in that order, you end up with a floor plan that's honestly useful for an early client conversation, a competition entry, or a studio review, with every claimed element genuinely downloadable and every acknowledged gap clearly labelled rather than quietly assumed away, which at the end of the day is really the only honest way to present a concept-stage drawing for a building type this specialised.
Further reading
Questions
Frequently asked
Do you have display case or museum plinth CAD blocks?+
No. Display cases, security vitrines and plinths are purpose-built around a specific object's size and security requirements, usually supplied by a specialist museum fit-out company, and we don't carry generic versions of them in this catalogue.
Can I use your wall art blocks to show artwork on a gallery wall elevation?+
Yes, blocks like abstract-art-frame and picture-frame from our accessories category work well as placeholders showing frame scale and hanging rhythm, though the actual artwork inside any frame in a real project is the museum's own collection, not something the block itself represents.
Is your lighting category suitable for museum track lighting?+
Not specifically. Our lighting category has 357 generic ceiling and wall fixtures suited to ordinary civic spaces like a foyer or café, but it doesn't include purpose-built gallery track lighting or conservation-grade picture lights.
What's the best block for a museum front desk?+
Our reception-table block, a real product in the office category, is a solid generic fit for a museum's entrance counter or ticketing desk at the concept stage, ahead of any specific millwork design.
Free downloads from this article



Free CAD block library
Download the blocks from this article — free, no signup

