What CAD Blocks You Need to Draw a Laboratory or Science Block
Real doors, windows, sinks and site blocks for a school science block or lab building plan, and an honest note on fume hoods and bench equipment.
Saumyajit MaityUpdated 30 May 202610 min read

A lab block is defined by equipment we don't carry, and that's fine
I want to open this one differently from the rest of the series, because a laboratory or science block is genuinely the typology where the specialist equipment, fume hoods, fixed lab benches with gas and vacuum services, safety showers, eyewash stations, and specimen storage, does most of the actual design work, far more than in a mosque, a library or a museum, and none of that equipment is in our catalogue. If you came here hoping for a fume hood block, it isn't here, and I'd rather say so in the first paragraph than bury it.
What is genuinely useful from a general block library on a lab or science block drawing is the surrounding architecture, the doors sized for egress and equipment movement, the windows, generic wash-basin blocks for a non-specialist sink, people for scale and accessibility, and the usual site elements, and that's what the rest of this post covers honestly. Think of this as the shell around the lab bench layout, not the bench layout itself, since the bench layout is a specification exercise your school's science department, a lab planning consultant, or the fit-out contractor will drive, not a block library.
This is also, honestly, the typology in this series where I'd most encourage you to loop in a specialist early rather than late, since a lab or science block brief that seems straightforward at the concept stage almost always grows more specific once the actual teaching or research programme is defined, ventilation strategy, service routing for gas and vacuum lines, chemical storage classification, and getting the shell right around those decisions before they're made is more valuable drafting time than trying to guess at bench layouts you don't have the brief for yet. A structural grid and services zone sized generously from the start is far easier to fill in once the specialist brief lands than a tightly optimised shell that then has to be reworked to fit equipment nobody had specified yet.
Doors: egress, equipment access and corridor widths
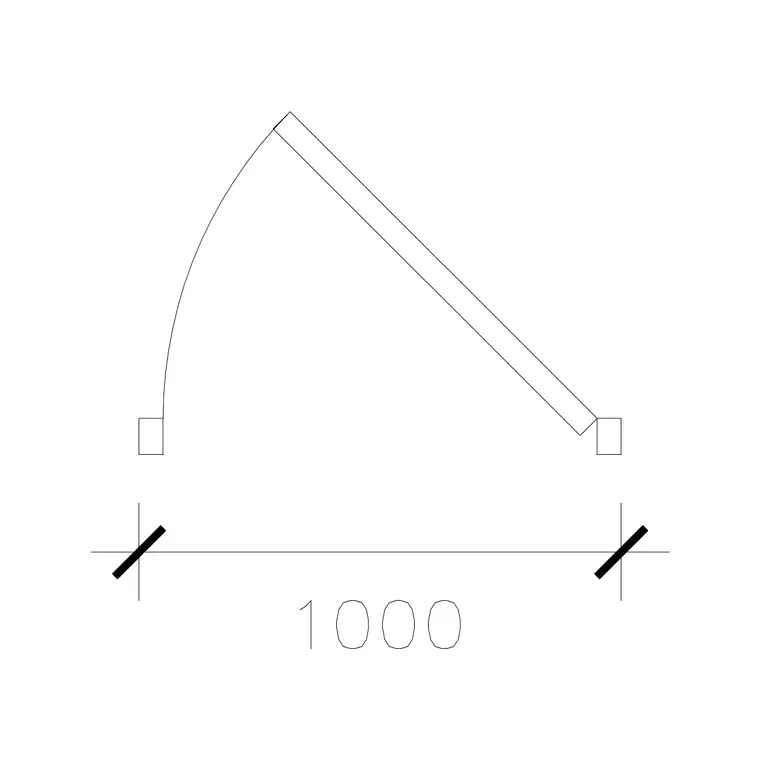
Laboratories, whether in a school or a research setting, are treated seriously under most fire and building codes because of the chemical and equipment hazards involved, and one recurring requirement across many jurisdictions is that doors serving a lab space open in the direction of exit travel once the room exceeds a modest occupant threshold, so check your local code rather than assuming a standard inward-opening door is acceptable just because it looks fine on the plan. Our 1000-mm-door-type-1 and 1000-mm-laminated-door cover the standard single-leaf range for ordinary lab entries, while a prep room or equipment store that needs to move larger apparatus through often wants a wider double-leaf opening, built up from a block like 1000-mm-wide-dd.
Corridors outside lab spaces in a school science block typically need to be wider than a standard classroom corridor to allow safe evacuation past benches and equipment trolleys, and while a corridor width isn't itself a door block decision, it directly affects how generous your door swings can be without clashing, so resolve corridor width early rather than fitting doors into a corridor that turns out to be too narrow once real furniture and evacuation flow are considered. Running a couple of human-figure-plan blocks along the corridor next to a rough equipment-trolley outline is a cheap way to sanity-check that width before it's locked into the structural grid.
A prep room linking two or more labs is common in a school science block, letting a technician move equipment and chemicals between rooms without crossing a public corridor, and that internal door is worth sizing generously too, since it will see more equipment traffic over the building's life than almost any other door in the plan.
Signage and labelling around lab doors matters more here than on most other building types too, a clear indication of what's stored or handled behind a given door is a genuine safety requirement in a lot of jurisdictions, and while a door block itself doesn't carry that signage, it's worth noting on your drawing which doors will need hazard signage once the room's actual chemical inventory and risk assessment are finalised, so the requirement doesn't get lost between the concept drawing and the finished building. This is a small note now, but it's exactly the kind of detail that gets forgotten between a concept drawing and a construction issue set if nobody flags it early, so a short annotation on the plan costs you almost nothing and saves a real coordination problem later.
Windows: daylight, and where it's deliberately withheld
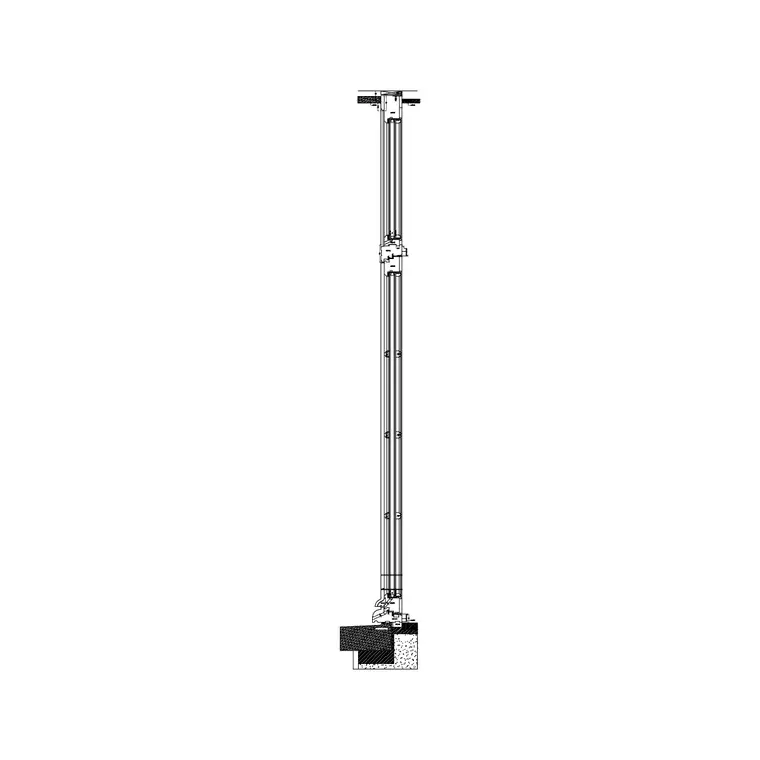
Ordinary teaching labs benefit from good daylight the same way any classroom does, and our window-plan-1 and window-plan-2 blocks handle that in plan cleanly, spaced along the module the project's structural bay actually uses. Certain specialist spaces within a science block, a dark room for photography or specific optics experiments, or a room housing light-sensitive equipment, deliberately exclude daylight instead, and where the brief calls for that, simply omit windows from that specific room on the plan rather than trying to force a light-excluding detail out of a standard glazed block that was never built to represent it.
Safety glazing and impact-resistant glass are genuinely important considerations in a working lab given the chemical and physical hazards present, but that's a specification detail resolved at the glazing selection stage, not something a plan-view window block communicates, so note it in your specification rather than expecting the drawing symbol to carry that information.
Ventilation is worth thinking about alongside windows even though it isn't a window-block decision either, since a lot of modern labs rely on mechanical extraction rather than openable windows for fume control, meaning your window-plan blocks may end up representing fixed, sealed glazing rather than an openable sash once the mechanical services design is finalised, and it's worth flagging that possibility to whoever is reviewing the drawing early rather than letting them assume every window shown is operable the way it would be in an ordinary classroom.
People, accessibility, and the sink question
Populating a lab layout with human-figure-plan-1 and human-figure-plan-2 blocks around bench positions is a useful way to check that aisle widths between benches allow safe passage even with stools pulled out, a genuinely common failure point in early lab layouts drawn without people shown occupying the space. Accessibility matters here as much as anywhere else in this series, a lab bench height and knee clearance that works for a wheelchair user is a real, specific design requirement on many modern school and university labs, and while a generic block can't specify bench height for you, marking the accessible route and workstation location with human-figure-disable-1 and the wheel-chair-accessible symbol from building-symbols keeps that requirement visible on the drawing from an early stage, and it's worth doing this for every lab in a multi-lab science block rather than assuming one accessible bench position at the front of the building satisfies the requirement for the whole floor, right, treat it room by room the way you would any other accessibility audit.
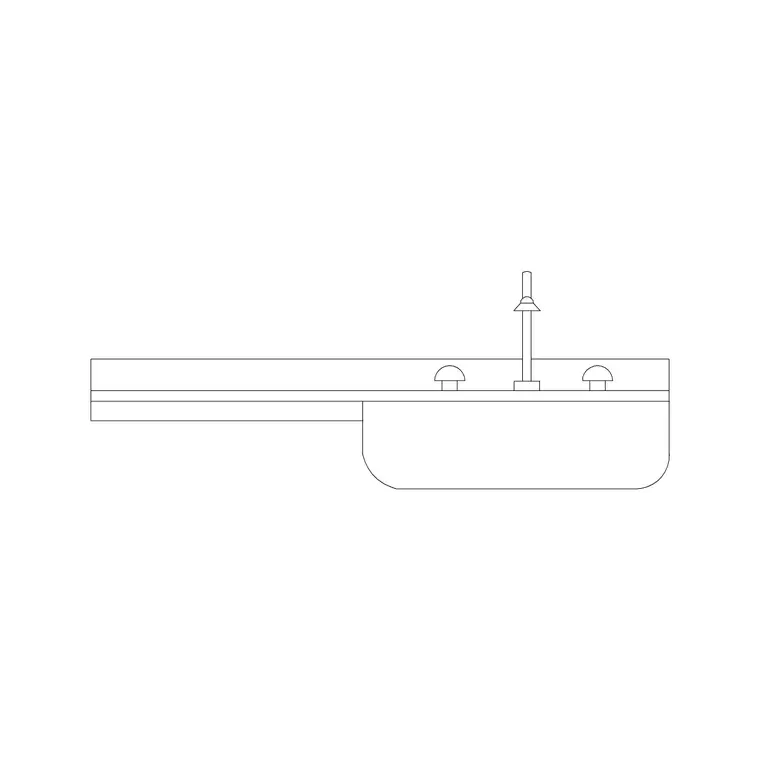
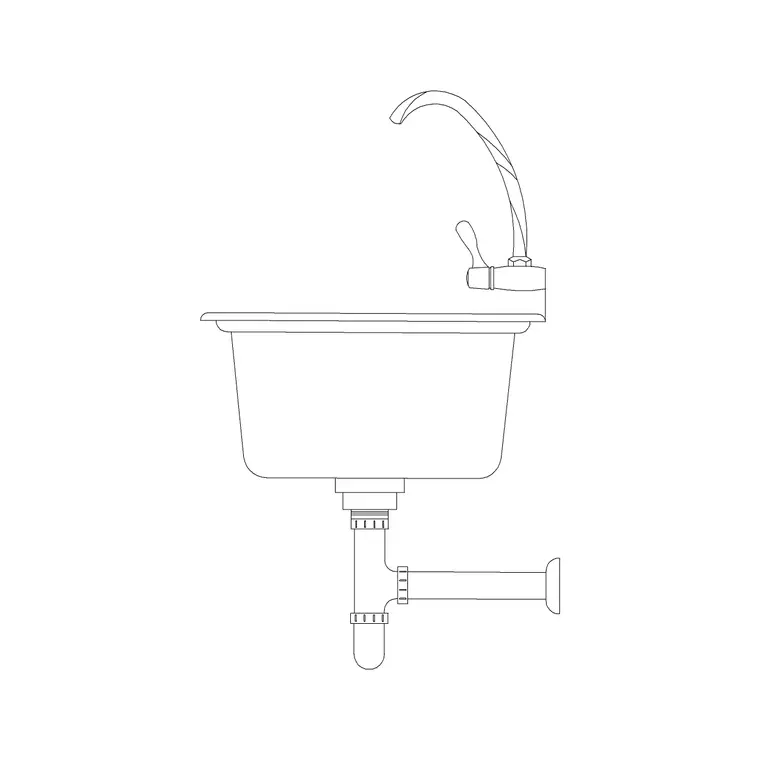
On sinks specifically: we do carry generic wash-basin and sink-elevation blocks, including sink-elevation and 450mm-sink-elevation from the sinks-and-faucets category, and these are honestly useful as a placeholder for a wet-bench handwashing or general rinse point in a lab layout, but they are ordinary domestic-style sink blocks, not certified laboratory-grade fixtures with acid-resistant basins or dedicated gas and vacuum service points, so use them to hold a position in plan, not as a specification for the actual fixture a lab fit-out will install.
Stool and bench seating in a teaching lab is worth checking against the people blocks too, since a lab stool typically sits higher than an ordinary chair to match a raised bench height, and if your generic furniture blocks are drawn at standard chair height, the aisle clearance behind an occupied stool pulled fully out can end up tighter in reality than it looks in plan, so nudge your clearance allowance up slightly when you're populating a lab layout rather than reusing the same spacing you'd use for ordinary classroom seating.
Orientation and the site around a science block
A north arrow is expected on any science block site plan submitted for review, and our north-arrow-1, from the 57-strong north arrow and north mark family in building-symbols, covers that once true north is established from the survey, the same as on every other typology in this series.
A science block's immediate site context is usually fairly utilitarian compared with a mosque courtyard or a museum plaza, service access for deliveries, waste and chemical disposal collection, and general path connections to the rest of a school or campus, and our paving-block-1 from the 83-product paving category covers that hardstanding honestly, while hedge-001 or shrubs-1 from the trees-and-plants category soften any remaining landscaped edges without pretending to solve the service-access planning itself.
Chemical waste storage, often a small, secured external enclosure separate from ordinary refuse, is a genuinely important part of a working science block's site plan, and while we don't carry a specific hazardous-waste enclosure block, marking its rough location and access route early, away from pedestrian paths and reasonably close to a service vehicle route, is worth doing on the concept plan even before the exact enclosure specification is finalised by whoever handles the school's chemical safety compliance.
What stays specialist: benches, hoods and safety fixtures
To restate plainly: fume hoods, fixed lab benches with integrated gas and vacuum services, safety showers, eyewash stations, specimen and chemical storage cabinets, and microscopes or other lab equipment are not in our catalogue, and there are zero matching products for these specific needs in our current library. If a post like this implied otherwise, it would be a false download promise, so it doesn't.
These are genuinely specialist, often safety-certified fixtures supplied by laboratory furniture manufacturers who design specifically around chemical resistance, ventilation integration and service routing, categorically different from the furniture in a general architectural block library, and pretending a generic table or sink block substitutes for them would misrepresent what a real lab actually needs to function safely. Safety data sheets and chemical inventory planning, which drive a lot of the actual bench and storage layout decisions, are similarly outside anything a CAD block could ever be expected to model, since they're a chemistry and safety-management exercise rather than a drafting one, and no amount of careful CAD work substitutes for that separate process running alongside it.
The honest way to present this on a drawing, whether it's a student project or an early client concept, is to show the room as a clearly labelled space, laboratory or prep room, with generic furniture blocks marking rough bench positions and circulation, and a note that the actual bench and hood specification is pending the science department or lab planner's brief, rather than filling the room with generic tables dressed up to look like lab benches, which risks a reviewer mistaking your placeholder for a genuine equipment specification.
A checklist before you start drafting
Pull together: doors, 1000-mm-door-type-1 and 1000-mm-laminated-door for standard lab entries, checked against your local code for exit-direction swing, built up to 1000-mm-wide-dd for prep rooms and equipment routes. Windows, window-plan-1 and window-plan-2 for ordinary teaching labs, omitted where the brief calls for a light-excluded space. People, human-figure-plan-1 and human-figure-plan-2 for bench-aisle checks, human-figure-disable-1 for accessibility marking. Sinks, sink-elevation or 450mm-sink-elevation as a generic placeholder only. Orientation, north-arrow-1. Site, paving-block-1 for service access, hedge-001 or shrubs-1 for any landscaped edges, with a rough marked location for chemical waste storage well clear of pedestrian paths and reasonably close to a service vehicle route.
Lay these in, confirm your door swings against local egress code before anything else since that's a genuine life-safety requirement rather than a stylistic choice, and hand the fume hoods, benches and safety fixtures to a laboratory furniture specialist once the project reaches detailed design, rather than expecting a general block library to have quietly covered that ground already. Present the bench and hood areas as clearly labelled, honestly unresolved zones on your drawing rather than dressing generic furniture up to look like finished lab equipment, since that honesty reads as more credible to an experienced reviewer than a plan that quietly overstates how resolved it actually is, and it leaves you room to update the drawing cleanly once the real specification finally arrives.
Further reading
Questions
Frequently asked
Do you have fume hood or lab bench CAD blocks?+
No. We have zero fume hood, fixed lab bench, safety shower or eyewash station blocks in the catalogue. These are specialist, often safety-certified fixtures supplied by laboratory furniture manufacturers, and we'd rather say that plainly than let you search for something that isn't here.
Can I use your generic sink blocks for a lab wet bench?+
You can use sink-elevation or 450mm-sink-elevation as a placeholder to hold a position in plan for a handwashing or rinse point, but they're ordinary domestic-style sink blocks, not certified acid-resistant laboratory fixtures, so don't treat them as a specification.
Do lab doors need to open a specific direction?+
In many jurisdictions, doors serving a lab space are required to swing in the direction of exit travel once occupancy passes a certain threshold, as part of general fire egress rules. Always check your local building code rather than assuming a standard inward-opening door is acceptable.
What about a dark room or light-sensitive equipment room?+
Simply omit windows from that specific room in your plan, since a light-excluding room doesn't need one of our generic glazed window blocks at all. There's no special dark-room block required, just the absence of a window opening.
Free downloads from this article



Free CAD block library
Download the blocks from this article — free, no signup


