What CAD Blocks You Need to Draw a Warehouse Floor Plan
A grounded checklist of the real doors, people, vehicles, stairs and site blocks a warehouse floor plan actually needs, and what to draft by hand.
Sumana KumarUpdated 13 April 202611 min read

A warehouse plan is mostly openings, not racking
I've sat in enough drawing reviews for logistics sheds to notice the same pattern every time, the client's eye goes straight to the racking layout because that's the part that looks like the business, and the reviewer's eye goes straight to the doors because that's the part that determines whether the building actually works. A warehouse floor plan is, at its core, a big rectangle punctuated by openings, dock doors for trucks, personnel doors for staff, roller doors between zones, and if those openings are drawn vague or missing entirely, the whole sheet reads as a concept sketch rather than something a contractor can price and build from.
So before you touch racking or aisle widths, the blocks that earn their place first are the ones that show how people and vehicles actually get in and out of the building, doors, a couple of vehicles parked at the apron for scale, and a person or two standing in the openings so anyone glancing at the sheet can tell in two seconds whether a doorway is wide enough for a pallet truck to pass someone walking the other way.
This is deliberately a checklist rather than one fixed template, because a cold-store distribution shed and a light-assembly unit share almost nothing except the steel envelope, but the generic CAD blocks that make either drawing readable are the same set, and that's what I'm walking through, what's genuinely in this library for a job like this, and just as importantly, what still has to come from a specialist supplier drawing.
The doors that carry the real weight of the drawing
For staff access and internal doors, a plain single door block like 1000-mm-door-type-1 from the doors library is the one I reach for first, it's a realistic width for a personnel entrance or an internal door between an office and the warehouse floor, and because it's drawn at true scale you can immediately see whether a corridor next to it clears code. The doors category runs to 190 real products on this site, single leaves, double leaves, sliding types, so there's genuine variety rather than one block reused for every opening on the sheet.
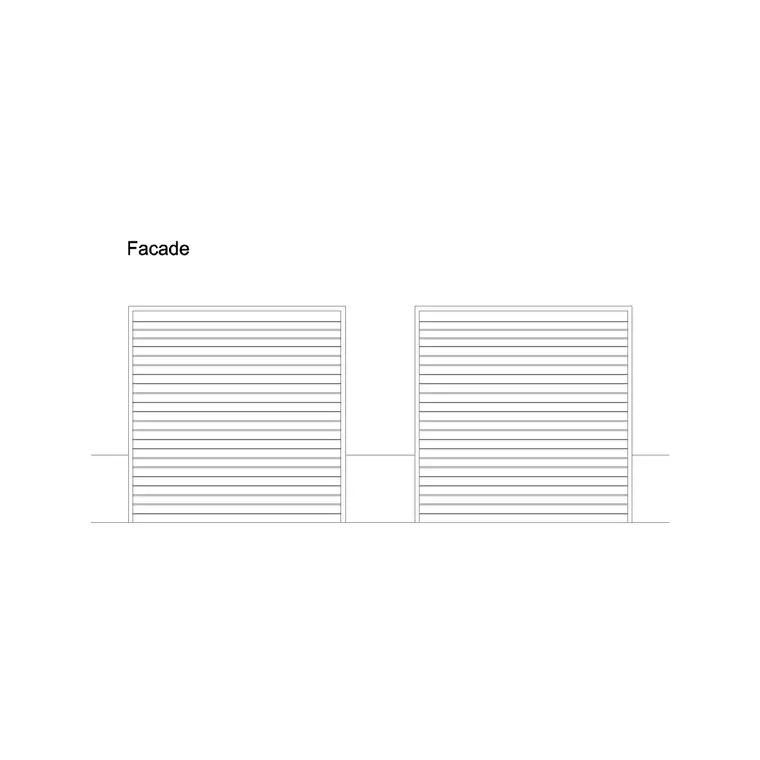
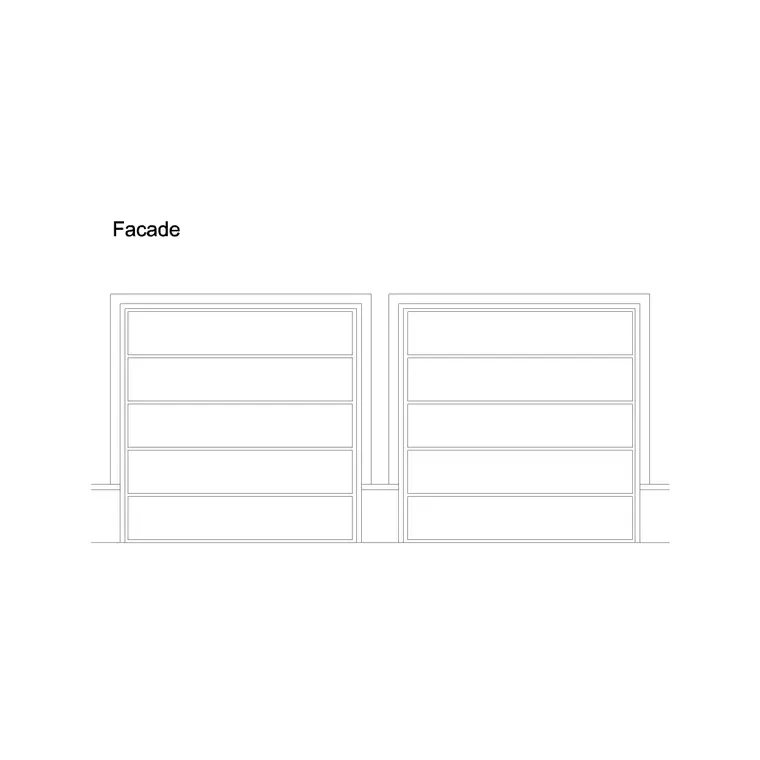
For the vehicle-scale opening, the doors category also carries garage-style blocks, drawn as shutter and long-panel elevations, and these read closer to a loading bay roller door than a generic furniture-store garage door would, which is honestly more useful here than I expected when I first went looking. What they don't cover is the shutter's electric operator, its guide tracks or wind-locking hardware, that's manufacturer spec sheet territory, not a block.
The practical habit worth building is to place the door block first, check its swing or roll direction against the actual traffic pattern, and only then start dimensioning the bay it sits in, because a door drawn the wrong way round in a warehouse corridor is a mistake that gets caught late and is expensive to unpick once racking has been laid out around it.
People and wheelchair figures, drawn to scale, not implied
A door swing on its own tells you nothing about clearance, it's a person standing in that doorway that tells you whether two staff can pass each other while carrying a box. The people category has 174 figures on this site, standing, sitting and a full disable-access set, and human-figure-disable-1 specifically is the one I place at personnel doors and accessible routes because a warehouse with a wheelchair-accessible entrance needs that route actually drawn, not just written into a note that says compliant.
I usually drop two or three human figures near the main entrance and one near each internal doorway that's meant to be a two-way route, and it changes how a drawing reads almost instantly, a floor plan with people in it looks inhabited and draws fewer clarifying questions in review than one that's just walls and door swings.
For a warehouse specifically, I'd also place a figure at the top of any mezzanine stair and at the loading dock edge itself, because those are the two points a safety reviewer scans for first, and having scale figures already sitting there saves a round of markup comments before the drawing even gets to that stage of review.
The disable-access set on this site goes well beyond just human-figure-disable-1, there are thirteen numbered variants in that set alone, so if a drawing needs several accessible figures placed at different points, a fire assembly point, a canteen, an accessible parking bay, you can vary the pose slightly rather than stamping out the same exact figure a dozen times across one sheet, which reads more like a genuine occupancy study than a copy-pasted symbol.
Vehicles at the apron, and being honest about the gap
Every warehouse plan eventually needs something parked at the loading apron to show scale and turning space, and here I'll be direct about what's actually available, this library does not carry a heavy articulated goods vehicle or a forklift block, those simply aren't in the catalogue yet. What is real is the vehicles category, 111 products deep, including compact-sedan-car for staff and visitor parking and a wider range of sedan, hatchback and SUV blocks that work fine for a car park zone next to the office wing.
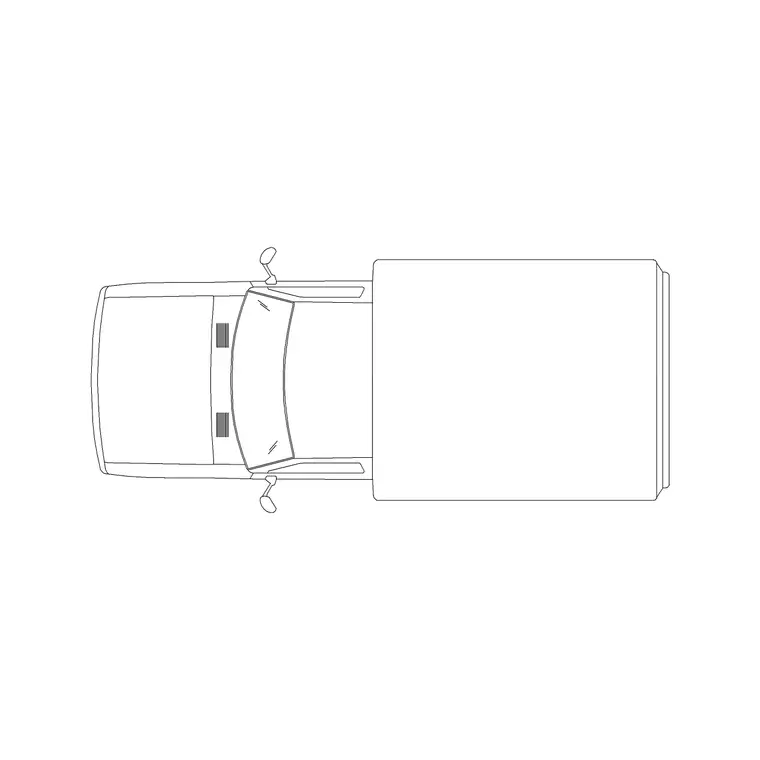
There is one light vehicle worth knowing about, mini-truck-plan-4, a small delivery truck plan that's genuinely useful if your warehouse has a light goods bay rather than a full HGV dock, but it's a single mini truck, not a stand-in for an articulated lorry or a forklift.
For the actual heavy vehicle apron and turning radius, the honest approach is a dimensioned rectangle sized to the trailer's real length rather than scaling a car block until it looks truck-shaped, which never reads convincingly to anyone who actually works in logistics and will get flagged in review regardless.
Bicycle blocks, bicycle-elevation and bicycle-plan, sit in the same vehicles category and are worth adding near the personnel entrance if the site has cycle parking, which is a small detail but one that a lot of sustainability-minded planning conditions specifically ask a site plan to show.
Stairs to the mezzanine, and vertical circulation nobody plans early enough
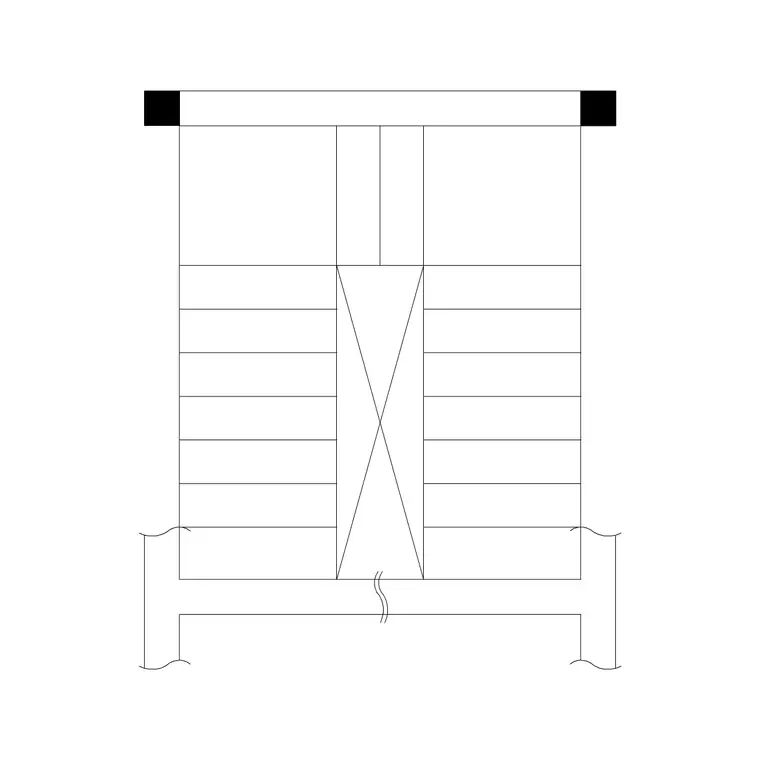
A lot of modern distribution warehouses aren't single storey any more, there's a mezzanine over the pick face, or an office pod bolted into a corner of the shed with its own stair, and this is where the stairs category, 40 real products, earns its keep. A dog-leg, L-shape or straight metal staircase block, drawn as a plan and matched with its own elevation, saves re-drafting the same tread and riser geometry every time a project needs mezzanine access, and metal stair blocks specifically read correctly for an industrial context, unlike a residential timber stair which would look out of place on this kind of sheet.
What I'd flag is that a warehouse mezzanine stair also usually needs a proper top and bottom landing, and often a goods lift shaft sitting next to it once the mezzanine carries any real load of stock, and while the stair geometry itself is covered here, goods lifts and their shaft dimensions are a mechanical coordination item drawn from the lift manufacturer's data sheet, not from a generic block library.
Typical rise and going for an industrial metal stair sits in a similar range to any commercial stair, generally somewhere around 150 to 180 millimetres rise and 250 to 300 millimetres going, but always check that against the specific building code governing the project rather than treating it as fixed.
Signage and the wayfinding symbols that make a plan readable
Once the big moves are drawn, doors, people, a stair, the sheet still needs the small symbols a reviewer's eye scans for automatically, a north arrow at minimum, and depending on the project, wheelchair-accessible signage at the compliant entrance and emergency-exit markers at the escape routes. The building-symbols category on this site runs to 112 real products, and it genuinely includes more than north arrows, there's a wheelchair-accessible symbol and an emergency-exit symbol sitting in that same category, which is more useful for a warehouse plan than I expected going in, because life-safety signage is exactly what a fire officer looks for on a submitted drawing.
I'd still treat these as the finishing touch rather than the main event, a north arrow and an exit symbol don't replace a proper means-of-escape strategy drawn to the relevant code, but placing them at the correct doors does make the sheet look like it was drafted by someone who thought about compliance rather than someone who just drew walls and hoped.
There's also a north mark specifically worth mentioning here, this site carries dozens of north arrow and north point variants, plain arrow styles, dial styles, star styles, so if your practice has a house standard for how a north point should look on a submitted sheet, there's enough variety to actually match it rather than settling for whatever one block happened to be on hand.
The site edge, trees and paving around the shed
Warehouses rarely sit on a bare plot, there's usually a perimeter of paving for the yard, a strip of landscaping along the road frontage to satisfy planning, and maybe a line of trees screening the loading area from a neighbouring residential street. The trees-and-plants category is the deepest in this whole library at 870 products, plans and elevations both, so screening trees along a boundary are genuinely well covered, and paving blocks, 83 of them, cover the yard surface pattern without manual hatching every time.
What I actually do on these site sheets is keep the landscaping simple and repetitive along the boundary line, a row of the same tree block at a realistic spacing reads better and more credibly than a mix of ten different species that no landscape contractor would specify for a straightforward industrial screening strip, and it also drafts faster.
Parking bay dimensions for the staff car park are worth getting right too, since that's one of the few numbers on a warehouse site plan that has a genuinely standard reference point, a typical car parking bay is usually somewhere around 2.4 to 2.7 metres wide by 4.8 to 5 metres deep depending on local code, and getting that roughly right before you place the car blocks keeps the whole car park reading credibly at scale.
What this library does not have yet, and how to work around it
To be direct, this catalogue does not currently carry pallet racking, forklifts, dock levellers, cable trays, or the specialist MEP components a full warehouse fit-out drawing eventually needs. Racking I draw as dimensioned rectangles at the bay centres the racking supplier specifies, because racking is a proprietary product selected late in the process and a generic block would mislead more than it would help.
What this library is genuinely strong on for a warehouse floor plan is the architectural shell, doors, stairs, people for scale, site landscaping and paving, and the wayfinding symbols, and honestly that's most of what a floor plan needs to look complete in a planning submission. The specialist logistics equipment is a separate layer that comes from the racking and MHE supplier, and keeping that distinction clear saves a drawing that promises more than it delivers.
The way I'd frame it to a junior drafter joining a warehouse project for the first time is this, use the library confidently for anything a person would recognise walking through the finished building, doors, stairs, signage, parking, planting, and treat anything that's specifically a piece of warehouse handling equipment as a placeholder rectangle until the actual supplier drawing lands, because that's the honest line between what's generic architecture and what's proprietary logistics kit.
Fire compartment lines and escape route widths worth showing explicitly
A warehouse of any real size gets divided into fire compartments, physical or notional zones separated by fire-rated walls or fire shutters that limit how far a fire can spread before it's contained, and those compartment lines are worth drawing explicitly on a warehouse floor plan rather than left implicit, since a reviewer checking a submission for building control specifically looks for compartment boundaries marked clearly with their fire rating noted alongside, not just wall lines that happen to coincide with where a rated wall should be. I mark compartment lines as their own distinct line style, separate from a general partition wall, precisely so that distinction survives even after the drawing gets simplified for a different audience later in the project.
Escape route width is the other detail worth checking against the actual occupant capacity of each zone rather than assumed from a generic corridor width, since a busy pick-and-pack zone with dozens of staff working a shift needs a wider calculated escape route than a lightly staffed bulk storage area of similar floor size, and that calculation is a life-safety consultant's job rather than a drafter's guess, but the resulting route width absolutely needs to show up correctly dimensioned on the floor plan once it's been calculated.
Final exit doors specifically need their swing direction checked against escape direction, a door that's meant to be a final exit during an evacuation needs to swing in the direction of travel out of the building, and that's a detail worth verifying door block by door block on a warehouse sheet rather than assumed correct by default, since it's genuinely one of the more common oversights I see on floor plans that otherwise look complete.
Further reading
Questions
Frequently asked
Does this site have forklift or pallet racking CAD blocks?+
No, not currently. Forklifts, pallet racking, dock levellers and similar specialist logistics equipment aren't in the catalogue, so draw racking bays as dimensioned rectangles from your supplier's layout instead of relying on a generic block.
What door width should I use for a warehouse personnel entrance?+
A single leaf around 900 to 1000 mm is typical for a staff door; 1000-mm-door-type-1 in the doors category is a realistic starting block, but always check it against your local accessibility code for the final dimension.
Can I show a loading bay door using this library?+
Yes, the doors category includes garage-style shutter and long-panel elevations that read well as a loading bay door, though the dock leveller and dock seal hardware itself isn't covered and needs to be detailed separately.
Is there a truck or forklift block for showing scale at the apron?+
There's one light delivery truck, mini-truck-plan-4, but no heavy articulated lorry or forklift. Use real car blocks for staff parking and draw the trailer envelope as a dimensioned outline for the goods apron.
Free downloads from this article
DWG1000 Mm Door Type 1
 DWG
DWGGarage Door Ele Shutter
 DWG
DWGGarage Door Ele With Long Panel
 DWG
DWGHuman Figure Disable (1)
 DWG
DWGCompact Sedan Car
 DWG
DWGMini Truck Plan (4)
 DWG
DWGMetal Staircase Dog Leg Plan
 DWG
DWGNorth Arrow 1
Free CAD block library
Download the blocks from this article — free, no signup


