What CAD Blocks You Need to Draw a Factory or Industrial Shed
The real, verified CAD blocks for a factory or industrial shed layout, doors, people, vehicles, signage, and the MEP gear that's still a gap.
Sumana KumarUpdated 17 April 202611 min read

The shed is the easy part, the openings are the argument
I've drafted a handful of industrial shed layouts over the years, and the actual steel portal frame, the bit that looks impressive in a structural model, is rarely what gets argued over in a design review. What gets argued over is where the doors go, how wide the personnel access is next to the roller shutter, and whether the plan actually shows a person standing at those openings so the reviewer can eyeball clearance instead of trusting a dimension string alone. So the CAD blocks that do the real work on a factory or shed layout are, in order of how often I reach for them, doors, people, a stair if there's a mezzanine or gantry, and the wayfinding symbols that show fire and accessible routes.
At the end of the day a shed drawing that shows walls and a roof but no doors, no people, no vehicles at the yard isn't really finished, it's a massing diagram wearing a floor plan's clothes, so treat the openings and the human scale as the first thing you populate, not the last, and let the production layout fill in around that skeleton rather than the other way round.
What follows is a working checklist rather than a single template, because a food-grade packing shed and a light-engineering unit share the same steel skin but almost nothing about their internal layout, and yet the generic architectural blocks that make either drawing readable, the doors, the people, the stair, the signage, are exactly the same set worth getting right first, regardless of what's actually being manufactured or packed inside the finished building.
Personnel doors and the roller shutter reading correctly
For staff and office doors inside a shed, a straightforward single door block like 1000-mm-door-type-1 covers the standard internal opening, and the doors category's 190 real products give enough variety, sliding, double leaf, laminated, that you aren't stuck reusing the same block for a fire-rated corridor door and a store room door that should look visually different on the sheet.
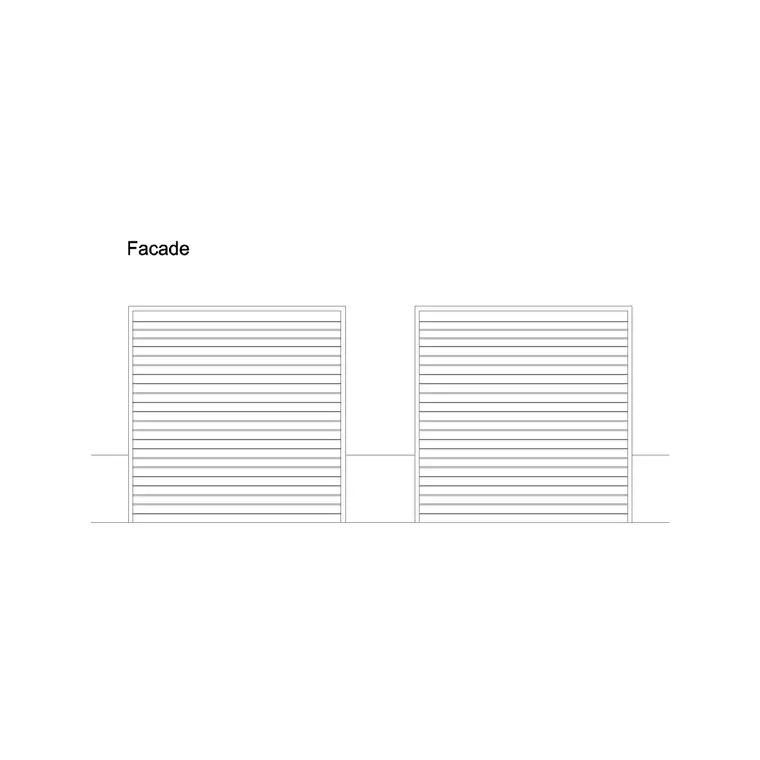
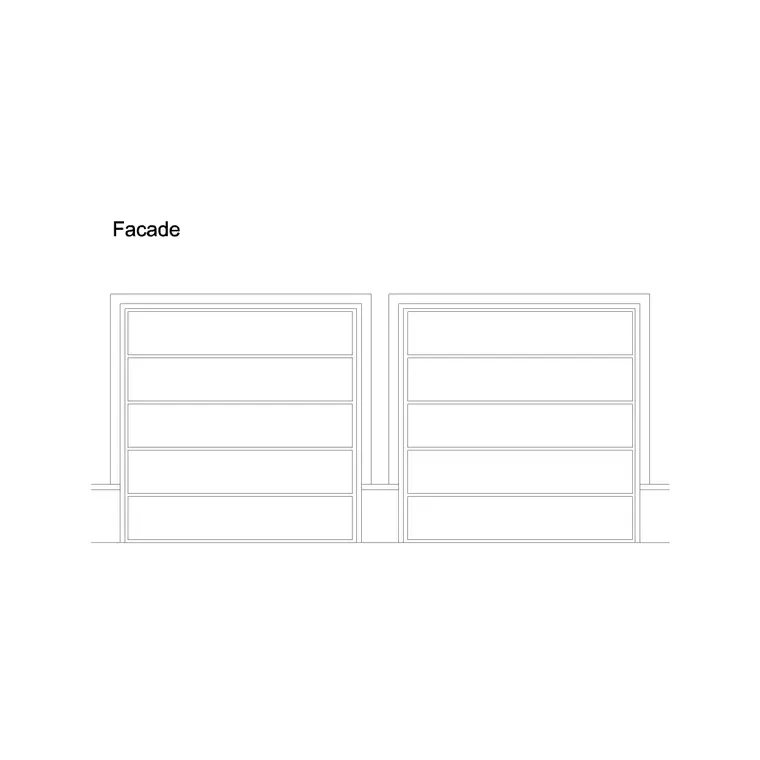
For the big vehicle-scale opening between the production floor and the yard, the garage-door-elevation-shutter and garage-door-elevation-with-long-panel blocks in the doors category genuinely read as a roller shutter or sectional industrial door on an elevation, closer to what a factory bay door actually looks like than most furniture-store garage door blocks manage. What they don't cover is the shutter's electric operator, its guide tracks and its wind-locking hardware, that's a manufacturer's spec sheet item, not a block.
I'd also note that a shed usually has at least two distinct door languages on one sheet, a domestic-scale personnel door and an industrial-scale vehicle door, and drawing both at their correct relative width, rather than eyeballing the big one, is what actually makes a shed elevation look credible to someone who builds these for a living.
Where a shed has a separate goods-in and goods-out bay, I'll usually assign a slightly different door type to each, even if the width is identical, purely so the elevation reads as two distinct functions rather than one repeated element, and that small variation costs nothing when the doors category has this much genuine range to pull from.
People for scale at the loading and production doors
A shed's whole point is moving material and people through it efficiently, and the drawing should show that, not just imply it. Dropping a couple of human figures from the people category, 174 real blocks across standing, sitting and disable-access poses, at the main personnel entrance and at the yard-facing roller door instantly tells a reviewer whether two people can pass each other in that opening while one is carrying a component.
For a compliant accessible entrance, human-figure-disable-1 is the block I use specifically because it shows the wheelchair silhouette at the door itself, which reads far more convincingly in a submission than a note in the margin saying access is compliant. It costs nothing to place and it removes an entire category of reviewer question before it's even asked.
On a shed sheet I'll usually place three or four figures total, one at the office entrance, one at the yard door, one at any internal fire door, spread out rather than clustered, because a cluster of figures near one door and none anywhere else reads as decoration rather than genuine scale-checking.
Worth saying too that the standing and sitting figures in this same category are useful beyond the doors, drop one at a break room table or an office desk inside the shed and the interior fit-out zones read as inhabited spaces rather than just labelled rectangles on the layout.
Vehicles at the yard, and being honest about what's missing
A factory yard usually has staff parking near the office wing and a separate goods vehicle apron near the production doors, and here the vehicles category, 111 products, is genuinely useful for the staff car park half of that equation, compact-sedan-car and the wider range of sedan, hatchback and SUV blocks all work fine for showing a parking layout at realistic scale.
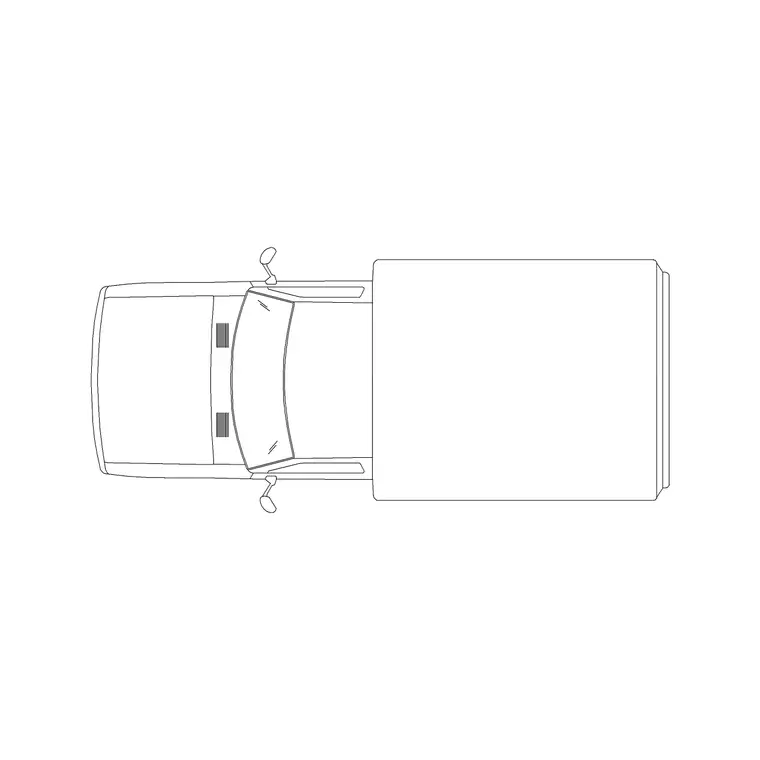
What I won't pretend this library has is a heavy goods vehicle, forklift or yard shunter block, because it doesn't. There is one small delivery vehicle, mini-truck-plan-4, useful if the shed's goods movement is genuinely light rather than full articulated-lorry scale, but for anything heavier the honest move is a dimensioned outline sized to the actual trailer length the logistics brief specifies, rather than scaling up a car block until it looks truck-shaped.
Bicycle blocks are also worth knowing about here, bicycle-elevation and bicycle-plan are both real products in the vehicles category, and if the factory's travel plan includes staff cycle parking, which a fair number of planning departments now ask for as a condition of approval, those two blocks cover that requirement honestly rather than leaving it as an unillustrated note.
A typical staff parking bay is generally somewhere in the range of 2.4 to 2.7 metres wide and 4.8 to 5 metres deep depending on local code, and getting that roughly right before you populate the bay with car blocks is what keeps a staff car park reading at a believable scale next to the shed itself, rather than looking either cramped or oddly generous once a person figure is dropped in beside a parked car for comparison.
Turning circles for any goods vehicle using the yard are worth checking against a swept path rather than assumed too, even the mini-truck-plan-4 block only tells you the vehicle's parked footprint, not the radius it actually needs to reverse into a loading bay, and that swept path is usually the thing that actually determines how much yard depth a shed needs beyond the building line, not the parking bay dimensions themselves. I've seen more than one yard layout redrawn because a turning circle was assumed rather than checked against the actual vehicle length specified in the logistics brief, and it's a five-minute calculation against a fifteen-minute redraw, so worth doing early rather than after the yard paving has already been costed.
Mezzanines, gantries and the stair blocks that support them
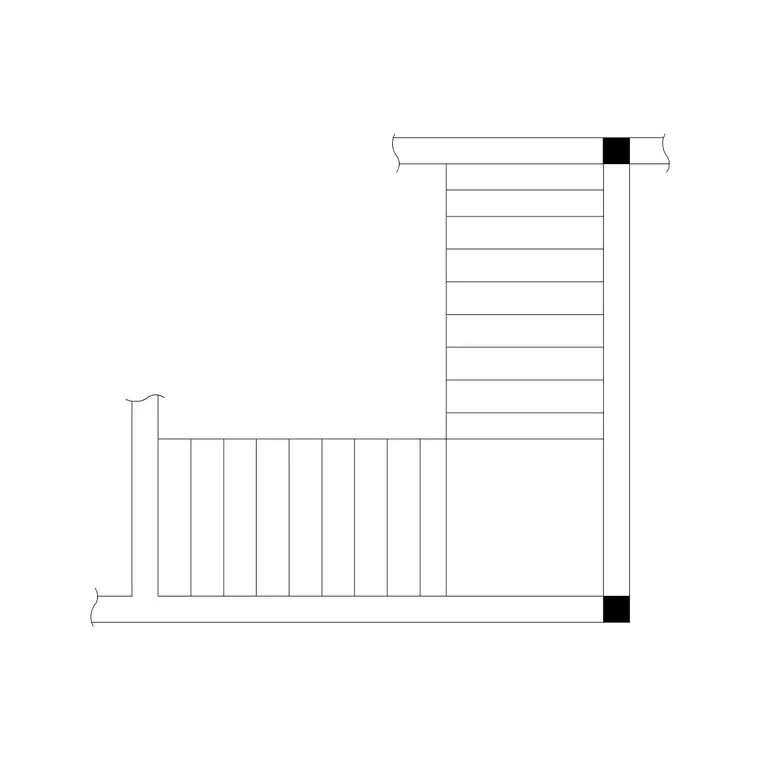
Plenty of industrial sheds carry a mezzanine for offices or light assembly, or a steel gantry walkway over a production line, and both need a proper stair drawn rather than a schematic ladder symbol. The stairs category's 40 real products include dog-leg, L-shape and U-shape metal staircase plans and matching elevations, exactly the aesthetic a factory mezzanine access stair should have, industrial, welded steel, not a residential timber stair.
What these blocks don't extend to is the goods lift or hoist that often sits next to the stair in a real factory, that's again a mechanical item coordinated from the equipment supplier's drawing, the stair block gets you the pedestrian route and nothing further, and any goods hoist shaft needs its own dimensioned opening drawn from the lift manufacturer's technical data.
The circular metal staircase blocks in the same category are also worth keeping in mind for a tighter gantry access point where a full dog-leg run won't fit in the available footprint, a spiral stair genuinely uses less floor area for the same rise, which matters when a mezzanine access point has to be squeezed between two production bays that were never designed around it.
One habit that saves a redraw later, place the stair block at its correct going and rise before you commit to the mezzanine's floor-to-floor height on the rest of the sheet, because a stair that doesn't actually fit the vertical distance it's meant to cover is one of the more common mismatches I've seen slip through on a first-pass industrial layout, and it's much cheaper to catch at the block-placement stage than after the mezzanine steelwork has been ordered.
The office wing bolted onto the shed
Almost every industrial shed I've drafted carries some kind of office or admin wing tucked into one corner, a site manager's office, a small meeting room, a reception desk for visitors signing in before they're allowed onto the production floor, and the office category's 86 real products cover this pocket of the building properly rather than leaving it as an unfurnished rectangle labelled office. A reception-table at the visitor entrance, a manager-table and a run of workstation blocks for the admin staff, and a small meeting table for the site's toolbox talks or contractor inductions, all genuinely fit this brief.
What I'd flag is that this office wing usually sits at the boundary between the clean, carpeted admin environment and the noisier, dirtier production floor, and that boundary is worth marking clearly on the plan, often with its own door and sometimes a small lobby or boot-change area, because visitors and delivery drivers signing in at reception shouldn't be walking straight through a working production line to get there. Placing a standing human figure at the reception desk and another at the boundary door is the same trick used elsewhere in this checklist, it costs nothing and it shows the handover point between the two environments clearly rather than leaving it implied.
I'd also keep the office wing's furniture density modest rather than generous, a site office on an industrial shed is functional space, not a corporate headquarters, and a manager-table with a couple of workstations and a small meeting setup covers what most shed briefs actually specify, with the floor area saved going back into the production or storage area that's usually the actual commercial point of the building.
Fire, accessibility and wayfinding symbols on the shed plan
A factory floor plan submitted for building control or fire review needs its life-safety symbols shown, not just described, and the building-symbols category, 112 real products, does carry more than a north arrow, it includes a wheelchair-accessible symbol, an emergency-exit symbol and a fire symbol, all genuinely useful on an industrial layout where escape route compliance gets checked closely because of the higher occupant density during a shift change.
I'd still keep expectations grounded, these are wayfinding symbols for the drawing, not a substitute for a proper fire strategy calculation, but placing them at the correct doors does make the sheet read as something drafted with compliance in mind rather than an afterthought bolted on before submission.
A first-aid symbol is also sitting in this category, which is a small thing but genuinely useful on a shed layout, factories are exactly the kind of workplace where a first-aid point gets specified as part of the health and safety file, and marking it on the drawing with the correct symbol rather than a text label is the kind of detail that reviewers notice even when they don't comment on it directly.
I'd place these symbols at a consistent size across the whole sheet too, it sounds like a small thing but a fire symbol drawn twice the size of the north arrow next to it looks like an error rather than emphasis, and reviewers who look at a lot of these drawings will notice an inconsistent symbol scale faster than almost anything else on the page, precisely because it's the kind of detail that should never vary once it's set.
The site edge outside the shed, and the honest gap list
Outside the shed footprint there's usually a strip of paving for the yard and some screening landscaping at the boundary, particularly where a factory sits near a residential area and planning conditions require visual buffering. Paving blocks, 83 of them, cover the yard surface pattern cleanly, and the trees-and-plants category, 870 products deep, gives enough variety in screening trees that a boundary planting strip doesn't have to look like the same three species repeated with no logic.
To close the loop honestly, this library does not currently carry structural steel sections, cable trays, ductwork, valves, pumps or switchgear, the specialist structural and MEP components a fully detailed shed drawing eventually needs, those belong to structural and mechanical engineering software rather than a general CAD block library. What it does carry, and carries well, is the architectural shell, doors, people, stairs, staff vehicles and the wayfinding symbols, and that combination is genuinely most of what makes a shed plan look complete and readable in a submission.
So the practical split I'd suggest for anyone drafting a factory or shed layout for the first time is this, use this library for the parts a visitor would actually see and recognise walking through the finished building, and keep the production machinery, structural steel and MEP layers coming from their own specialist drawings, because that boundary is exactly where a generic block library should stop and a specialist one should take over, and being upfront about that split is what keeps a submitted drawing honest rather than optimistic, whether the project is a small light-industrial unit or a large distribution shed built to the same generic architectural checklist at a bigger scale.
Further reading
Questions
Frequently asked
Is there a structural steel portal frame block for an industrial shed?+
No, structural steel sections and portal frame members aren't in this catalogue. Those are typically modelled in structural software from the engineer's member schedule rather than drawn from a general CAD block library.
What CAD block should I use for a factory roller shutter door?+
The garage-door-elevation-shutter and garage-door-elevation-with-long-panel blocks in the doors category read well as an industrial roller or sectional door on an elevation, though the operator and track hardware aren't included.
Does the library have forklift or yard shunter vehicle blocks?+
No. Passenger car blocks like compact-sedan-car suit staff parking, and there's one light delivery vehicle, mini-truck-plan-4, but for the goods apron draw a dimensioned trailer outline instead of substituting a car block.
Are fire exit and accessibility symbols available for a shed floor plan?+
Yes, the building-symbols category includes emergency-exit, wheelchair-accessible and fire symbols alongside the north arrow blocks, useful for showing life-safety wayfinding on a submitted plan.
Free downloads from this article
DWG1000 Mm Door Type 1
 DWG
DWGGarage Door Ele Shutter
 DWG
DWGGarage Door Ele With Long Panel
 DWG
DWGHuman Figure Disable (1)
 DWG
DWGCompact Sedan Car
 DWG
DWGMini Truck Plan (4)
 DWG
DWGBicycle Elevation
 DWG
DWGMetal Staircase L Shape Plan
Free CAD block library
Download the blocks from this article — free, no signup


