What CAD Blocks You Need to Draw a Villa or Bungalow
A grounded checklist of doors, windows, furniture, landscaping and paving CAD blocks that genuinely fit a villa or bungalow floor plan.
Sumana KumarUpdated 8 June 202611 min read

A villa is a house with room to actually show the garden
What separates a villa or bungalow drawing from a compact urban house plan, in my experience, is how much of the sheet is genuinely occupied by the plot around the building rather than the building itself, a villa brief almost always comes with a garden, a driveway, sometimes a compound wall and gate, and a client who cares as much about how the house sits in its plot as about the room layout inside it. So the checklist for this building type has to cover both halves properly, the interior furniture that makes each room read as lived-in, and the landscape and site elements that make the plot read as considered rather than an afterthought sketched around the footprint.
The genuine strength of this library for a villa or bungalow project is exactly that breadth, real doors and windows for the shell, real furniture for every major room, and, at 870 products, the deepest single category in the whole catalogue for the trees and planting that do so much of the work in making a villa elevation or site plan actually look like somewhere someone would want to live.
What I'd add before getting into the room-by-room checklist is that a villa brief varies a lot by region and budget, a modest single-storey bungalow on a compact suburban plot and a large multi-wing villa on a rural estate are both genuinely villa or bungalow projects, and the same generic set of blocks, doors, windows, furniture, landscaping, applies to both, just at very different quantities and densities, so treat what follows as a checklist to scale up or down rather than a fixed room count.
Setting the plot before the rooms
Before furniture or even internal walls, I set the plot boundary, the house footprint's position within it, and the main approach line from the gate to the entrance, because a villa's whole spatial logic, where the garden sits, where the driveway curves, which rooms get the best outlook, flows from that early decision and is expensive to unwind once the interior layout has been developed around a footprint placed casually.
Getting the entrance sequence right early also matters more here than in a compact urban house, because a villa client is very often judging the whole design on that first approach from the gate, and a plan that puts real thought into that sequence, sightlines, planting, paving, before it gets to the room layout tends to read as the more considered scheme even before a single interior block has been placed.
Doors that differ room to room, the way a real house does
A villa's door schedule genuinely varies by room in a way a small apartment's rarely does, a wider, more considered main entrance door, plain functional doors for bedrooms and bathrooms, and the doors category's 190 real products give you enough range, 1000-mm-door-type-1 for a standard internal opening, sliding and laminated variants elsewhere, glass-door for a garden-facing opening, to actually differentiate those rooms rather than repeating one door block through the whole house.
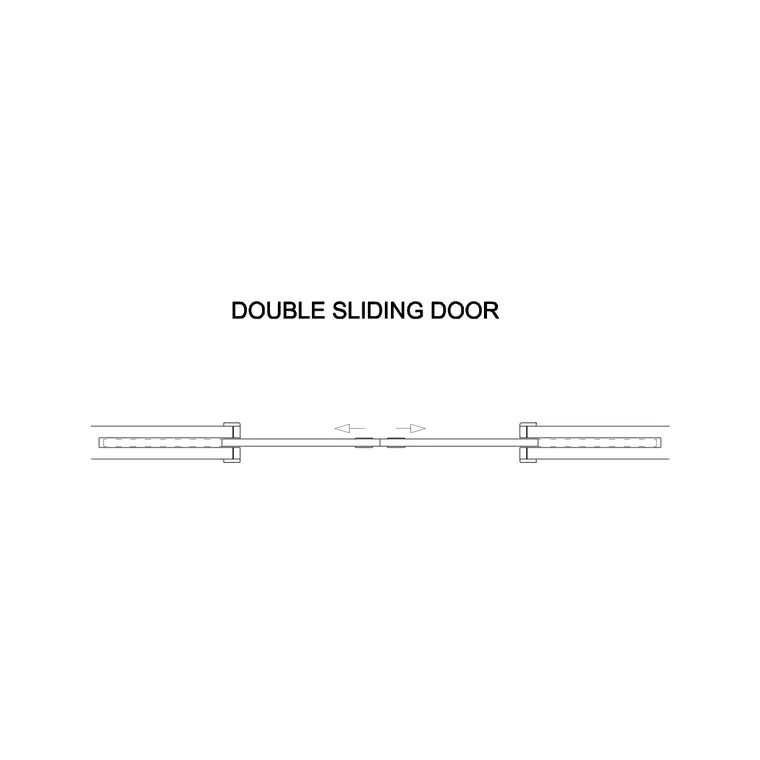
Sliding doors specifically, double-sliding-door and patio-sliding-door-elevation among the real options here, are worth reaching for at the garden or terrace boundary, since a villa's living space very often wants a wide, openable connection to an outdoor deck or lawn, and a sliding block reads correctly for that relationship in a way a hinged door simply doesn't.
I'd still check every door's swing direction against the actual furniture layout inside each room before finalising anything, because a bedroom door that swings into a wardrobe's opening path is one of the most common, and most avoidable, clashes I see on a first-pass residential layout.
A villa's main entrance door also deserves more presence on the elevation than an internal door would, since it's carrying real symbolic weight as the first thing a visitor actually touches, and I'd generally pull a slightly wider double-leaf option for that opening specifically rather than the same single leaf used throughout the rest of the house, checked against a standing figure to confirm it genuinely reads as a considered, generous entrance rather than an oversized attempt at grandeur that doesn't match the rest of the facade's proportions.
Windows, and matching the style to the facade
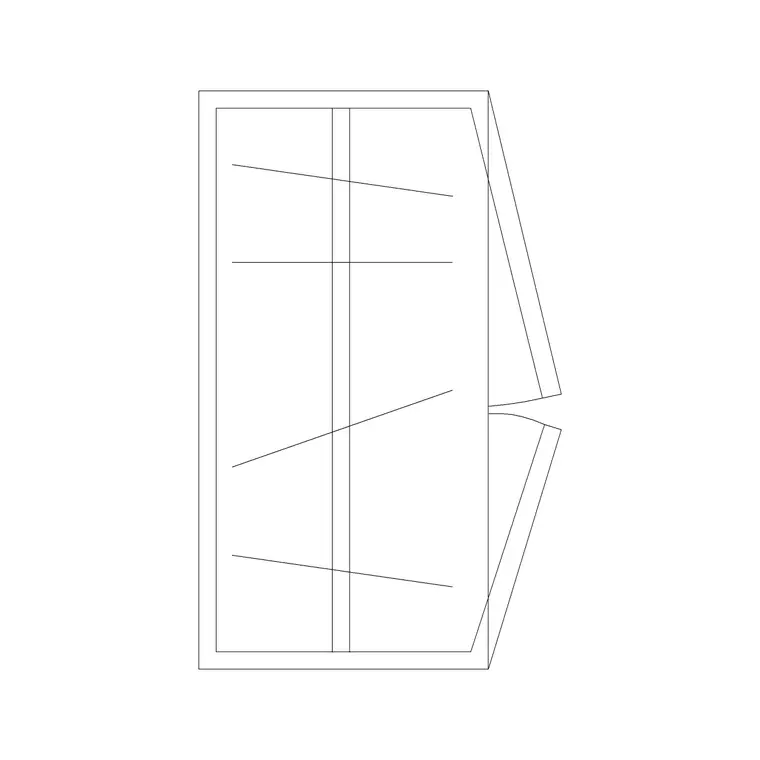
The windows category's 27 real products, single and double shutter styles, sliding types, and the distinctive roman window variants, give a villa project genuine stylistic range across its different facades, a plain single-shutter window might suit a service area or utility room, while a wider double-shutter or roman-style window reads better on a principal living space facade facing the garden.
I'd pick one or two window families for the whole house rather than mixing every available style across the elevation, the same discipline that applies to doors applies here, visual consistency across a facade reads as a designed building, while a different window type at every opening reads as an unresolved one, however good any single window choice might be in isolation.
Room function should still drive the final call though, a bathroom or utility window genuinely benefits from a smaller, higher-set opening for privacy, while a principal bedroom or living room window works better lower and wider for both light and outlook, and the range here is deep enough to make both of those calls with a real block rather than a compromise.
Orientation is worth thinking about alongside style too, a villa with genuine room to plan its own footprint has the freedom to put the larger, more open window types on whichever facade gets the most favourable daylight and outlook, rather than being constrained by a party wall or a fixed street frontage the way a lot of urban housing is, and that freedom is exactly the kind of design opportunity a villa brief specifically offers over a denser housing typology.
Living, dining and the furniture that makes a plan feel occupied
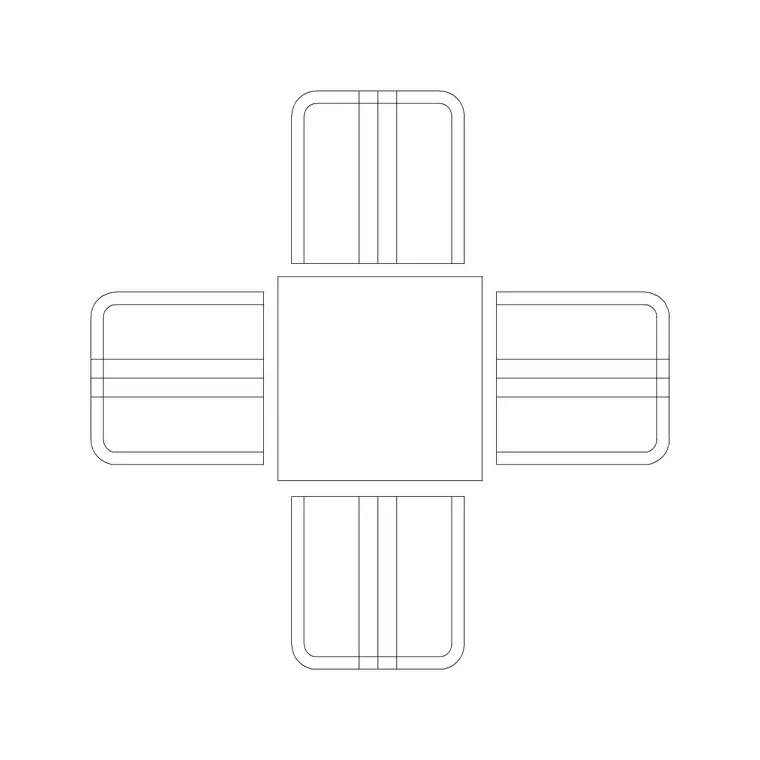
For the living and dining rooms, the furniture category's genuinely large range, sofa-set-plan-1 and dozens of sibling sofa layouts, alongside dining table blocks from 2-person-dining-table up through 4-person-dining-table and larger round and square options, let you furnish a villa's principal rooms at real scale rather than leaving them as unfurnished rectangles with a room label.
I'd pick furniture proportioned to the room's actual size rather than the largest available option, a generously sized sofa set dropped into a modestly sized living room looks impressive on the drawing and then genuinely doesn't fit once construction is complete, so checking a chosen furniture block's footprint against the room's real dimensions is worth doing before the layout is presented to a client as final.
A villa's living space quite often opens onto a terrace or garden too, and carrying the same furniture logic outside, using outdoor furniture blocks like outdoor-table-and-chair-4-seater-elevation, extends that same lived-in feeling from the interior plan out into the site drawing rather than treating the two as separate design exercises.
A dining table specifically is worth sizing to the actual family the villa is being designed for rather than defaulting to whatever looks most generous on the drawing, a 4-person-dining-table suits a smaller household comfortably, while a larger family or a household that regularly entertains extended family genuinely benefits from a 6 or 8-seater option, and getting that headcount roughly right at the block-selection stage saves a furniture swap later once the client has actually seen the room.
The kitchen, drawn with the same rigour as the living room
It's easy for a villa checklist to spend all its attention on the living room, the bedrooms and the garden and forget that the kitchen is the room that actually gets tested hardest every single day, and the kitchen category's 395 real products, deep enough to cover almost any domestic layout, give you real refrigerator, oven and hob blocks to check a villa's kitchen against actual appliance footprints rather than a schematic run of cabinets with no depth behind them.
I'd lay the kitchen out as a working triangle, refrigerator, hob and sink, roughly equidistant from each other, before adding the run of cabinetry around them, because that's the sequence that actually reflects how a kitchen gets used, and checking real appliance blocks against that triangle at the planning stage catches a kitchen that looks generous on paper but has an awkward, over-long walk between the fridge and the hob once it's built.
A villa kitchen also very often opens onto a dining area or a breakfast counter, and I'd treat that connection with the same door and sightline logic used for the living room's garden connection earlier in this checklist, an open pass-through or a wide opening reads more honestly for that relationship than a closed door, particularly in a larger villa where the kitchen is expected to be part of the everyday family space rather than a hidden service room.
Utility space, a separate area for laundry and bulk storage, is worth allowing for alongside the kitchen proper too, and the sinks-and-faucets category's 152 real products cover the utility sink honestly, a detail that's easy to skip in an early layout and then genuinely missed once the house is actually being lived in.
Bedrooms, wardrobes and the private side of the house
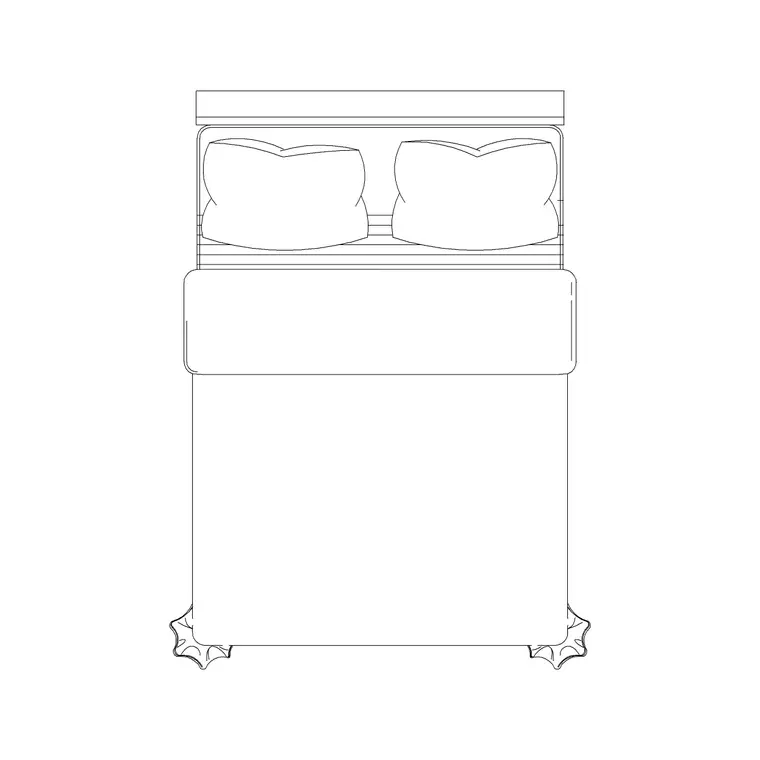
The bedroom category's 46 real products cover a genuine range of bed sizes, single beds for a child's or guest room, double beds like 1400x2110-double-bed for a principal bedroom, and king-size options such as 3200x2095-king-size-bed for a master suite, all drawn at real dimensions rather than a schematic rectangle labelled bed.
Wardrobe blocks from the furniture category, 2-door-small-wardrobe-plan through to larger 5 and 6-door plans, let you check storage against each bedroom's actual wall length, and I'd always place the wardrobe against the room's dimensioned wall before finalising the bed position, since storage tends to get compressed or forgotten entirely when a room layout starts from the bed and works outward.
A villa or bungalow project also very often needs at least one fully accessible bedroom and bathroom on the ground floor, particularly for family homes designed with ageing parents or long-term flexibility in mind, and placing human-figure-disable-1 in that room's dimensioned footprint is a genuinely convincing way to show that consideration was actually designed for rather than assumed.
I'd also check bed placement against the room's window and door together, not just one or the other, a bed pushed hard against a wall to make room for a wardrobe often ends up directly in a door's swing path or blocking half a window's opening, and catching that clash by looking at all three elements together on the plan is far cheaper than discovering it once the furniture has actually been delivered to site.
The garden, the compound wall and the site around the house
This is where a villa project genuinely differs from most other residential typologies in this series, the site around the house is doing real design work, not just filling space, and the trees-and-plants category's 870 real products, the deepest in the whole library, give you real variety for a garden that reads as considered rather than a green wash applied at the end.
Compound walls, gates and fencing are well covered too, the outdoor category's iron-gate, metal-main-ent-gate and the wider gate and fence range give a villa's boundary a genuine sense of material and style rather than a plain property line, and I'd match the gate style to the house's actual architectural language, a contemporary villa reads oddly with an ornately scrolled traditional gate, and vice versa.
Planters, flower beds and smaller landscape accessories round this out, and I'd use these at entrances and along a garden path specifically, rather than scattered without logic across the whole plot, because a garden that's obviously been thought through at the entry sequence reads as more considered than one where planting is spread evenly and without any hierarchy.
The driveway, paving and parking, drawn at true scale
A villa's driveway and forecourt paving is worth dimensioning properly rather than sketched loosely, and the paving category's 83 real products cover a genuine range of surface patterns for this, while a compact-sedan-car block from the vehicles category, dropped into the driveway at true scale, tells a client immediately whether the turning space and parking bay they've been shown on paper actually works for a real car rather than an idealised empty rectangle.
A typical driveway parking space is generally somewhere around 2.4 to 3 metres wide by 5 to 5.5 metres deep to comfortably fit a family car with room to open doors, and checking that rough range against the plot's actual available width before committing to a driveway layout avoids a forecourt that looks generous on the drawing and turns out tight once the car is actually parked in it.
Stairs are worth a brief note here too, a true bungalow is generally single storey by definition and won't need one, but a villa often does carry an upper floor, and where it does, the stairs category's dog-leg and L-shape metal or standard staircase plans, 40 real products in total, cover that circulation need at the same real-scale standard as the rest of the house.
And once the driveway, garden and building are all populated with real blocks rather than placeholders, it's worth stepping back and checking the whole plot as one composition, not three separate exercises, because the thing that actually makes a villa drawing look like a finished, professional scheme is when the house, the paving and the planting all read as one considered design rather than a building dropped into a green rectangle with a driveway added as an afterthought.
Further reading
Questions
Frequently asked
What door style works best for a villa's garden-facing living room?+
A sliding door block like double-sliding-door or patio-sliding-door-elevation reads more honestly for a wide garden connection than a standard hinged door, both being real products in this library's doors and windows categories.
Are king-size bed blocks available for a villa's master bedroom?+
Yes, 3200x2095-king-size-bed is a real, dimensioned product in the bedroom category, alongside a wide range of smaller double and single bed sizes for other rooms.
What covers a villa's compound wall and gate?+
The outdoor category has real gate blocks like iron-gate and metal-main-ent-gate, plus a wide range of fencing styles, genuinely useful for showing a villa's boundary treatment.
Is a bungalow supposed to have a stair block?+
Not usually, a true bungalow is single storey by definition. A villa with an upper floor, though, can use the real dog-leg or L-shape staircase plans in the stairs category.
Free downloads from this article



Free CAD block library
Download the blocks from this article — free, no signup


