What CAD Blocks You Need to Draw a Duplex House
A practical checklist of the stair, door, window and furniture CAD blocks a two-storey duplex house drawing genuinely needs, gaps included.
Saumyajit MaityUpdated 7 July 202611 min read
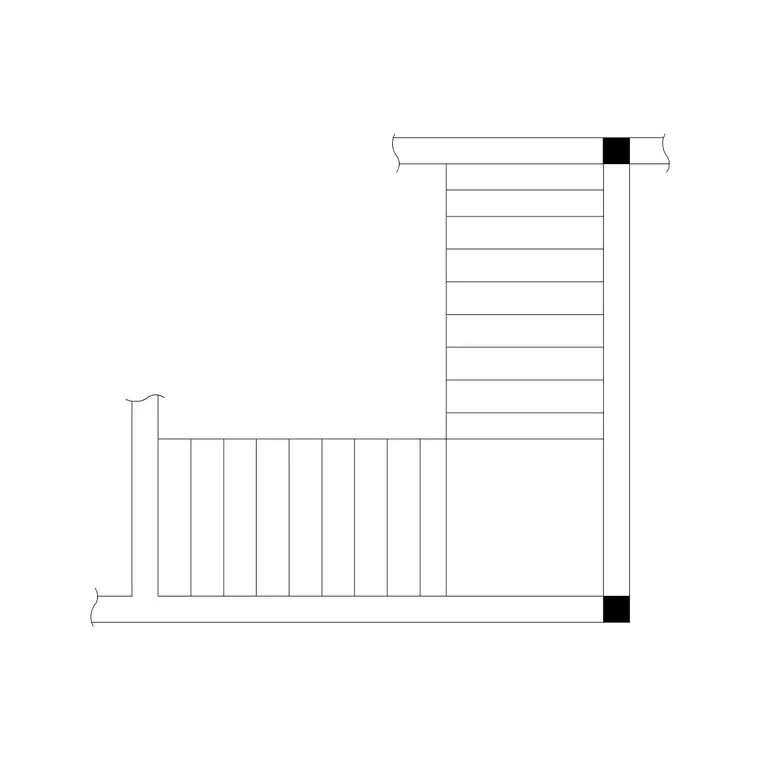
The stair is the one element that defines a duplex
A duplex house is, at its core, a single-family home organised around one central move that a single-storey plan never has to make, getting people up and down between two floors safely, efficiently, and without eating too much of the footprint on either level. Every other design decision in a duplex, where the living room sits relative to the entrance, which bedroom gets the best window, how the kitchen connects to the dining area, ends up being negotiated around that one vertical circulation element, so it's genuinely the first thing worth locking down on the plan, not an afterthought squeezed in once the rooms are arranged.
I've seen more duplex layouts get reworked because the stair was treated as a detail to place later than for almost any other reason, a stair positioned without checking its landing against a door swing, or without confirming the floor-to-floor height actually matches the flight length drawn, is one of the most expensive things to discover after the rest of the plan has been built around it. So this checklist starts with the stair deliberately, then works outward to the doors, windows and furniture that fill in the two floors around it.
What's genuinely reassuring here is that this library's stairs category, doors category and residential furniture range between them cover almost everything a duplex brief actually needs at the architectural planning stage, which is more complete coverage than I expected going in for what is, in many markets, one of the most commonly built house types there is.
Choosing a stair type that actually fits the footprint
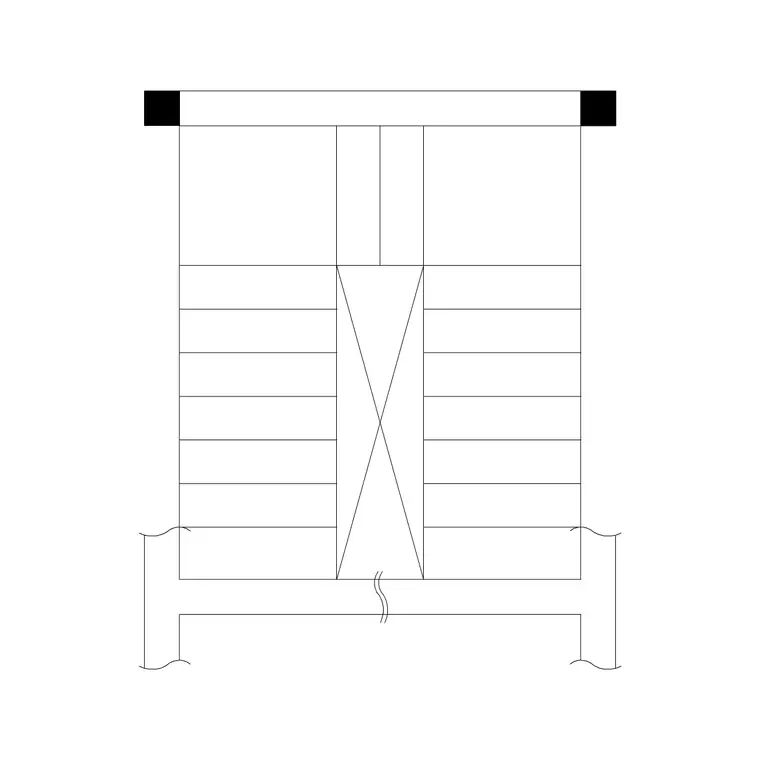
The stairs category's 40 real products give a duplex project genuine choice, a straight or dog-leg metal or standard staircase plan for a layout with enough length to run a flight in one or two straight sections, an L-shape or U-shape plan where the available footprint is more compact and the stair needs to turn a corner to fit, and circular or spiral options for a genuinely tight secondary stair, though I'd flag that a spiral stair makes a poor primary stair in a family home given how awkward it is to carry furniture or a child's pram up and down.
Getting the actual rise and going right matters more here than almost anywhere else in a duplex drawing, a typical domestic stair sits somewhere around 150 to 180 millimetres of rise and 250 to 300 millimetres of going per step depending on the governing building code, and multiplying the chosen rise by the number of steps needs to land almost exactly on the floor-to-floor height the rest of the section is drawn to, or the stair simply won't work once it's built.
I'd draw the stair in plan and check it against a matching section or elevation before committing to the rest of the layout around it, because a stair that looks fine in plan can still be wrong in section if the floor-to-floor height was set independently, and that's precisely the kind of mismatch that's cheap to fix on the drawing and expensive to fix on site, and it's a check worth repeating any time the floor-to-floor height itself changes for any other reason during design development.
Doors on both floors, and why the ground floor door needs more thought
The doors category's 190 real products, 1000-mm-door-type-1 and the wider single, double and sliding range, cover both floors of a duplex comfortably, but I'd put more design attention into the ground floor door schedule specifically, because that's the level most likely to need at least one fully accessible room for a guest, an ageing parent, or simply flexible long-term use, even in a house where the family's everyday bedrooms are upstairs.
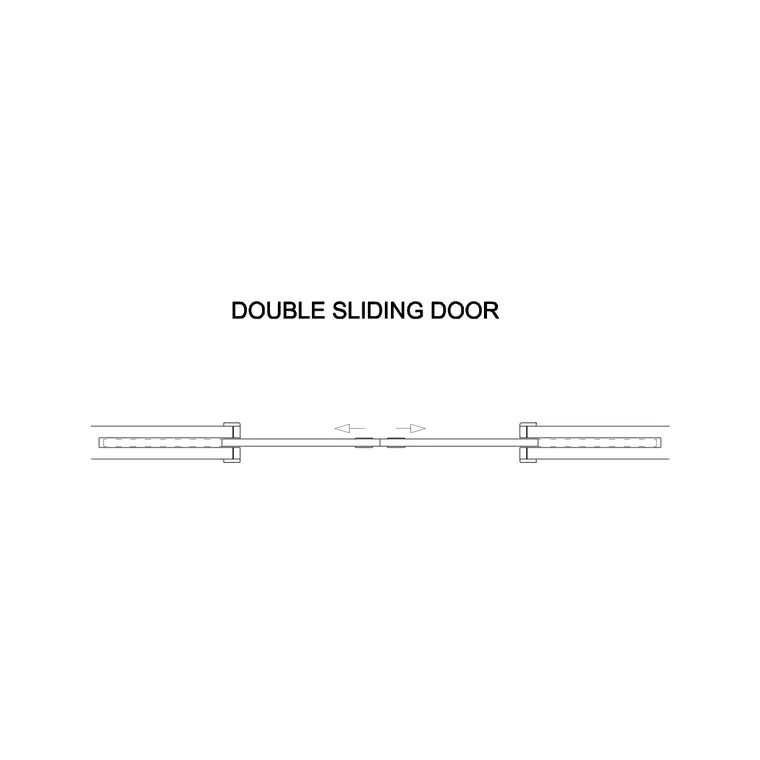
A sliding door, double-sliding-door among the real options here, is worth considering at the ground floor's garden or terrace connection if the duplex has one, since a wide, openable link between the living space and any outdoor area reads more honestly with a sliding block than a standard hinged door would.
Upstairs, bedroom and bathroom doors can generally follow a simpler, more repetitive schedule, since privacy and a standard swing are the main requirements rather than the wider accessibility and garden-connection considerations that shape the ground floor's door choices.
I'd also double check every upstairs door swing against the landing width discussed further down, since a duplex's upper floor typically has less circulation space to spare than the ground floor, and a bedroom door that swings a little too far into a tight landing is a much more common problem on this house type than on a single-storey plan where corridors tend to be more generously proportioned from the outset.
Windows, floor by floor
The windows category's 27 real products let a duplex differentiate its two floors reasonably well, a slightly more generous window on the ground floor's living and dining spaces where daylight and a garden outlook both matter, and a more modest, privacy-conscious window upstairs for bedrooms, particularly on any facade facing directly onto a neighbouring plot at close range.
I'd keep the window family consistent within each floor rather than varying style room to room, the same visual-consistency logic that applies to a villa's facade applies here, a duplex reads as one designed building when its window language holds together across each level, and as an unresolved collage when every room gets a different window type chosen independently of its neighbours.
Window position also has a genuine structural knock-on in a two-storey house that it doesn't in a single-storey plan, an upstairs window sitting directly above a downstairs door opening, rather than above a solid wall section, can complicate the lintel and structural detailing above both openings, so it's worth checking the ground and first floor window and door positions against each other in a combined elevation before either is finalised independently, which is a genuinely easy check to skip when the two floors are drawn as separate layers without cross-referencing.
The landing, and the small space that connects everything upstairs
The first-floor landing at the top of the stair is a room in its own right, even though it rarely gets treated as one, it's the space every bedroom door opens onto, and getting its width right against the actual stair's top step and the swing of every door that opens onto it is one of those unglamorous checks that prevents a genuinely awkward pinch point at the single busiest junction on the whole upper floor.
I'd place a standing human figure at the landing itself once the surrounding doors are drawn, since that's the fastest way to confirm two people, one coming out of a bedroom, one heading to the bathroom, can pass each other without one having to step back onto the stair itself, which is a real and surprisingly common clash in a tightly planned duplex upper floor.
Furnishing the ground floor, living and dining together
For the ground floor's living and dining zones, the furniture category's sofa-set-plan-1 and its many sibling layouts, alongside dining table blocks from 2-person-dining-table through to larger 4 and 6-seater options, let you furnish the most heavily used rooms in the house at real scale, which matters a great deal in a duplex specifically because the ground floor typically has to work harder per square metre than the equivalent floor in a larger single-storey villa.
I'd resist the temptation to over-furnish a compact duplex ground floor just because a furniture block is available and looks good on the drawing, a smaller sofa set and a modestly sized dining table that actually fit the room's real dimensions, checked against the room's dimensioned walls, will serve the client far better than an ambitious layout that reads well on screen and turns out cramped once it's built and lived in.
A duplex ground floor also very often has to absorb the staircase's footprint directly within the living or dining zone rather than in a separate hallway, simply because there isn't room for a dedicated stair hall on a compact plot, and where that's the case I'd furnish around the stair's actual footprint from the very start, treating it as a fixed piece of the room's geometry rather than an obstacle to route furniture around after the fact.
The kitchen, and fitting it around the stair's footprint
A duplex ground floor has to fit a kitchen alongside the living and dining zones and the stair itself, all within the same compact footprint discussed earlier, and the kitchen category's 395 real products, refrigerator, oven and hob blocks among them, let you check that fit against real appliance dimensions rather than a schematic run of units guessed at scale.
I'd draw the kitchen's working triangle, refrigerator, hob and sink, before finalising exactly where the stair's footprint lands in the room, because in a genuinely compact duplex the two often have to share the same wall run, and it's much easier to plan the appliance sequence around a stair that's already fixed in position than to discover after the kitchen is drawn that the stair's understair void was the only sensible place for the refrigerator all along.
The understair space itself is worth a specific mention here, since a duplex stair almost always leaves a triangular void beneath it, and that space is genuinely useful for a compact pantry, a utility cupboard, or additional kitchen storage, rather than being left as dead space, and I'd draw it deliberately as usable storage rather than an afterthought once the stair block itself is placed.
A small breakfast counter or two-person dining setup, using the same dining table blocks discussed for the main dining zone, works well tucked against the kitchen itself in a compact duplex, giving the household a quick everyday eating spot separate from a more formal dining table if the ground floor has room for both, and if it doesn't, sizing the single dining table correctly for genuinely everyday use, rather than an occasional formal one, is the more honest design decision for a house this size.
Bedrooms upstairs, beds and wardrobes at real scale
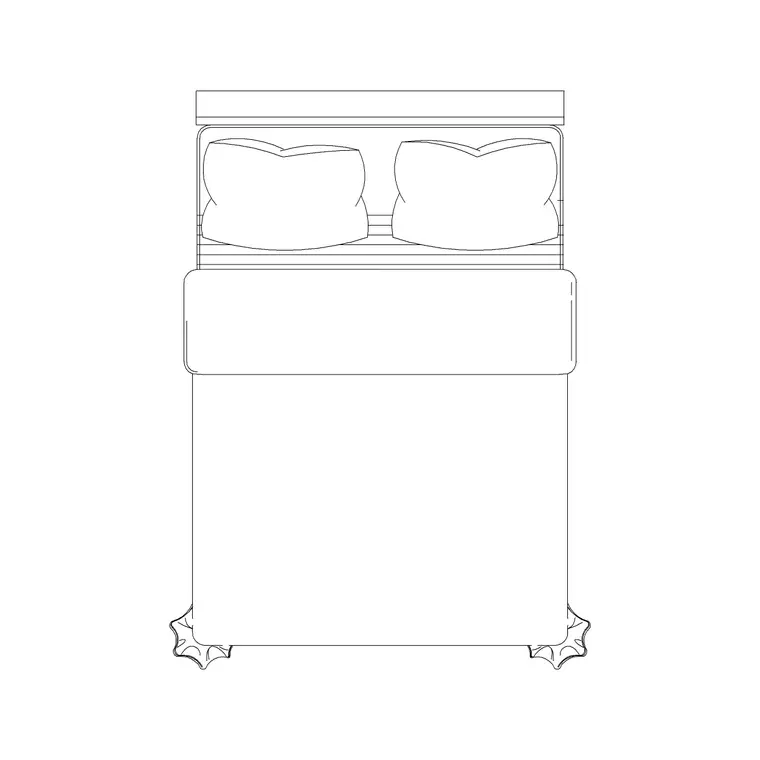
Upstairs, the bedroom category's 46 real products, single beds for a child's or guest room, double beds like 1400x2110-double-bed for the principal bedroom, cover the sleeping accommodation honestly, and wardrobe blocks from the furniture category, 2-door-small-wardrobe-plan through larger options, let you check storage against each bedroom's actual footprint before the layout is finalised.
A duplex's upper floor is very often more compact per bedroom than a single-storey villa's, simply because the whole upper floor has to fit within the same footprint as the ground floor below it, so I'd check a chosen bed and wardrobe combination against the room's real dimensioned width more carefully here than on a more generously scaled house, since there's genuinely less slack to absorb an optimistic furniture choice.
A compact bedroom benefits more than a generous one from getting the bed orientation right the first time too, checking whether the bed reads better against the long wall or the short wall, relative to the window and the wardrobe's swing, is worth doing early, because in a smaller room there's often genuinely only one arrangement that actually works once every fixed element, door, window, wardrobe, is accounted for together rather than considered one at a time.
The compact site, parking and the honest gap list
A duplex plot is usually more compact than a villa's, so the paving category's 83 real products and a compact-sedan-car block from the vehicles category, dropped into whatever driveway or forecourt space the plot allows, are worth using to check that the parking arrangement actually works at real scale rather than an idealised empty rectangle, particularly where a duplex is one of several units sharing a smaller shared access route.
A modest strip of trees-and-plants category planting along the boundary, even a single row given the limited space, still helps a compact plot read as designed rather than an unlandscaped gap between the house and the property line, and human-figure-disable-1 placed at the ground floor's main entrance shows the accessible route into the house clearly if that's part of the brief.
To be direct about what's missing, this library doesn't carry a stair lift, a home lift, or built-in study furniture like a combined desk-and-shelf unit, which is genuinely common in a duplex's upstairs landing or a spare room used as a home office, those would need to be drawn or sourced separately rather than substituted with a generic furniture block. What it does carry, and carries well, is the stair, the doors and windows for both floors, and real bedroom, living and dining furniture, which together are most of what a duplex floor plan needs to look complete and buildable at the design stage.
The closing thought I'd leave with anyone drafting their first duplex layout is to treat the stair, not the ground floor room layout, as the anchor for the whole drawing, get its rise, going and landing genuinely right against a real floor-to-floor height before anything else is finalised, because every other block on this checklist, the doors, the windows, the furniture, is far easier to adjust around a correctly drawn stair than the other way round.
Further reading
Questions
Frequently asked
What stair type suits a compact duplex footprint?+
An L-shape or U-shape metal or standard staircase plan, both real products in the stairs category, work well where the available run is too short for a straight or dog-leg flight.
What is a typical rise and going for a duplex house stair?+
Generally somewhere around 150 to 180 mm rise and 250 to 300 mm going per step, though this varies by local building code and should always be confirmed against the specific regulation governing the project.
Does this library have a home lift or stair lift block?+
No, home lifts and stair lifts aren't in this catalogue. Draw them as a dimensioned placeholder from the specific manufacturer's technical data once that product is selected.
Should the ground floor of a duplex have an accessible room?+
It's worth considering, since stairs alone can restrict long-term flexibility. Placing human-figure-disable-1 from the people category at the ground floor entrance and any ground-floor bedroom or bathroom shows that consideration clearly on the plan.
Free downloads from this article



Free CAD block library
Download the blocks from this article — free, no signup


