What CAD Blocks You Need to Draw a Co-Working Space Layout
A real checklist of workstation, table, door, window and people CAD blocks for drafting a co-working floor plan, from open desking to the lounge corner.
Sumana KumarUpdated 6 July 202610 min read
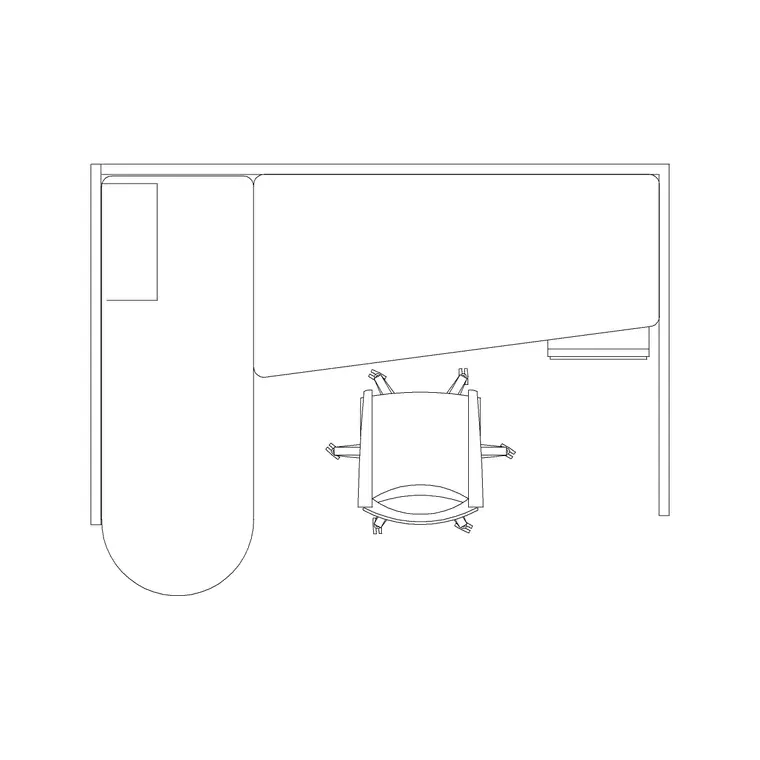
A co-working floor plan carries more seat types than most drawings ever will
A single co-working floor might carry open desks, four or five different meeting room sizes, a row of phone booths, and a lounge, and every one of those zones only reads correctly if the furniture density in the drawing actually matches what gets delivered on site, which is really the whole design problem in one sentence.
That density problem is what makes a co-working plan a genuinely different drafting job from a normal office fit-out, even though on paper it is still just desks, tables, chairs, doors and windows. The difference is how many distinct seat configurations you are stacking into one floor, and how much the plan has to sell the space to a prospective member as much as it has to satisfy a building department, so the block choices below are picked specifically for that dual job, real generic blocks from the furniture, doors, windows and people categories that happen to cover a co-working brief well, plus an honest note on the parts a block library was never going to draw for you.
Counting seats before you count square feet
The office family of tables and workstations on this library runs from a 2 seat table all the way up through a 20 seat conference table, and that full spread matters more on a co-working plan than on almost any other office typology, because a co-working floor genuinely uses most of that range in one building rather than settling on one or two sizes the way a single-tenant office usually does.
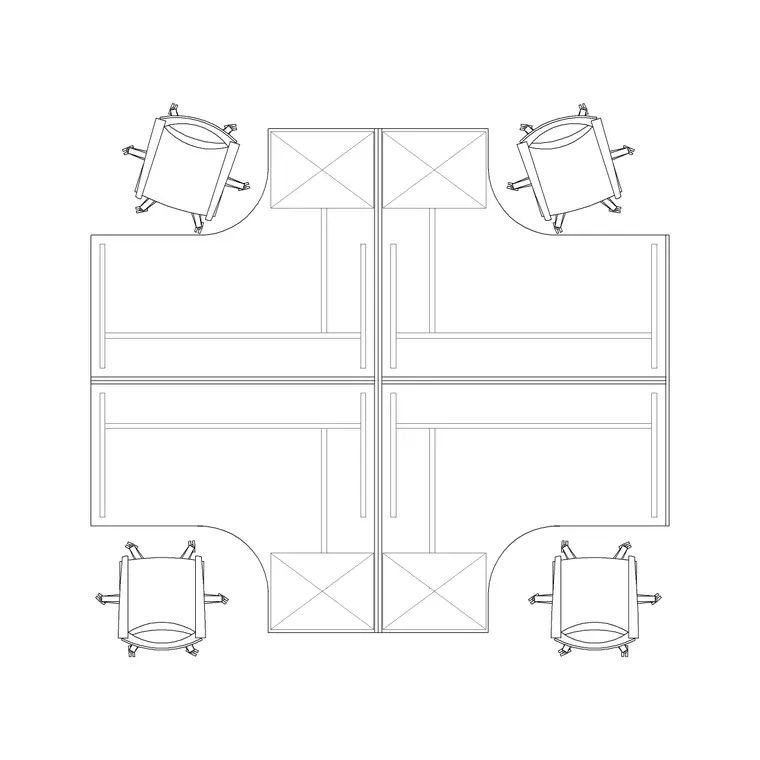
Working from the smallest end, the 2P Workstation and the 2P Table cover a two-person huddle desk, the 4P Workstation and the various 4 seat tables cover a small team pod, and stepping up from there the 6, 8 and 10 seat round and rectangular tables cover the mid-size meeting rooms that make up most of a co-working floor's bookable inventory. At the top end, the 20P Conference Table handles the one large boardroom every co-working operator seems to include somewhere near the entry, partly for genuine large meetings and partly because it photographs well for the sales tour. Picking the right seat count block up front, rather than resizing a generic table later, saves you from redrawing partition walls once the furniture forces a room a size larger than you planned.
There is also a middle tier worth naming on its own, the curve and triangular table variants, the 6 Seater Curve Table and the 4 Seater Triangular Table among them, which read less like a formal meeting room and more like a collision space, the kind of table a co-working floor drops near the coffee point for two teams to bump into each other over. It is a small distinction, formal rectangular table versus curved or triangular one, but it is exactly the kind of block choice that signals to whoever is reviewing the plan that you actually understand what a co-working floor is trying to do socially, not just spatially.
The desk and workstation blocks that carry the open floor
Most of a co-working floor's actual square footage sits in open desking, and this is where the workstation family earns its keep, the 2 Seater Workstation and 4 Seater Workstation blocks for smaller pods, the Long Workstation and Modern Workstation for a bench-style run of desks along a window wall, and Workstation With Partition specifically for the rows that need a visual divider between neighbors without building a full wall.
The distinction worth drawing in your head as you place these is hot-desking versus fixed desking, because co-working floors run both, sometimes on the same floor plate. A hot-desk zone is really just a denser run of the same workstation blocks with no assigned storage attached, while a fixed desk zone for a dedicated team pairs the workstation with a personal storage element nearby. The blocks themselves do not know or care which mode you are drafting for, they are generic desk footprints either way, so the difference between the two zones on your plan comes entirely from how you group and label them, not from picking a different block.
Meeting rooms, and the manager's office nobody budgets space for
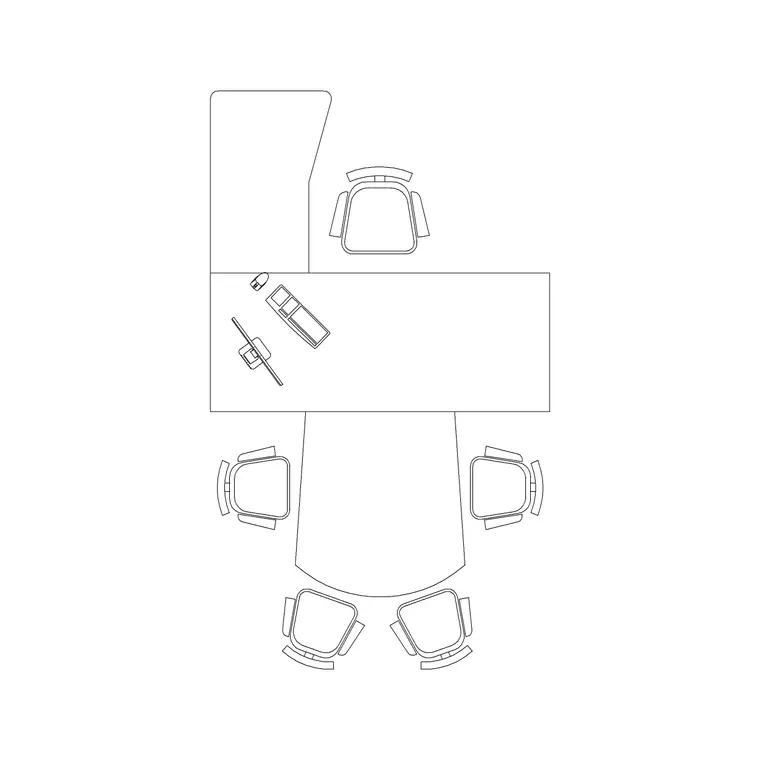
Beyond the open desking, every co-working floor needs at least one enclosed office that reads as private rather than bookable, and the Manager Table and Manager Table With Meeting Table blocks cover that well, giving you a desk plus a small attached meeting surface in one footprint, which is exactly the kind of hybrid space a co-working operator sells as a private suite upgrade.
At the front of the floor, a Reception Table anchors the entry and check-in point, which matters more in a co-working space than a normal office because the reception desk is doing double duty as both the literal front desk and the first thing a prospective member sees on a tour. Between the reception area and the open desking, the mid-size meeting rooms drawn from the curve and rectangular table blocks in the 6 to 10 seat range are what actually get booked hour by hour on a real co-working floor, so it is worth giving them more square footage in the plan than the one big boardroom, even though the boardroom is the room that gets photographed for the website.
The lounge corner does more work here than in a home floor plan
Soft seating carries more weight in a co-working plan than it does in almost any residential or single-tenant office drawing, because the breakout lounge is half the pitch a co-working operator makes to a prospective member, the idea that the space is not just desks but somewhere people actually want to sit between calls.
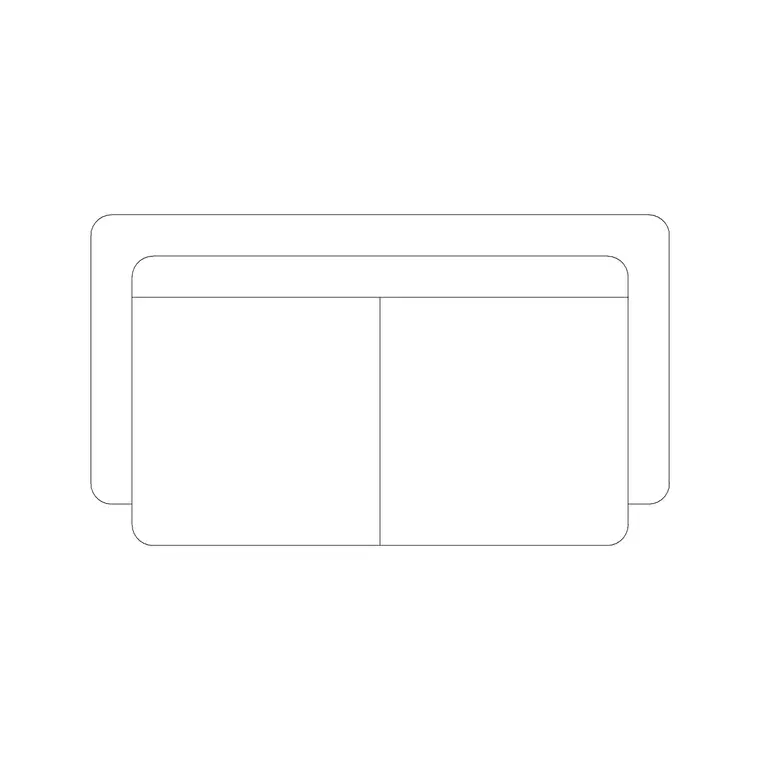
A 2 Seater Sofa or one of the Sofa Set Plan blocks gives you that lounge footprint honestly, and pairing it with a Side Elevation Visitor Chair or two for informal one-on-one seating near the coffee point rounds the corner out without overbuilding it. The mistake worth avoiding here is treating the lounge as leftover space once the desks and meeting rooms are placed, since on a co-working floor the lounge is closer to a third category of room in its own right, deserving the same deliberate placement as a meeting room rather than whatever awkward leftover corner is left once everything else is drawn in.
Storage for members: lockers by another name
A detail that gets left off a lot of first-pass co-working plans is member storage, the wall of personal lockers a hot-desk floor needs so a member is not carrying their whole bag to a different desk every morning, and there is no block in the library actually labeled locker, but the wardrobe plan family covers the footprint honestly well once you stop thinking of it as bedroom furniture.
The 4 Door Wardrobe Plan and 5 Door Wardrobe Plan blocks, run in a row along a corridor or a wall behind the reception desk, read exactly like a bank of personal storage lockers on a floor plan, each door representing one member's compartment rather than one shelf of clothes, and the geometry underneath is close enough that nobody reviewing the drawing is going to question it. It is the same move as the Restaurant Baby Stool doubling as classroom seating on a different typology entirely, a generic block picked for footprint rather than waiting on one that happens to carry the exact label you want.
Pair that storage wall with a small side rack detail near the reception desk, the Manager Table Side Rack block works fine here even though it was drawn for an executive office, for the parcel and courier drop-off shelf that most co-working front desks end up needing once members start having deliveries sent to the space rather than home.
Doors: privacy is a design decision, not just a hardware choice
The doors category runs to 190 products on this library, and on a co-working floor the door choice at each room boundary is really a statement about how private that room is meant to feel, more than it is a hardware spec, so it is worth treating door selection the same way you would treat a real design decision rather than a default pick.
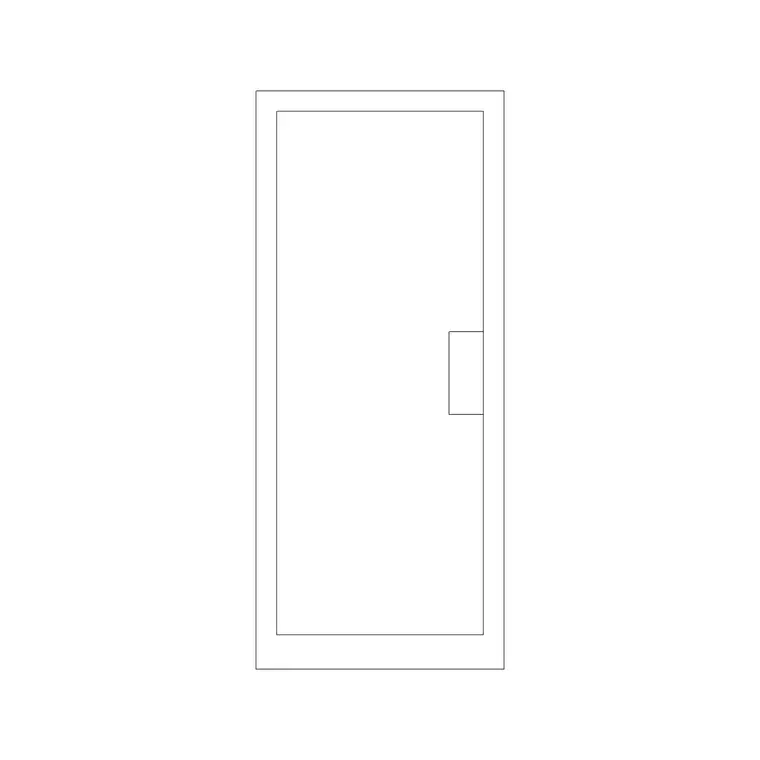
A Glass Door at a meeting room boundary keeps the room feeling connected to the open floor even when it is booked, which matters for a co-working operator who wants the space to read as active and used rather than closed off. A Panel Door With Vision Panel works well on the semi-private manager's office, giving a partial sightline without the full transparency of glass. For the phone booth row that almost every modern co-working floor includes now, a Pocket Door or Sliding Pocket Door is the practical pick, since a booth footprint is usually too tight for a swinging door leaf to clear without eating into the one seat inside it. And at the main entry, a Double Door or French Double Door gives you the wider clear opening a lobby genuinely needs for two-way foot traffic at peak hours.
One more family worth knowing about for the larger training room that a lot of co-working floors carry alongside the smaller meeting rooms is the folding partition, drawn here as an Accordion Door or a Bifold Door. Neither is a real door in the everyday sense, they are both ways of turning one large room into two smaller ones on demand, and that flexibility is worth more on a co-working floor than on almost any other office type, because the same square footage needs to serve a twenty person workshop on a Tuesday and two separate eight person meetings on a Wednesday, and the folding partition is what makes both of those bookings possible out of the same shell.
Windows, daylight, and the one thing a block cannot draw for you
Windows are the smallest category on the library, 27 products against 190 doors and well over 500 furniture blocks, so do not go looking for a co-working specific window type, because the honest answer is that any commercial window opening works here, the job is choosing the right generic one and annotating the rest yourself.
A Single Shutter Openable Window covers a straightforward operable opening along a perimeter wall, and the Window Plan blocks, which ship with both a plan and an elevation view in one block, are genuinely useful for carrying a consistent opening through from your floor plan into a facade elevation without redrawing it. What no block can do for you is represent a full-height curtain wall glazing system, which is what a lot of premium co-working floors actually build along their street frontage, since that is a custom mullion grid engineered to the specific building rather than a stock window unit, and drafting that properly means building the grid yourself rather than repeating a single window block across the elevation.
People blocks for occupancy testing, and closing the accessible route
Dropping Human Figure Man Elevation and People Plan blocks into the open desking and the lounge at the layout stage is the fastest way to catch a desk run that reads fine on paper but has genuinely too little circulation space once real bodies are moving through it during a busy hour, and it is worth doing that check before the furniture layer gets locked in rather than after.
The other check worth running every time, not just when a client asks for it, is an accessible route test using a Human Figure Disable block, run from the main entry through to at least one workstation, one meeting room, and the accessible restroom if your floor has one. A co-working floor that photographs beautifully but forces a wheelchair user to detour through the kitchen to reach a bookable meeting room is a plan that failed on the one metric that actually matters most, and catching that at the drafting stage costs a few minutes, catching it after fit-out costs a great deal more.
Put together, the order that tends to work best is the same one that works for most commercial floor plans: lock the shell and the doors and windows first, place people blocks early to prove circulation at the desking and lounge zones, then commit to furniture, and finish with the accessibility pass before calling the plan done. None of the individual blocks here were drawn specifically for a co-working brief, they are generic office, furniture, door, window and people blocks pulled from a working library, and that is exactly why the checklist holds up, because every piece in it is something you can actually download and drop in rather than something you are still waiting on someone to draw.
Further reading
Questions
Frequently asked
What is the real difference between a workstation block and a table block on a co-working plan?+
In practice, not much geometrically, both are footprints you place and label. The difference on the drawing is how you group them: workstation blocks read as assigned or hot-desk zones in the open floor, while table blocks in the 6 to 20 seat range read as bookable meeting rooms once you enclose them in walls.
Do hot-desks and assigned desks need different CAD blocks?+
No, the same workstation blocks work for both. The distinction between a hot-desking zone and a fixed desk zone comes from labeling and from whether you attach a personal storage element nearby, not from picking a different desk footprint.
Is there a dedicated phone booth block in this library?+
Not as a single named block. A phone booth is usually built as a small room using a compact door like the Pocket Door or Sliding Pocket Door, sized tight enough to clear a small footprint, rather than dropped in as one prefabricated block.
How many meeting room sizes should a co-working floor plan actually include?+
Most working co-working floors lean on the 6 to 10 seat range for the bulk of bookable rooms, since those get used hour by hour, with just one larger 15 to 20 seat boardroom near the entry for the occasional big meeting and for the sales tour.
Free downloads from this article



Free CAD block library
Download the blocks from this article — free, no signup

