Naming conventions that keep a block library searchable at scale
A practical naming system for CAD block libraries so a search for chair or lamp still works once you are past a thousand files.
Saumyajit MaityUpdated 2 June 20266 min read

The moment naming starts to matter
Nobody notices a bad naming convention when a library has forty blocks in it, you can just scroll and find what you need. The pain shows up around the three or four hundred block mark, when a search for chair returns thirty results named chair, chair2, chair-new, office_chair_FINAL, and you have no idea which one is actually on layer 0 with the right scale. I have inherited libraries like this more than once, and the fix is never glamorous, it is just a consistent naming pattern applied without exception going forward, plus a slow cleanup pass on the old names.
The goal of a naming convention is not aesthetics, it is that typing a partial search term into the Insert dialog or DesignCenter reliably surfaces the right family of blocks, in a predictable order, every time.
A category prefix is doing most of the work
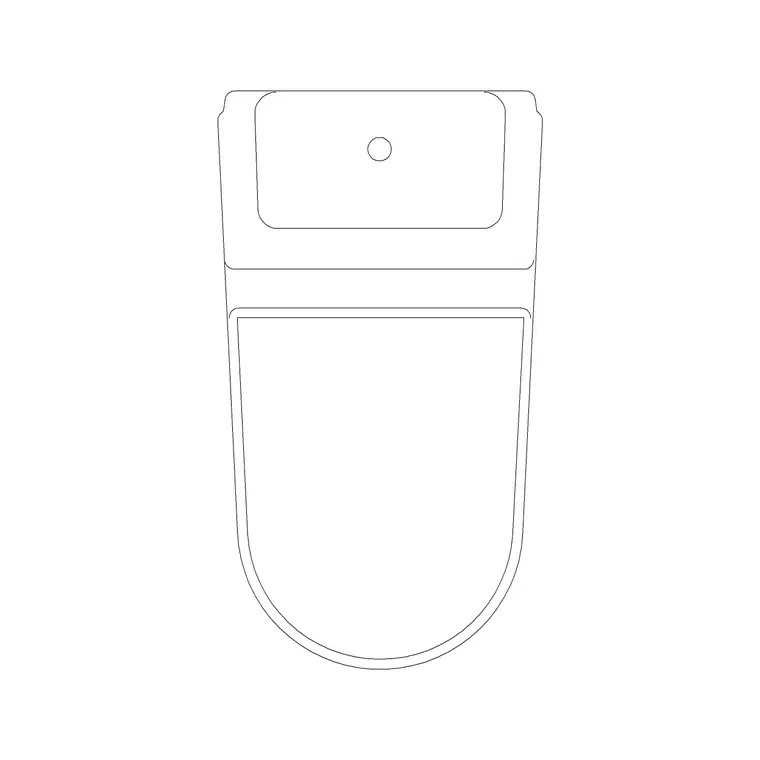
The single highest leverage habit is a short category prefix on every block name, so FUR for furniture, LGT for lighting, DOR for doors, OFF for office, BTH for bathroom, and so on, matching whatever top level categories your library already uses. So an office chair becomes FUR-OFFICECHAIR or OFF-CHAIR depending on how your office splits furniture from office fixtures, a wall lamp becomes LGT-WALLLAMP, a toilet commode becomes BTH-COMMODE.
Pick the prefix list once, write it down somewhere everyone can see it, a pinned document or a note at the top of the shared folder, and treat changing it later as a big deal, because renaming block definitions that are already inserted into live drawings is genuinely disruptive, right, it breaks the link between the block name shown in a schedule and the block reference in the drawing.
Keep the descriptive part short and consistent
After the prefix, use a short, plain descriptive term, no spaces, hyphens instead if you need to separate words, and skip adjectives that do not help searchability, modern, updated, and final are the three worst offenders I see over and over. A two seater workstation is better named OFF-WORKSTATION-2P than office-2-person-workstation-updated-march, the second one is technically descriptive but it is nearly impossible to type consistently twice.
If you need a view indicator because your library keeps plan and elevation versions of the same item as separate blocks, a short suffix works well, PLAN, ELEV, SIDE, so FUR-SOFA-PLAN versus FUR-SOFA-ELEV. That mirrors how a lot of free libraries structure their downloads already, since plan, elevation, and side view versions of the same furniture piece are common on sites like cadblockdwg.com, so adopting a similar suffix pattern in your own naming keeps things familiar.
Handle versions without ever using the word final
Version numbers belong at the end, not scattered through the name, and they should be numeric, not a word. FUR-SOFA-PLAN-v2 tells you exactly what you are looking at and that it supersedes v1, whereas sofa-plan-newest tells you nothing six months from now when there is an even newer one. Keep old versions archived in a separate subfolder rather than deleting them outright, sometimes a project that started under an old standard needs the matching old block to stay consistent internally.
The catch here is that a version bump should only happen for a real geometry or scale change, not for a trivial edit like a layer colour tweak, otherwise you end up with a v14 within a year and the number stops meaning anything.
Document the convention where people will actually see it
A naming convention that lives only in one drafter's head is not a convention, it is a habit that dies when that person leaves. Put the prefix table and a handful of correct examples in a short reference file at the root of the shared library, and mention it explicitly during onboarding, I cover training a new hire on the shared library in a separate post since it is worth its own walkthrough.
For bigger firms already running BIM workflows alongside AutoCAD, it is worth aligning your block naming loosely with whatever family naming discipline you use in Revit, since a lot of offices maintain parallel 2D and BIM libraries and consistency between the two saves real confusion when staff move between tools.
Cleaning up an existing messy library
You do not need to rename everything in one pass, that is a good way to stall the whole project. Rename on touch instead, every time a block gets pulled into an active drawing and something about it needed fixing anyway, rename it to the new convention at the same time and update the shared copy. Within a few busy months the high traffic blocks, chairs, doors, lamps, workstations, are almost always renamed simply because they get used constantly, and the long tail can wait.
For the truly stale, unused names sitting in a legacy folder, batch renaming through a script or even a careful pass in Windows Explorer works fine since these are standalone DWG files rather than nested block references, just make sure nothing currently open references the old file path before you touch it.
A worked example of the naming system end to end
To make the whole system concrete, walk through how a single new block actually enters the library under this convention. Say a drafter downloads a new wall mounted light fitting for a hospitality project, first step is confirming which category it belongs to, lighting rather than office or furniture, so it gets the LGT prefix. Next, a short plain descriptive term, WALLLIGHT rather than something like new-sconce-fitting-hospitality, and since the source file includes both a plan symbol and an elevation view as separate blocks, each gets its view suffix, LGT-WALLLIGHT-PLAN and LGT-WALLLIGHT-ELEV.
Before either goes into the shared folder, run PURGE on the source file, confirm it sits on layer 0, and check the name is not already taken by scanning the lighting folder, since a near duplicate under a slightly different name is exactly the kind of thing this whole convention exists to prevent. Only once that five minute check is done does it get copied into the shared path and logged in the changelog, and that same short sequence, category, description, view suffix, cleanup check, changelog entry, is genuinely the whole system in miniature, repeated consistently rather than reinvented every time.
What good naming buys you beyond search
A consistent prefix and suffix system pays off well past the Insert dialog. Block counts and schedules pull cleaner when block names sort predictably, so a furniture schedule built off block attributes groups every FUR item together instead of scattering chair variants alphabetically between candle and cabinet. It also makes it much easier to spot duplicates during an audit, since two blocks that are functionally the same item almost always drift apart in name first, one gets called OFF-CHAIR and another gets added later as FUR-DESKCHAIR, and a consistent prefix table is what lets you catch that at a glance rather than discovering it mid project when two slightly different chairs show up in the same furniture plan.
For larger firms running both AutoCAD and Revit, I would also add that a shared prefix logic across the two, even if the systems are not identical, cuts down on the mental translation staff have to do when they move between a 2D block library and a BIM family library on the same project.
Further reading
Questions
Frequently asked
Should block names include the file format like DWG?+
No, the format is implied by the file extension itself, adding DWG into the block name just adds noise, keep the name focused on category and item.
How long should a block name be?+
Aim for roughly 15 to 25 characters including the prefix, long enough to be specific, short enough to read fully in the Insert dialog without truncation.
What if two offices merge and have different naming conventions?+
Pick one convention going forward for anything new, keep both old libraries searchable and untouched, and rename only as blocks get pulled into active use, forcing a full merge on day one usually stalls actual project work.
Free downloads from this article



Free CAD block library
Download the blocks from this article — free, no signup
