Bed Height CAD Blocks: 420mm to 590mm in Elevation
What the 420mm to 590mm bed height numbers in our elevation blocks actually mean on a drawing, and how to pick between them.
Saumyajit MaityUpdated 23 May 202611 min read
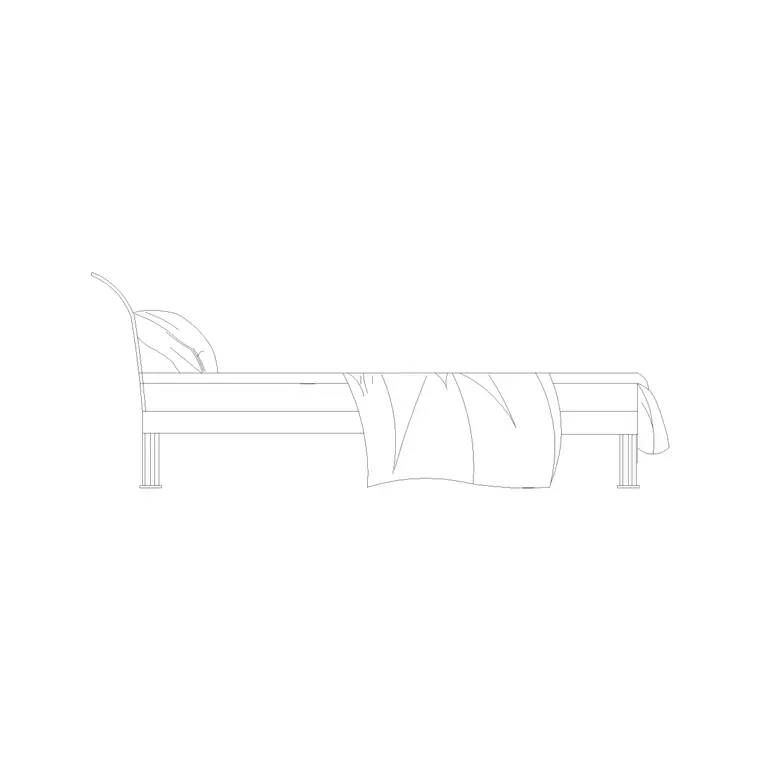
The number nobody asks about until they need it
Nobody specs bed height on day one of a bedroom layout, right, everyone is worried about whether the 1500x2000 double fits against the wall with the wardrobe swing clear, and the height of the thing only comes up once the elevation sheet is open and someone is trying to work out where the window sill lands relative to the mattress top, or where the wall light should sit above the headboard. That is basically the whole reason our bedroom category carries a run of bed side elevation blocks named by height in millimetres, 420mm, 450mm, 460mm, four separate ones sitting at 500mm, four more at 550mm, then 580mm and 590mm at the top end, twenty six blocks in total drawn with a plan, an elevation and a side view together so the height is not something you guess from a thumbnail.
I use these constantly on interior fit out drawings because a client will hand over a photo of a bed they have already bought, or a spec sheet from a furniture vendor, and the first question is always which of our blocks sits closest to that real product so the elevation reads honestly instead of looking like a generic box. The catch here is that the file name gives you the number but it does not tell you whether that is base height, mattress top, or something in between, so treat it as a starting point you verify once you have picked a block, not a certified dimension.
The other reason this run of blocks exists at all is that a bedroom elevation without a correctly scaled bed is basically useless for anything past a rough concept, once a client is signing off on wall finishes, headboard panelling, or a feature wall behind the bed, the exact height the mattress sits at becomes the reference line everything else on that wall gets measured against, so getting it close on the first pass saves a round of redlines later in the job.
420mm to 500mm, the low end of the range
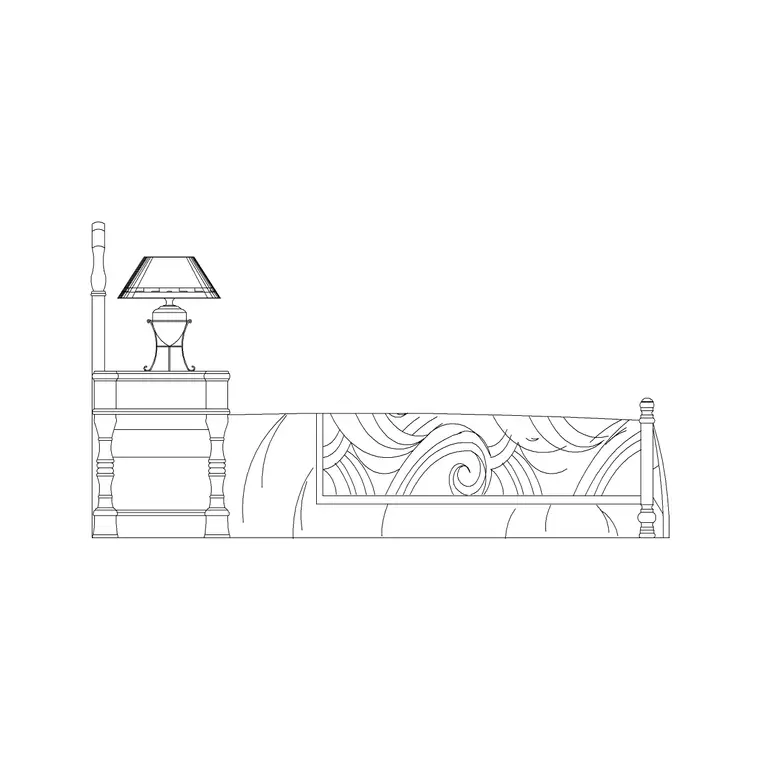
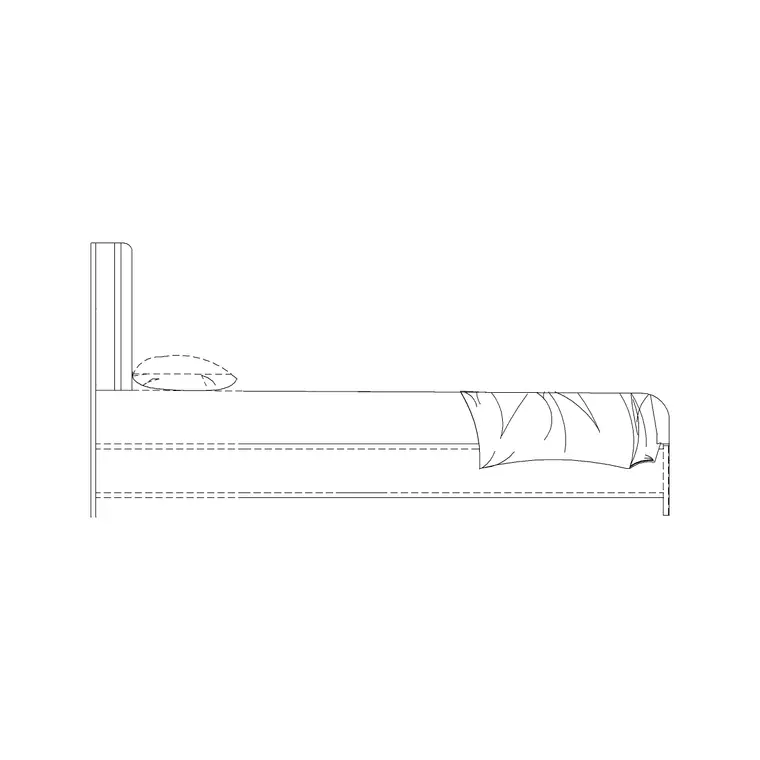
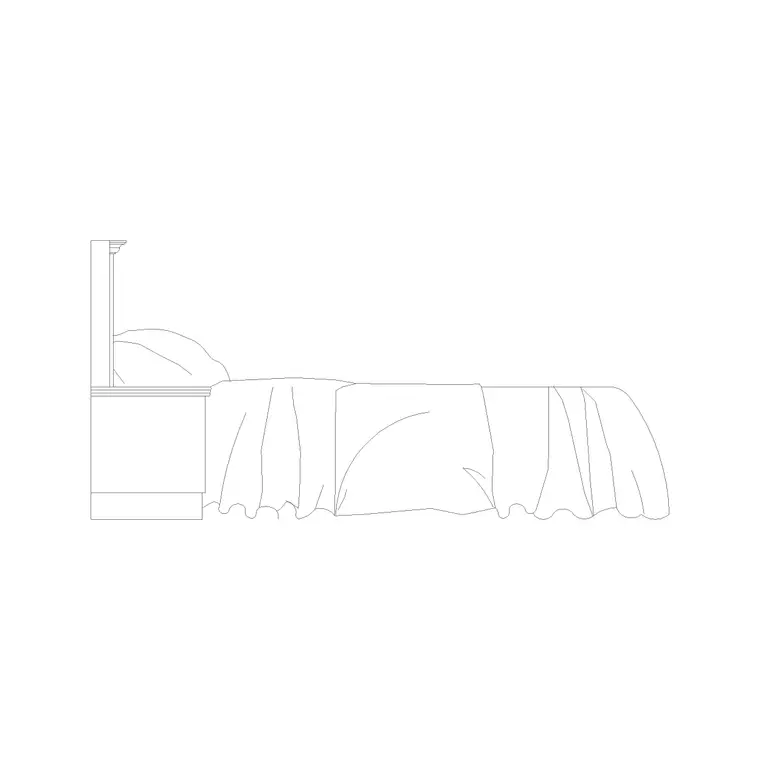
At the bottom of the run sits 420-mm-high-bed-side-elevation-with-side-table, which is about as low as our library goes and reads close to a divan base with a slim mattress, the kind of profile you draw when the brief says low profile or platform style. One step up, 450-mm-high-bed-wooden-side-elevation-with-side-table adds a visibly wooden frame reveal along the base rather than an upholstered plinth, and 460-mm-high-bed-side-elevation sits right between the two without a side table attached at all, which matters when your layout already has a freestanding nightstand block doing that job and you do not want a built in table baked into the bed symbol.
Then 500mm is where the library gets genuinely busy, four different blocks all sit at that exact height and the only thing that changes between them is the head end treatment, 500-mm-high-bed-side-elevation is the plain version, 500-mm-high-backless-side-elevation-bed drops the headboard entirely so the wall behind reads clean, 500-mm-high-cushion-backl-side-elevation-bed puts a padded cushion back in instead of a hard headboard, and 500-mm-high-simple-bed-side-elevation is the stripped down version with no side table and no styling flourish. For a lot of bedroom jobs, 500mm ends up being the default I reach for simply because it is the height most furniture catalogues quote for a standard double, so it needs the least explaining when a client asks why the drawing looks the way it does.
The practical difference between the four 500mm blocks comes down to how much of the wall behind the bed stays visible on the sheet, backless clears the whole wall for a feature finish, cushion back gives the room a softer residential read that tends to sell better in a client presentation, and plain or simple sit in between depending on whether a side table is already handled elsewhere in your furniture layout. None of that changes the underlying 500mm figure, it only changes what gets drawn around it, which is worth remembering before assuming the four are interchangeable just because they share the same number in the file name.
550mm, where the most variants live
If 500mm is the busy middle, 550mm is where the library actually clusters hardest, four separate blocks sit at this height and between them you get almost every combination a real bedroom brief asks for. 550-mm-high-bed-side-elevation-with-side-table-lamp bundles the side table and a lamp into one symbol, which is genuinely useful when you are drawing a fast concept elevation and do not want to place three separate blocks and align them by eye. 550-mm-high-bed-side-elevation-with-side-table drops the lamp but keeps the table, 550-mm-high-backless-side-elevation-bed-with-side-table pairs a backless head end with the same side table, and 550-mm-high-cushion-back-bed-side-elevation goes back to a padded headboard without any side furniture at all.
What I take from having four options at the exact same height is that 550mm is basically the unofficial standard the library was drawn around, so if you are starting a bedroom elevation from nothing and have no site measurement to match, 550mm with the side table and lamp variant is the one I would insert first and adjust from there, because it already carries the most information in a single block.
On a concept pass where the client has not committed to a specific furniture vendor yet, this is also the safest height to present, it sits close enough to what most double and queen mattress and base combinations measure out to in the real world that nobody in the review meeting is likely to push back on it, and if the real product later measures 20mm or 30mm off, that is a small enough gap to fix with a quick rescale rather than a redraw of the whole elevation.
580mm and 590mm, the taller end
At the top of the numbered run are 580-mm-high-backless-side-elevation-with-side-table and 590-mm-high-bed-side-elevation, and this is the band I pull from when a bed sits taller than usual, usually because there is a storage base underneath, or the mattress itself is a thicker layered one, or the client has simply asked for a bed that reads more substantial in the elevation against a tall headboard wall. The 580mm block keeps the backless head end so it pairs well when the wall behind already has its own feature, wallpaper, panelling, a piece of art, and you do not want the bed competing with it.
Anything past 590mm in this library is not called out by a number in the file name, which is worth knowing before you go hunting for a 620mm or 650mm block that does not exist, so at that point you are better off taking the 590mm block and rescaling it vertically to match whatever the real product measures, which AutoCAD handles fine once you explode the block and stretch just the height dimension rather than scaling the whole thing uniformly.
I tend to reach for this taller band on jobs where the room already has a low ceiling and the client wants the bed to feel like the anchor piece of furniture rather than something that disappears against the floor, a taller bed reads heavier in an elevation even before any styling gets added around it, which is sometimes exactly the effect a brief is asking for without saying so directly, and it is a cheap thing to test on screen before committing to it on a real order.
The blocks without a number, high back and high mattress
Alongside the numbered run sit a few blocks that are clearly drawn taller but do not carry a millimetre figure in the name at all, high-back-bed-2-side-elevation-with-side-table and its sibling high-back-bed-2-side-elevation both draw a headboard that rises well above the mattress line, closer to what you would see on a hotel style upholstered bed, and bed-side-elevation-with-high-matress is drawn with an obviously thicker mattress stack sitting on a lower base, which reads differently to a 590mm bed with a shorter mattress even if the overall height ends up similar.
Backless-bed-front-elevation is the other one worth flagging here, it is drawn as a front elevation rather than the side elevation view most of this run uses, which means it is the block to reach for when your drawing set actually needs to show the foot of the bed facing the viewer, say for a wall that runs along the foot end of the room rather than the side. None of these three carry a stated height, so if a spec sheet later asks for an exact number, measure the inserted block in AutoCAD rather than quote a figure that was never in the file name to begin with.
I keep these three in a separate mental bucket from the numbered run precisely because of that gap, they are excellent for a concept elevation where the visual proportion matters more than a signed off dimension, but the moment a client or a site contractor asks for an exact height in writing, these are not the blocks to quote from without measuring first, and saying that plainly up front avoids an awkward correction later in the drawing process.
Why the height actually changes what else fits on the sheet
Bed height is not a cosmetic detail once you start dimensioning the rest of the elevation around it, a switch socket that is drawn at a fixed height above finished floor level suddenly sits differently relative to a 420mm bed than a 590mm one, a wall light meant to land just above the headboard needs repositioning if you swap a 500mm block for a high back one, and artwork centred on the wall above the bed reads off balance if the mattress line moves by even 100mm and nobody adjusts the frame position to match.
This is the same logic that sits under any orthographic elevation, the drawing is only useful if every element is placed relative to the same vertical datum, and a bed block is no exception just because it looks like furniture rather than structure, as the general convention around orthographic projection makes clear when you are laying out any interior elevation sheet.
In practice this means the bed block should be one of the first things locked into an elevation drawing, not one of the last, because everything from the skirting line up to the picture rail reads off that one reference height, and swapping the bed out late in the process after sockets and lighting are already dimensioned is exactly how small height mismatches creep into a set of drawings that otherwise looks finished, the kind of error that only gets caught when a contractor is already on site with a tape measure.
What I check before trusting the number on any given block
Before I hand an elevation off for client sign off, I run a quick sanity check on whichever height band I picked, insert the block at 1 to 1 scale, dimension the mattress top with AutoCAD's own dimension tool rather than trust the label in the layers panel, and compare that figure against whatever the vendor spec sheet says if one exists. It takes about two minutes and it is the difference between a drawing that holds up when someone eventually measures the real bed against the wall and one that quietly drifts by 30 or 40mm because a block got scaled at some point earlier in the file's history and nobody noticed.
This matters more on bedroom jobs than most other rooms precisely because so much else on the wall gets pinned to that one height, so a small drift compounds into a visibly wrong socket position or a picture that sits crooked relative to the headboard, neither of which is obvious until the room is actually built.
How I actually pick between them on a live job
When a real measurement exists, from a site visit or a vendor spec sheet, I match to the closest numbered block and rescale the vertical dimension to the exact figure rather than leaving it at whatever the block shipped at, because a 12mm difference will not matter visually but a 60mm one will throw off anything dimensioned above it. When no measurement exists yet and the drawing is still at concept stage, I default to the 550mm side table and lamp block simply because it carries the most detail per insert and saves time later.
Either way, both DWG and DXF versions are available for every block in this run, free to download with no signup and cleared for commercial use, so if your office standard runs a specific CAD package that reads DXF more cleanly than native DWG, that is already covered without any extra conversion step or licence question on your end.
One habit worth building if you are drafting bedroom elevations regularly is keeping a short note in your own project file of which height band you actually used and why, low profile for a minimal brief, 550mm as the safe default, taller for a statement piece, because six months later when a similar brief lands you want to reach for the right block on the first try instead of re-deriving the same decision from scratch.
Further reading
Questions
Frequently asked
Does the mm number in the file name mean base height or the top of the mattress?+
The file names call out overall bed height but do not document exactly where that measurement starts and ends, so treat the number as a close reference rather than a certified dimension, and once you have picked a block, measure it after inserting to confirm it matches whatever real product you are drawing to.
Can I rescale a 550mm bed block down to 500mm instead of downloading a different one?+
Yes, explode the block in AutoCAD and stretch only the vertical dimension rather than scaling the whole block uniformly, otherwise the width and length of the bed will shrink along with the height and the plan proportions will stop matching the mattress size you intended.
Is there a bed elevation block taller than 590mm in the library?+
Not with a height called out in the file name, the tallest numbered block currently is 590mm, so for anything taller the practical approach is to take that block and rescale the height to match your real measurement rather than search for a block that is not there.
What formats do these bed elevation blocks download in?+
Every block across the bedroom category comes in both DWG and DXF, free with no signup required, so it works whether your software reads native AutoCAD files or you are on a package that prefers the more open DXF format.
Free downloads from this article
DWG420 Mm High Bed Side Elevation With Side Table
 DWG
DWG450 Mm High Bed Wooden Side Elevation With Side Table
 DWG
DWG460 Mm High Bed Side Elevation
 DWG
DWG500 Mm High Bed Side Elevation
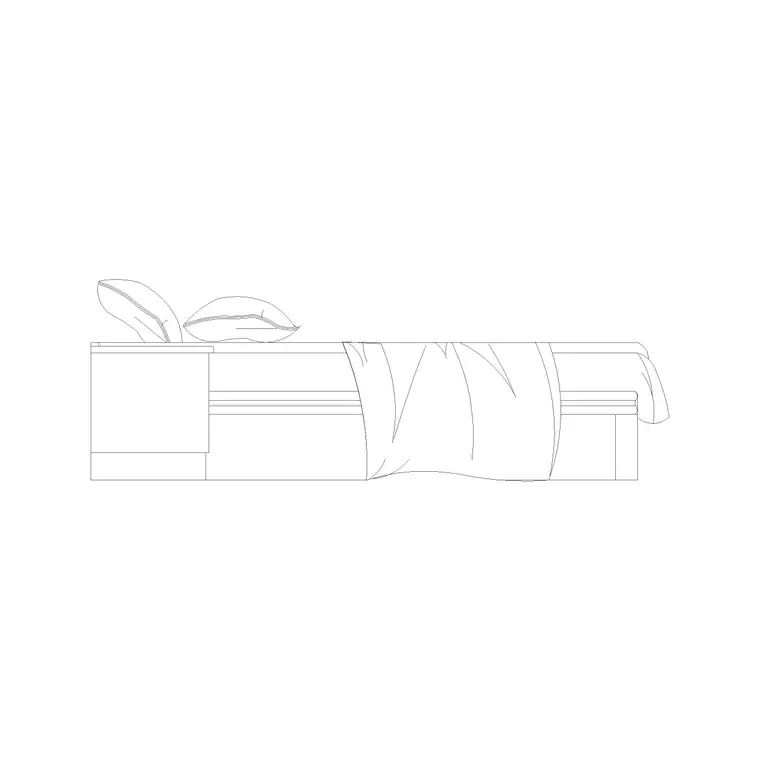 DWG
DWG500 Mm High Backless Side Elevation Bed
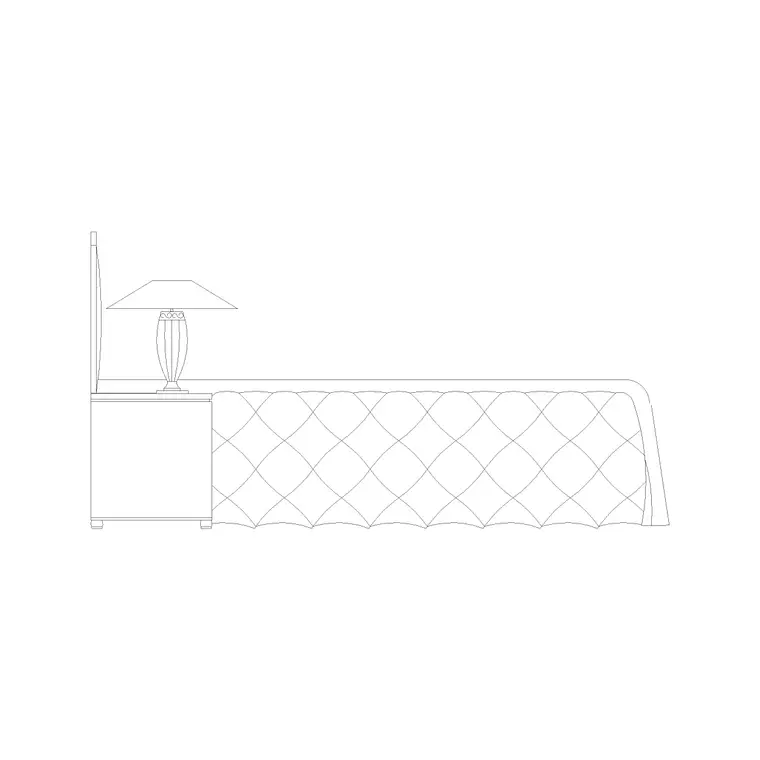 DWG
DWG550 Mm High Bed Side Elevation With Side Table Lamp
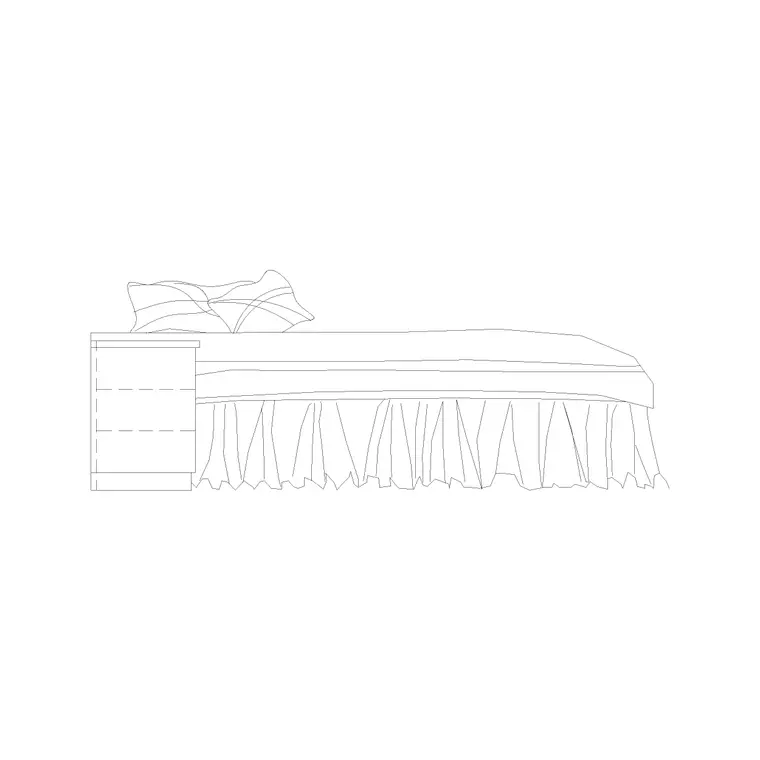 DWG
DWG580 Mm High Backless Side Elevation With Side Table
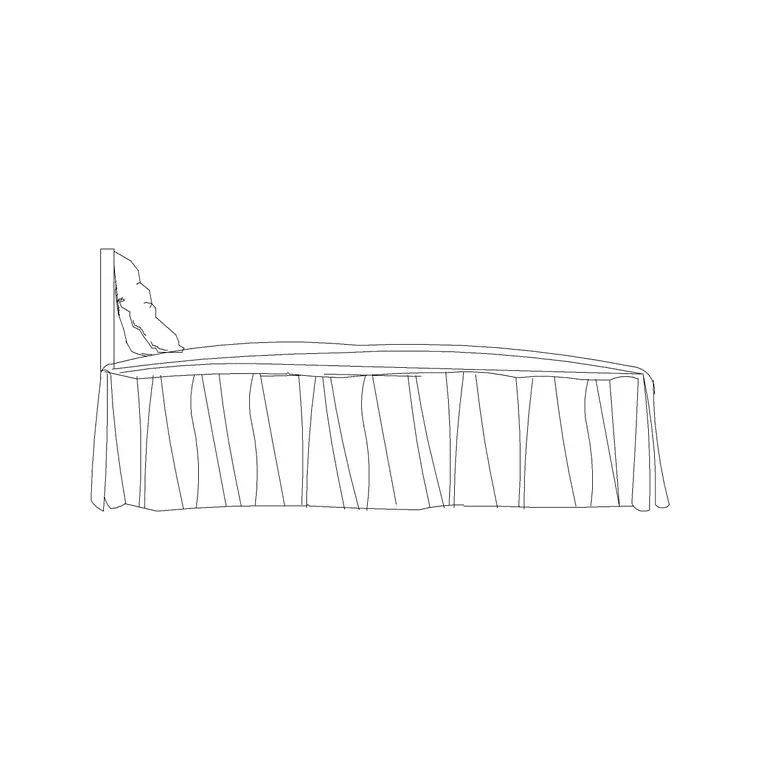 DWG
DWG590 Mm High Bed Side Elevation
Free CAD block library
Download the blocks from this article — free, no signup


