Bed Elevation Blocks with Storage: Drawers and Cabinets
The bed elevation blocks that actually document storage, drawers, cabinet backs and ottoman bases, and how to pair them with wardrobes.
Sumana KumarUpdated 24 June 202610 min read
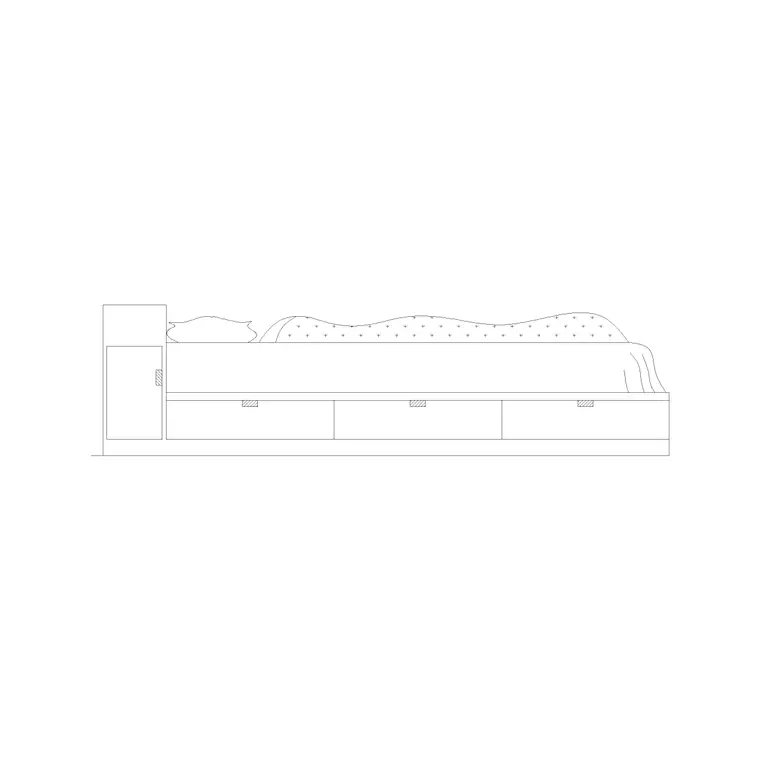
Storage is a layout problem before it is a drawing problem
A good chunk of the small bedroom briefs I get are really a storage math problem wearing a furniture layout costume, the client has a 3.2 by 3.4 metre room, a double bed that has to go somewhere, and a genuine need for more clothes and linen storage than a single wardrobe run can hold, so the bed itself has to start pulling weight as storage too. Our bedroom category only carries a handful of blocks that document this directly rather than just implying it, and it is worth being precise about which ones actually show storage versus which ones just look like a taller bed.
Two blocks do this properly on an elevation, bed-side-elevation-with-bottom-drawer and bed-side-elevation-with-cabinet-back, plus two plan view blocks that document storage mechanisms in a different way, 1830x2080-double-bed-wth-ottomen and 1820x2030-double-bed-with-side-tables-seti. That is the honest inventory, and the rest of this piece is about using those four well rather than pretending the library has more storage typologies than it does.
It is also worth saying plainly at the start that none of this is unusual for a furniture symbol library, most drafting resources document the massing and footprint of a storage bed rather than its hardware, and the same separation applies to how furniture design generally gets documented at concept stage, well before a joinery workshop is involved in the actual build.
For reference, the bedroom category as a whole runs to 46 products and the furniture category carries a further 511, so the storage question in this piece is really about a small, specific slice of a much larger library, four bed blocks and a wardrobe run, rather than an exhaustive tour of everything storage related the catalogue happens to hold.
The bottom drawer block, and what it actually documents
Bed-side-elevation-with-bottom-drawer draws the base of the bed with a visible drawer front line running along the side, which on an elevation sheet is the detail that tells a joiner or the site team that the base is not solid, there is pull out storage underneath and the drawer face needs handle detailing and clearance space in front of it to actually open. This is a static elevation symbol though, it shows the drawer closed, so if your drawing set needs to communicate how far the drawer pulls out or whether it clears a nightstand next to it, that is something you annotate yourself with a dashed extension line and a note, the block gives you the base geometry, not the operating clearance.
On a real job this block earns its place the moment the room is under about three metres wide and the wardrobe alone cannot hold what the client owns, at which point the bed becomes the second storage surface in the room and the elevation needs to actually show that rather than draw a bed that looks identical to one with a solid plinth.
I also use this block on presentation drawings even when the exact drawer count has not been finalised with the client's furniture vendor yet, because showing a visible drawer line on the concept elevation sets the right expectation early, it is a lot easier to have the storage conversation before the joinery quote comes in than after the client has already mentally committed to a specific look for the room.
The other reason I keep reaching for this specific block rather than annotating a plain bed with a note that says storage underneath is that a drawn drawer line reads instantly on a screen share or a printed sheet, a client scanning through six elevation options in a meeting is far more likely to register visible drawer detailing than a small text callout tucked beside the bed, which matters when the whole point of a concept pack is getting a fast decision out of the room.
Cabinet back, storage that lives at the head end instead of underneath
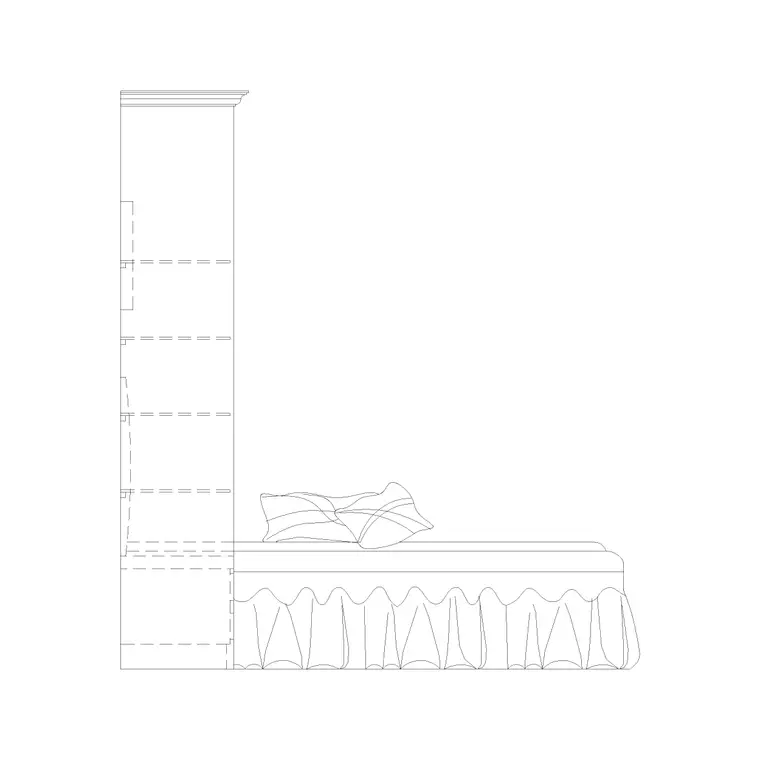
Bed-side-elevation-with-cabinet-back takes a different approach entirely, the storage sits behind the headboard rather than under the mattress, drawn as a cabinet volume rising up the wall at the head end of the bed. This is the block I reach for when a client wants bedside storage but does not want a separate nightstand cluttering the floor space, the cabinet effectively absorbs what would otherwise be a side table and a chest of drawers into one wall mounted volume behind the bed.
The tradeoff worth flagging honestly is that this block does not tell you anything about internal shelf configuration or door swing on that cabinet, it is a massing symbol showing where the storage sits in elevation, so once the client approves the concept you would still need a proper joinery detail or section drawing to actually build the thing, which is a level of documentation this library is not trying to replace.
Where this block genuinely saves time is on a floor plan that is tight on width but has decent wall height to work with, pushing storage vertically behind the headboard rather than horizontally along the floor is often the only way to keep both a full storage allowance and a walkway either side of the bed in a genuinely small room, and it is a lot easier to sell that idea to a client once they can see it drawn rather than described.
The ottoman base, a lift up mechanism drawn in plan
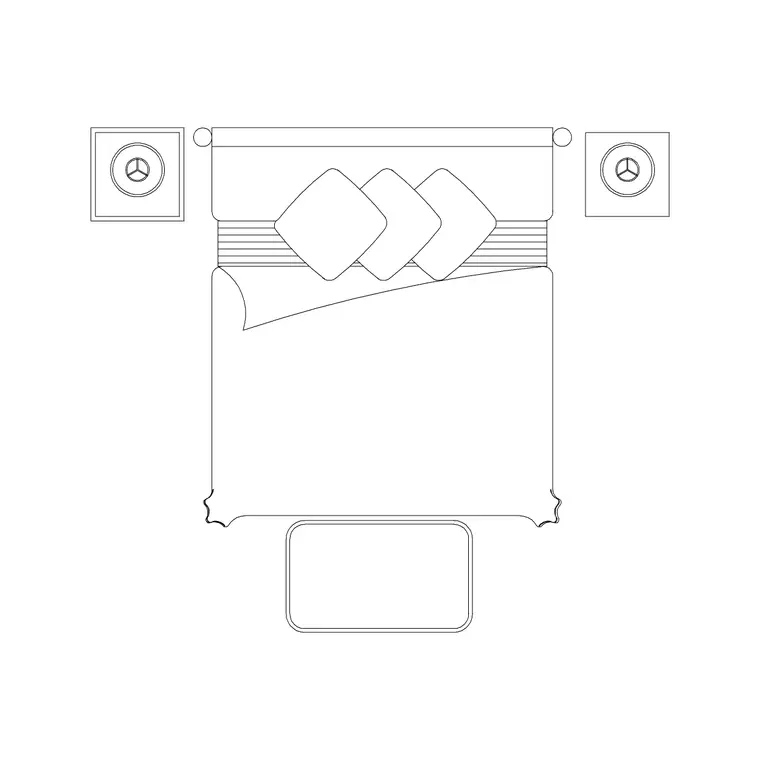
1830x2080-double-bed-wth-ottomen is a plan view block at real world dimensions, 1830mm by 2080mm, documenting an ottoman style base where the whole mattress platform lifts on a hinge to expose a storage void underneath, which is a genuinely different mechanism to a drawer front, there is no sliding drawer face to detail, just a continuous upholstered or panelled base with no visible seams. Because it is plan only in this library, it will not show you the lift mechanism or the gas strut hardware, it documents footprint and floor coverage, which for a lot of layout stage drawings is exactly the level of detail actually needed.
If a client is choosing between an ottoman base and a bottom drawer bed, that is really a furniture buying decision more than a drafting one, both occupy roughly the same footprint on your plan, the difference is entirely in how the storage is accessed day to day, which is worth explaining to a client rather than assuming the drawing alone settles the choice.
One thing worth flagging to a client at this stage, an ottoman base needs clear space at the side or foot of the bed to actually lift, so if the layout has a side table or bench pushed right up against the frame, that clearance has to be checked on the plan before the furniture order goes in, it is a cheap thing to catch on a drawing and an expensive thing to discover on delivery day when the lid will not open past the nightstand.
The paired set block, side tables bundled with the bed
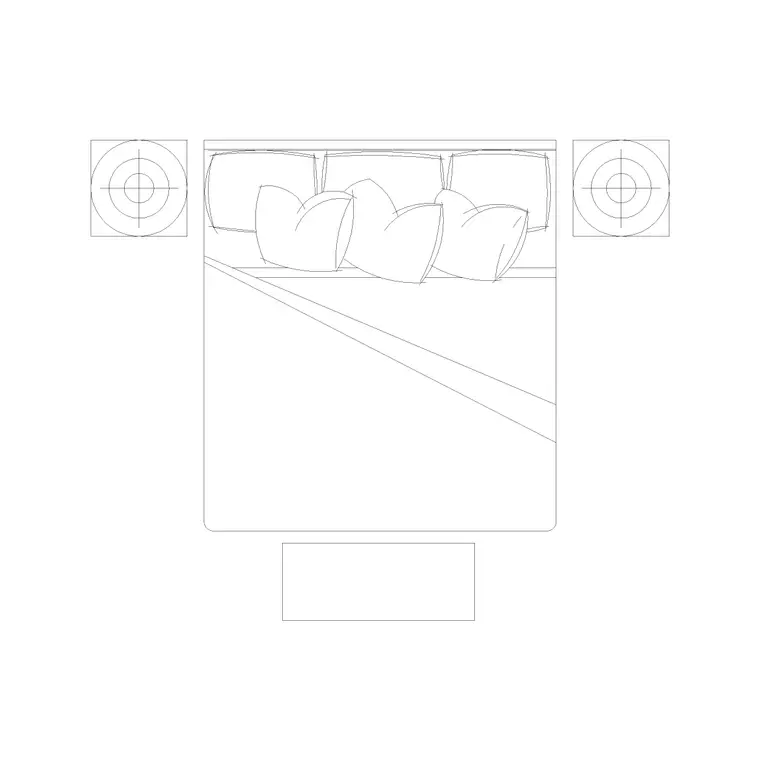
1820x2030-double-bed-with-side-tables-seti bundles a double bed with matching side tables into one plan symbol, at 1820mm by 2030mm, which is less about storage volume and more about drafting speed, you get the bed and its flanking furniture inserted and aligned in a single move instead of placing three separate blocks and eyeballing the gaps. It earns a place in this storage focused piece because in a small bedroom, the side table itself is often the only extra storage surface the room gets beyond the wardrobe, so a block that keeps that relationship correctly proportioned from the start saves a real step.
None of this replaces a dedicated nightstand block if you need one styled differently on each side, but for a fast furniture layout pass where symmetry matters more than customisation, this is the one I insert first and adjust after, then swap out either side table individually later once the client has actually picked a furniture range and the drawing is moving from concept to detail.
Pairing storage beds with the wardrobe run
Once the bed is carrying some of the storage load, the wardrobe sizing conversation changes too, and our furniture category carries 32 wardrobe blocks to work from, mostly plan view, running from 2-door-small-wardrobe-plan up through 3-door-wardrobe-plan and several 4-door-wardrobe-plan variants including louvered shutter options. The actual sizing logic I use on site is straight forward, a bottom drawer or cabinet back bed effectively buys you back roughly one wardrobe door's worth of hanging and shelf space, so a room that would otherwise need a 4 door wardrobe can often get away with a 3 door run once the bed itself is doing storage work.
This is not a fixed formula, real closet volume depends on shelf depth and door width which varies across the 32 wardrobe blocks, but it is the rule of thumb worth applying before assuming a small bedroom automatically needs the biggest wardrobe block in the library.
For what it is worth, I usually run this comparison on the plan rather than the elevation, laying the wardrobe options side by side against the actual wall length available tells you more about what fits than staring at the storage bed elevation on its own, the two drawings need to agree with each other before either gets presented to the client, and it is worth doing that check before the wardrobe order is placed rather than after.
A short word on formats and actually getting these onto your sheet
Every block referenced in this piece, the bottom drawer bed, the cabinet back bed, the ottoman base, the paired set, and the 32 wardrobe variants, downloads as both DWG and DXF with no signup wall in front of it and no restriction on using the drawing commercially, which matters if you are billing a client for the drafting work built on top of it. That also means there is nothing stopping you from testing two or three storage options side by side on the same plan before presenting anything, insert the bottom drawer bed on one copy of the layout and the ottoman on another, compare which reads better against the actual room dimensions, and only then commit to one for the final elevation.
That kind of quick comparison is exactly what a free, no friction block library is useful for, the cost of testing an option is just the time it takes to insert it, not a separate purchase decision every time you want to see an alternative.
Mixing storage types in the same room
It is worth saying that these four blocks are not mutually exclusive on one plan, a real bedroom layout might use bed-side-elevation-with-bottom-drawer for the mattress storage, a 3-door-wardrobe-plan along the opposite wall, and a slim floor lamp instead of a bulky side table just to keep the walkway clear, the point of documenting each block individually here is so you can combine them deliberately rather than defaulting to whatever the first search result happens to be.
The one thing I would flag before stacking storage types like this is total floor coverage, a bottom drawer bed plus a full 4 door wardrobe plus a bench at the foot of the bed can look fine in isolation on each block's own thumbnail but eat up more of a small room's floor area than expected once they are all placed together, so checking the combined footprint against the actual room outline before presenting the layout is a step worth never skipping, regardless of how familiar the individual blocks already are.
What this library does not have, said plainly
There is no dedicated storage bed typology block with an exploded drawer detail, no section cut showing the ottoman hinge mechanism, and no mirrored variant of the bottom drawer bed with storage on both sides in a single symbol, if you need that, mirror the block yourself in AutoCAD with the MIRROR command rather than search for a product that is not in the catalogue. This is a set of plan and elevation blocks documenting massing and footprint, which lines up with how technical drawing generally separates concept level furniture symbols from the construction detail that would actually specify hardware and hinge type.
For most bedroom layout and concept elevation work that is the right level of detail anyway, the point of these blocks is to get a client from a floor plan idea to an approved layout fast, and the joinery detail comes later once the storage bed and wardrobe combination is actually signed off.
If your own drawing set does need to go further than that, the honest next step is a proper joinery section drawn specifically for the project rather than expecting a generic furniture block to carry that level of construction detail, and that is true whether the storage mechanism is a drawer, an ottoman hinge, or a cabinet carcass built into the wall behind the headboard.
Further reading
Questions
Frequently asked
Does the bottom drawer bed block show the drawer open or closed?+
Closed, it is a static elevation symbol showing the drawer front line, if your drawing needs to show the open position and its clearance in front of the bed, add that yourself with a dashed extension line and a note rather than expect the block to animate it.
Is there a bed with storage drawers on both sides in this library?+
Not as a single bundled symbol, the bottom drawer and cabinet back blocks document one side or one end, if you need a mirrored version for the opposite side, use AutoCAD's MIRROR command on the block you already have.
How do I size the wardrobe once the bed is providing some storage?+
There is no fixed formula, but as a rule of thumb a bottom drawer or cabinet back bed buys back roughly one wardrobe door's worth of space, so check the 32 wardrobe blocks in the furniture category and consider stepping down a door count before assuming the room needs the largest wardrobe available.
Do these storage bed blocks come with a section drawing showing the mechanism?+
No, they are plan and elevation blocks documenting footprint and massing, not construction detail, for an actual joinery build you would still need a proper section cut specifying hardware, which sits outside what a furniture symbol library is meant to cover.
Free downloads from this article
DWGBed Side Elevation With Bottom Drawer
 DWG
DWGBed Side Elevation With Cabinet Back
 DWG
DWG1830X2080 Double Bed Wth Ottomen
 DWG
DWG1820X2030 Double Bed With Side Tables & Seti
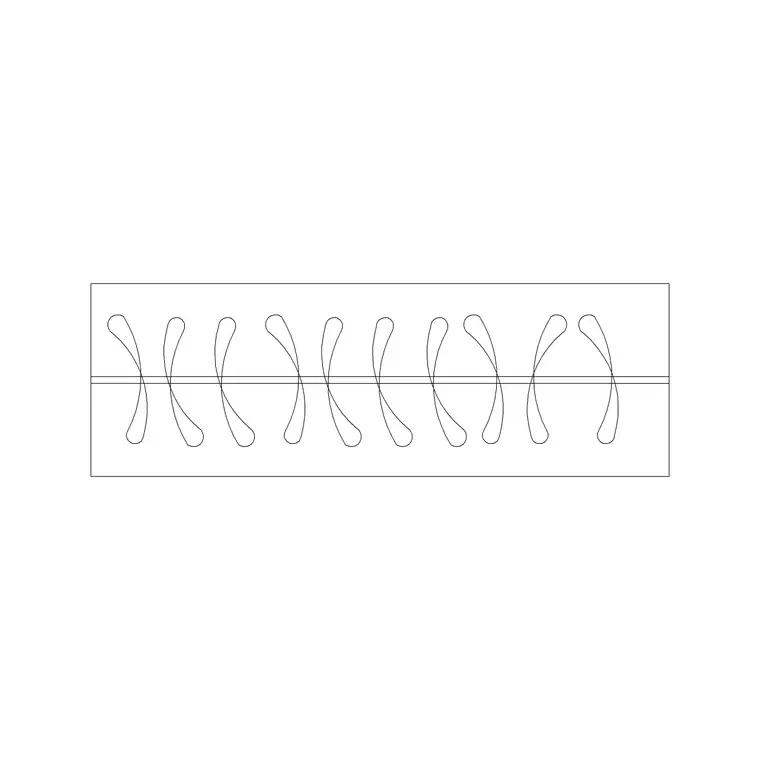 DWG
DWG4 Door Wardrobe Plan
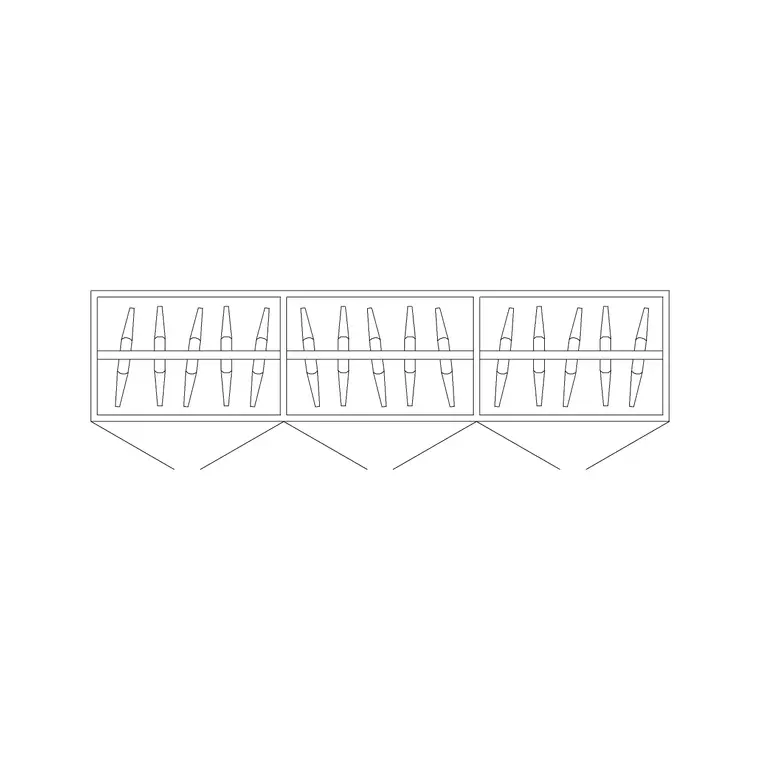 DWG
DWG3 Door Wardrobe Plan
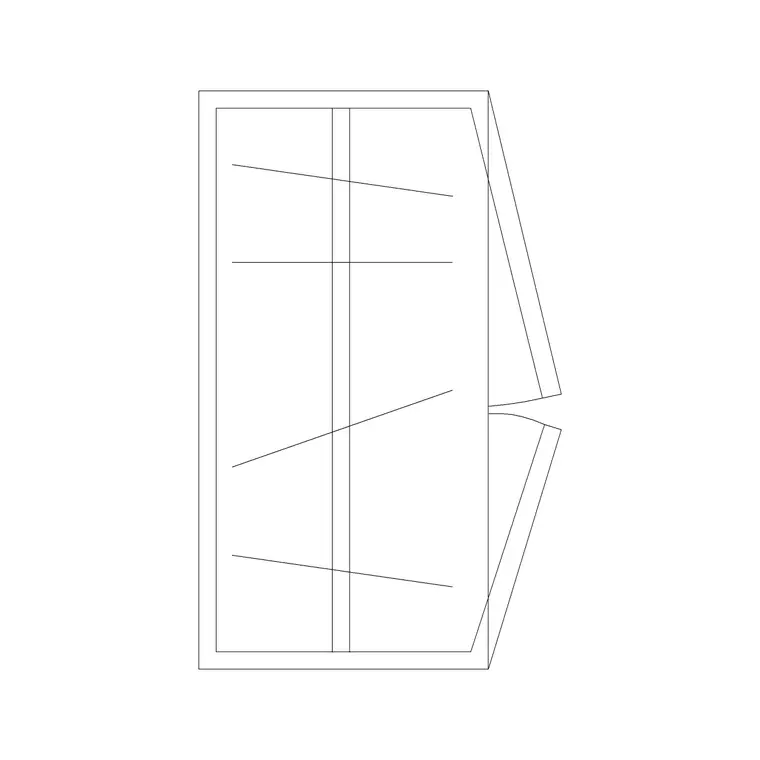 DWG
DWG2 Door Small Wardrobe Plan
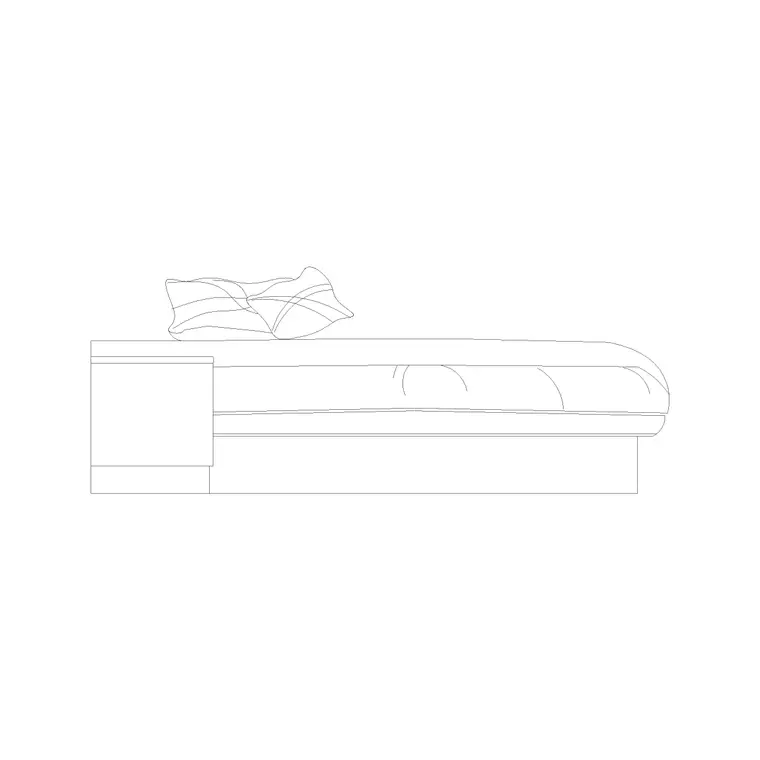 DWG
DWG550 Mm High Backless Side Elevation Bed With Side Table
Free CAD block library
Download the blocks from this article — free, no signup


