Swimming Pool Sizes and Lane-Marking Dimensions
Real FINA competition pool lengths, lane widths and depth guidance explained, with practical AutoCAD notes for drafting a pool to scale.
Sumana KumarUpdated 6 June 202610 min read
Not every pool is built to a competition standard, and that's fine
Most of the swimming pools I've been asked to draft over the years are not competition pools at all, they're hotel pools, residential pools, hospitality amenity pools, built to whatever shape and size the site and budget allow, and there's genuinely nothing wrong with that, a leisure pool doesn't need to answer to any federation's rulebook. But the moment a brief mentions lap swimming, a swim club, or any kind of timed competition, the pool stops being a free-form design decision and starts being a dimensioned standard, and that's the distinction worth clarifying with a client early, because it changes the drawing from a landscape design exercise into something closer to a sports facility spec sheet.
This piece focuses on that second category, the competition and lap-swimming standard, since that's where real published figures exist to draft against, while still being honest that a huge share of real pools on real projects don't need to meet any of these figures at all.
It's worth adding that this distinction between a dimensioned competition pool and a freeform leisure pool is really the single most useful thing to clarify with any client at the very first meeting, since the entire rest of the design process, shape, depth, deck layout, even structural approach, branches differently depending on which category the project actually falls into, and getting that wrong at the outset tends to cause more rework than any other single miscommunication on an aquatics project.
It's worth adding that this initial clarification conversation is worth documenting in writing as part of the project brief itself, not just discussed verbally, since a client's expectations can shift partway through a design process, and having the competition versus leisure distinction clearly recorded early avoids a costly redesign if that expectation changes after the pool shape has already been developed around one assumption or the other.
Long course and short course pool lengths
FINA, swimming's international federation, sets long course competition pools at 50 metres, the length used for Olympic and most major international competition. Short course pools are 25 metres, exactly half the long course length, and are extremely common for club training, school facilities and everyday lap swimming, since a 25 metre pool needs roughly half the site footprint and construction cost of a full 50 metre pool while still supporting serious lap training.
Pool width for a competition pool is built around the number of lanes it needs to hold rather than one fixed figure, each lane is 2.5 metres wide under FINA's standard, so an eight lane pool works out to 20 metres of lane width, with the pools typically built slightly wider than the bare lane total to accommodate the outer wall gutters and turning space, commonly landing around 21 to 25 metres overall depending on lane count and gutter design.
It's worth mentioning too that many facilities actually need both categories on the same site, a rectangular lap pool for serious training alongside a separate freeform leisure pool for general recreational use, and treating those as two entirely separate design problems on the same site plan, rather than trying to make one pool serve both purposes, tends to produce a better outcome for both user groups than a compromise single pool.
Lane markings and the details that actually matter
Each lane is marked by a painted line along the pool floor, typically a contrasting dark colour against the pool floor finish so swimmers can track it visually while swimming, and that floor line is paired with floating lane rope dividers strung above the water between the pool ends, which is really the physical lane divider swimmers interact with more than the floor paint itself. The floor line also carries a distinct pattern change near each wall, commonly a solid block or T shape, warning approaching swimmers they're nearing the wall for a turn or finish without needing to look up.
Depth is the other figure worth getting right on a section drawing, competition pools generally maintain a minimum depth well beyond what a casual pool needs, since starting dives and flip turns both require real depth margin below the swimmer to be safe, and Olympic-level pools in particular tend toward considerably deeper overall depths than older competition venues built to lighter historical minimums, reflecting how depth standards have generally increased over time as the sport's understanding of dive and turn safety has improved.
Starting blocks are worth their own mention on a competition pool elevation, mounted at the pool's starting end, and their height and setback from the pool edge are specified by the same governing bodies that set the pool length itself, worth including as a distinct detail on any competition-focused facility drawing rather than treated as an afterthought once the pool shell itself is finalised.
It's worth mentioning too that warm-up and warm-down pools are frequently required alongside a main competition pool at larger facilities, typically a smaller separate pool used before and after events rather than a section of the main pool itself, worth including as a distinct element on a full aquatics facility site plan rather than assumed to be accommodated within the main pool's own footprint.
Drafting a lap pool in AutoCAD
Start with the length, 50 metres for long course or 25 metres for short course, as your fixed dimension, then build the width from the lane count outward rather than picking an arbitrary pool width and fitting lanes into it. Draft each 2.5 metre lane as a separate polyline strip, which makes it trivial to adjust the total lane count later by adding or removing one strip rather than redrawing the whole pool width.
Keep the floor lane markings, the wall turn indicators and the outer pool boundary as separate layers, since a facility plan often needs to show the bare pool shape for site coordination while a dedicated aquatics detail sheet shows the full lane marking pattern, and maintaining those as one drawing with layered detail avoids keeping two separate pool files that can drift out of sync with each other over time.
Timing systems and touch pads at each wall are also worth a coordination note on a competition pool design, since these systems typically need conduit and power routed to each lane position during construction, a detail that has real implications for the pool's structural design and deck layout worth raising with an aquatics specialist consultant early in the process rather than after the shell is built.
Poolside space, the part people forget to draft
The pool itself is only part of the footprint a real aquatics facility needs, deck space around every edge for circulation, starting blocks at one end for competition pools, and typically a a generous minimum clear deck width on at least the sides used for spectator or coaching access. That deck allowance is very often the dimension that gets trimmed first when a site is tight, and it's worth pushing back on that instinct, since an undersized deck creates a genuinely more dangerous circulation space around a wet, slippery surface than an undersized dry-land court would.
When I'm laying out a full aquatics facility site plan, I treat the pool plus deck as one combined footprint from the earliest sketch, the same way the run-off zone around a tennis court needs to be treated as part of the real space requirement rather than an afterthought squeezed in around a fixed painted rectangle.
It's worth noting, too, that diving areas, where present, are a separate and considerably deeper zone from the main lap swimming area, with their own depth and clearance requirements distinct from the lap pool figures covered in this piece, worth treating as an entirely separate design element requiring its own specific research rather than assumed to follow the same depth guidance as the rest of the pool.
It's worth adding, too, that a facility drafted for both competition and general public swimming sessions benefits from a clearly documented schedule showing when lane ropes are in place versus removed for open swim, a detail that doesn't change the drawing itself but is worth including in a facility operations narrative that typically accompanies a full aquatics centre design submission.
What's genuinely useful from our library here
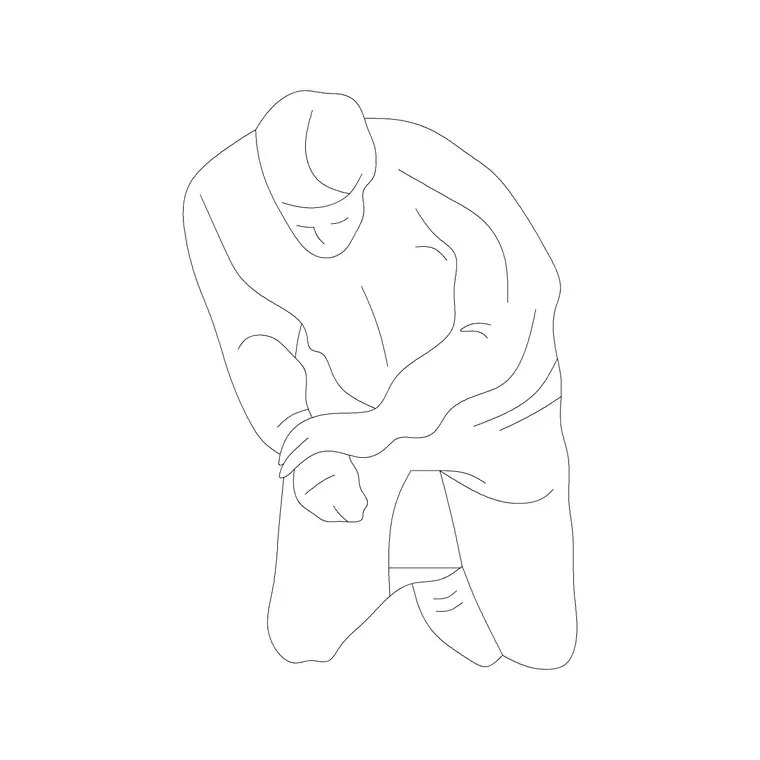
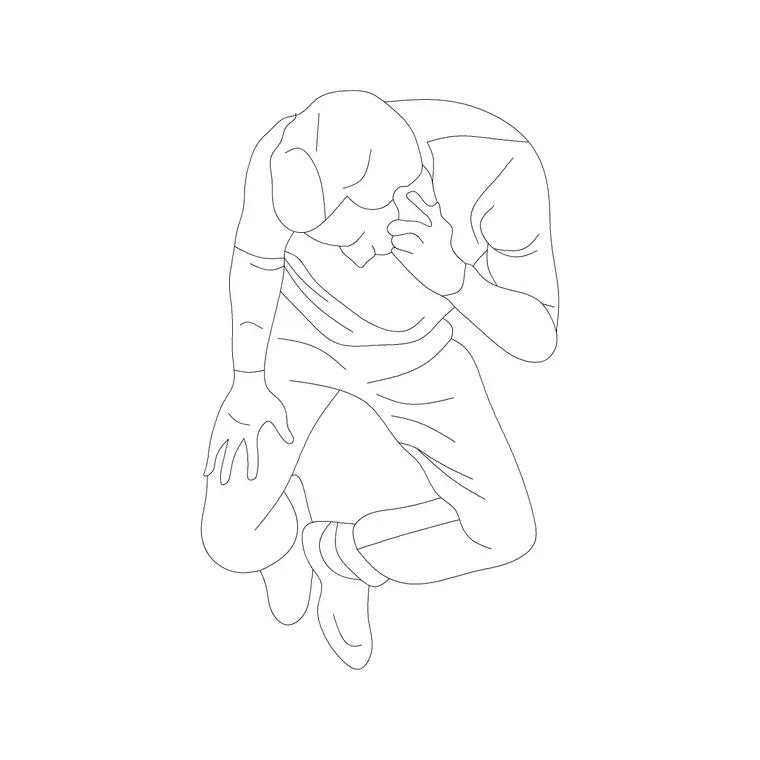
We don't stock a dedicated swimming pool CAD block or lane rope block, and it's worth being direct about that rather than pointing toward something adjacent that could be mistaken for it, our pool table products specifically are billiards tables tagged with the word pool in an entirely different sense, and they have no relevance to an aquatics drawing at all, so I'd steer clear of using them here even as a placeholder. What genuinely helps a pool site plan is scale and surrounding context, our people category's plan-view and standing figures work well for showing poolside occupancy and circulation, and general outdoor furniture and paving blocks are useful for the deck and surrounding hardscape that makes up most of a real aquatics facility drawing.
For a resort or hospitality style pool specifically, rather than a competition lap pool, our broader outdoor and landscape blocks are the more relevant starting point, since that kind of pool is a design exercise rather than a dimensioned standard, and forcing competition lane figures onto a freeform leisure pool shape doesn't serve the project.
For a facility combining a competition pool with spectator seating, our people category's sitting figures are useful for showing occupied grandstand seating around the pool deck, communicating the scale of a real competition venue considerably better than an empty pool and bare deck ever could on a presentation drawing.
Accessibility at the water's edge
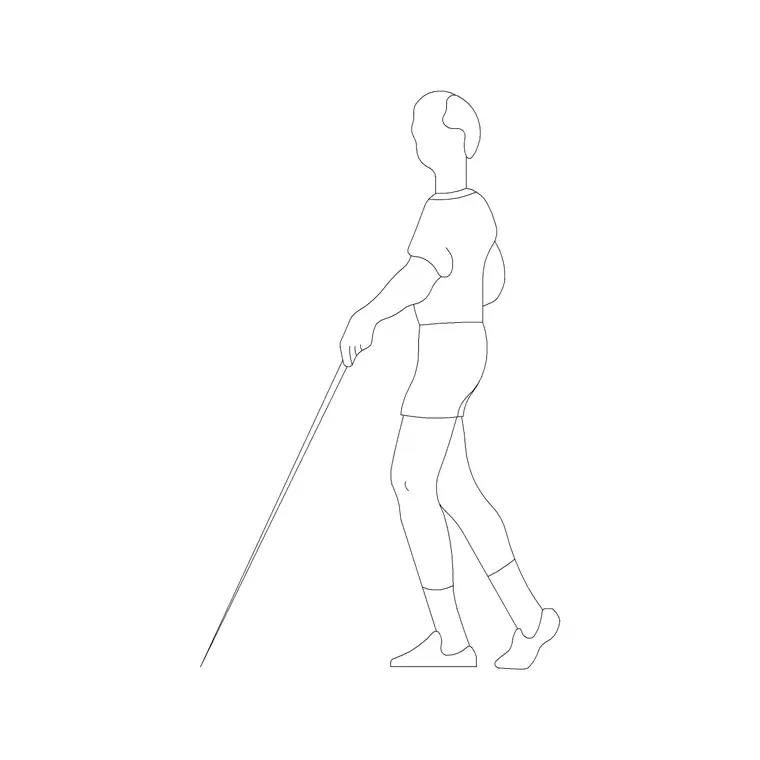
Pool accessibility is one of the more heavily scrutinised areas in facility design generally, since safe pool entry for people with limited mobility typically requires a compliant means of access, a sloped entry, a pool lift, or steps with handrails meeting relevant accessibility guidance, and that's a detail worth resolving early rather than treating the pool shell as complete before accessibility has been addressed. Our human figure disable block is a useful way to note an accessible entry point and the level path leading to it on a site plan, flagged honestly rather than left as an assumption.
Given how much scrutiny aquatics facilities specifically receive around accessible entry, this is one of the areas across this entire series where I'd push hardest to get the accessibility note onto the earliest draft of the drawing rather than adding it once the rest of the pool shape is already fixed, since retrofitting accessible entry into an already-finalised pool shell is considerably harder than designing it in from the start.
It's worth adding, finally, that pool accessibility guidance has generally become more comprehensive over recent years as understanding of genuinely usable access has improved, so a facility being renovated from an older design is worth reviewing against current accessibility guidance specifically, rather than assuming the original pool's access provisions, even if compliant when built, still meet the expectations a modern facility brief would set.
Plant rooms and the mechanical space a pool drawing has to account for
A pool shell and its surrounding deck are only part of a real aquatics facility's footprint, every pool of any real size needs a plant room nearby housing filtration, pumps, chemical dosing and heating equipment, and that plant room's floor area is very often underestimated at the early massing stage of a project since it doesn't show up as an obvious visual feature the way the pool itself does. For a modest lap pool, the plant room footprint is still a meaningful percentage of the pool's own surface area, and for a larger competition facility with multiple pools sharing a single plant system, that space requirement only grows, so it's worth pencilling in a genuine plant room allowance on an early site plan rather than treating it as a detail to be squeezed in wherever space is left once the pool and deck are finalised.
Access for plant room maintenance and periodic equipment replacement is worth its own note too, since filtration and pump equipment eventually needs replacing over the building's life, and a plant room designed with only a single narrow doorway sized for a technician rather than for equipment removal creates a genuine long-term maintenance headache that's considerably cheaper to avoid at the drafting stage than to solve later by breaking through a wall.
Changing rooms and the wet-to-dry circulation between them and the poolside are the other space genuinely easy to underestimate on an early sketch, since a facility's actual usable capacity is often limited by changing room throughput rather than by the pool's own swimmer capacity, worth raising with a client early in any facility brief that's sized around a specific expected user numbers target.
Further reading
Questions
Frequently asked
What is the standard length of a competition swimming pool?+
50 metres for a long course pool, the standard used for Olympic and major international competition. Short course pools are 25 metres, exactly half the long course length, and are far more common for club and school lap swimming.
How wide is a single swimming pool lane?+
2.5 metres under FINA's standard, so an eight lane competition pool works out to 20 metres of lane width, with the overall pool built slightly wider to accommodate gutters and turning space.
Are pool table CAD blocks the same as swimming pool blocks?+
No, and it's worth being clear about that. Our pool table products are billiards tables, an entirely different meaning of the word pool, and have no relevance to a swimming pool or aquatics drawing.
Do you have a swimming pool CAD block?+
Not currently. Our people category has strong plan-view and standing figures useful for showing poolside scale and occupancy, and our outdoor and paving blocks help with the surrounding deck, but the pool shell itself isn't a stocked block yet.
Free downloads from this article

Free CAD block library
Download the blocks from this article — free, no signup


