Study and Home-Office Table Lamp Placement for a Desk Elevation
How to place a task lamp on a home-office desk elevation, with real table lamp and workstation blocks and practical placement rules.
Sumana KumarUpdated 22 May 202611 min read
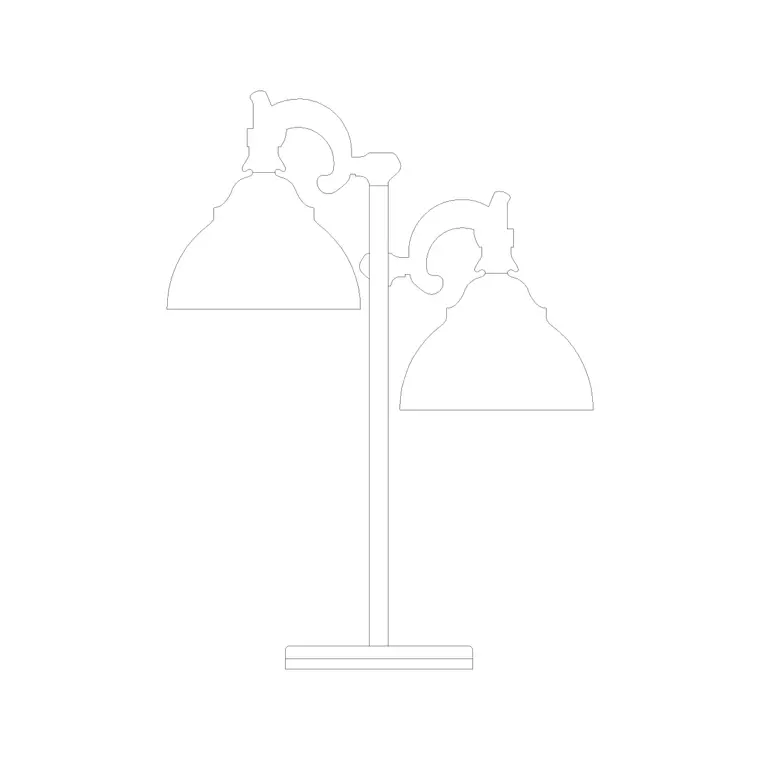
A desk elevation is where task lighting actually gets decided
A home office or study is one of the few rooms where the lighting decision genuinely affects how usable the space is, not just how it looks in a rendering, because a desk with the wrong lamp position causes real glare on a laptop screen or a real shadow across whatever someone's actually writing on for hours at a stretch. That makes the desk elevation, more than the room's furniture plan, the drawing where this decision gets made properly rather than left to whoever eventually moves in.
I've drawn this elevation more times than I can count across residential and small commercial fit outs, and the placement logic is genuinely simple once you know it, it's just rarely explained clearly, most guides jump straight to fixture selection without covering where the thing actually goes relative to the person sitting at the desk day to day.
Which side of the desk the lamp goes on
The basic ergonomic rule, and this is general practice rather than anything specific to our catalogue, is to place the task lamp on the side opposite a person's writing hand, so a right handed user gets the lamp on the left of the work surface, and a left handed user gets it on the right. The reasoning is straightforward, light coming from the same side as the writing hand casts the hand's own shadow directly across whatever's being written on or read, which is exactly the glare and shadow problem a task lamp is meant to solve, not create in the first place.
If the desk is shared or the handedness of the eventual occupant isn't known at design stage, centering the lamp slightly back from the front edge of the desk, roughly in line with where a laptop or a document would typically sit, is a reasonable default that avoids the worst case shadow problem for either hand without committing to one assumption over the other too early in the design.
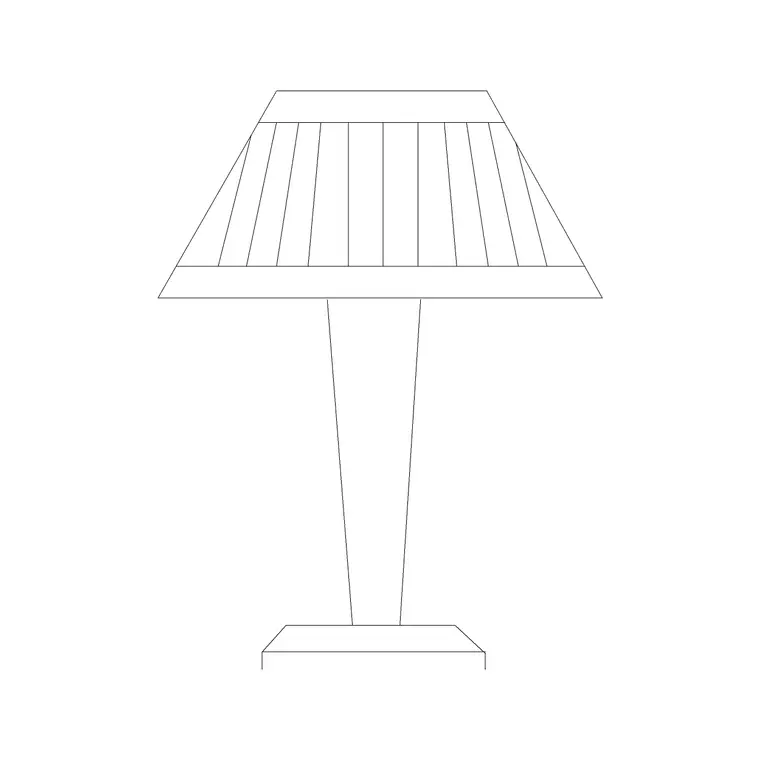
Working through an actual desk layout makes this concrete, a right handed occupant sitting at a 1400mm wide desk with a laptop centered slightly left of the desk's own midpoint, placing table-lamp-elevation-1 on the left third of the desk keeps the light source behind and to the side of the writing hand rather than directly over it, and it's worth actually drawing the hand position as a quick reference mark on the plan while you're deciding this, since it's easy to default to centering the lamp purely because the desk itself is symmetrical even when the actual working position on it isn't.
Why the elevation view matters here specifically
Plan view will tell you where the lamp sits on the desk surface, but it won't tell you anything about shade height relative to eye level, which is the detail that actually determines whether the lamp is doing useful task lighting or just glaring straight into someone's eyes the moment they look up from the work surface toward a screen or a window. That's a problem you can only catch on an elevation, never on a plan alone.
A reasonable working target, based on general lamp design proportions rather than any fixed code, is a shade bottom that sits somewhere close to seated eye level or just below it, so the light spreads down and across the work surface rather than shining directly outward at whoever's sitting there. Draw the desk, the chair, and the lamp together on one elevation sheet so you can actually check this relationship rather than guessing at it from a plan and hoping it works out once the furniture is installed.
On a desk elevation I drew for a home office with a genuinely low ceiling, just under 2.3m in that particular room, checking the lamp shade height against the seated eye level turned out to matter more than usual, since a taller lamp base that would have been unremarkable in a standard height room ended up visually crowding the low ceiling once drawn at true height, and swapping to a shorter based variant of the same table lamp family solved it without changing the placement logic at all, just the specific block chosen to execute it.
What the library has for the lamp itself
table-lamp-elevation-1 is the block I'd reach for first here, it's drawn specifically in elevation, which is exactly the view this decision depends on, and it reads as a standard task style table lamp rather than anything overly decorative that might look out of place on a working desk surrounded by paperwork and a keyboard. table-lamp-elevation-2 and table-lamp-elevation-3 are worth checking too if the first doesn't match the shade or base proportions the project calls for, the library carries enough variation in this elevation range that it's worth comparing two or three before settling on one for the final drawing.
For a study that leans more casual than a formal home office, the plain table-lamp-1 or table-lamp-2 blocks are also worth a look, they're simpler in form and can work well on a smaller desk where a more elaborate lamp base would eat into limited work surface that's already tight once a laptop and a notepad are accounted for.
The desk and seating blocks around it
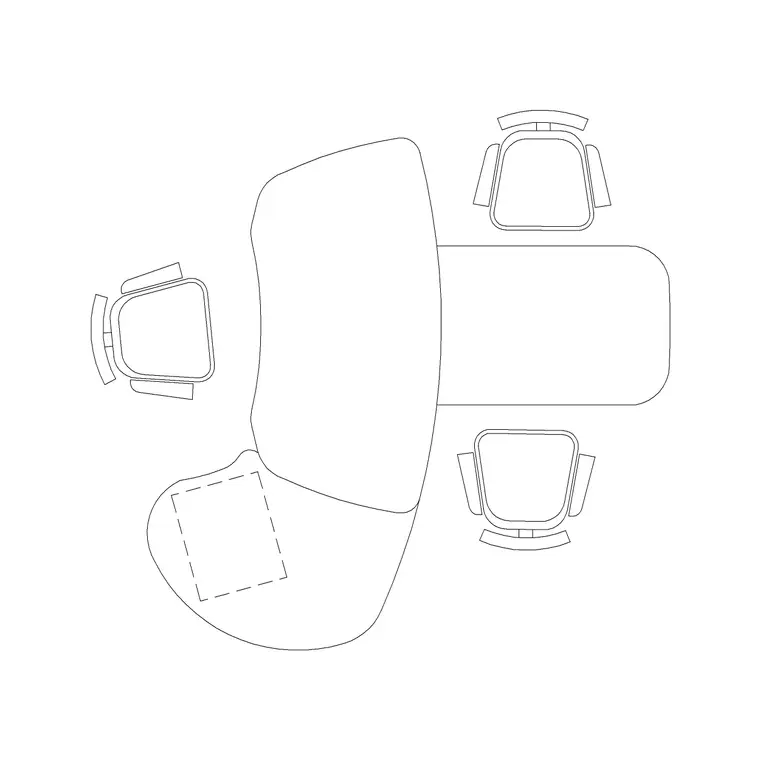
The lamp doesn't exist in isolation on the elevation, it sits next to the actual desk and chair blocks, and getting those right first is what makes the lamp placement decision meaningful rather than arbitrary and disconnected from the rest of the furniture layout. office-table is a solid general purpose desk block for a home study, and the chair block from the same category pairs with it directly for a single person setup that doesn't need anything more elaborate.
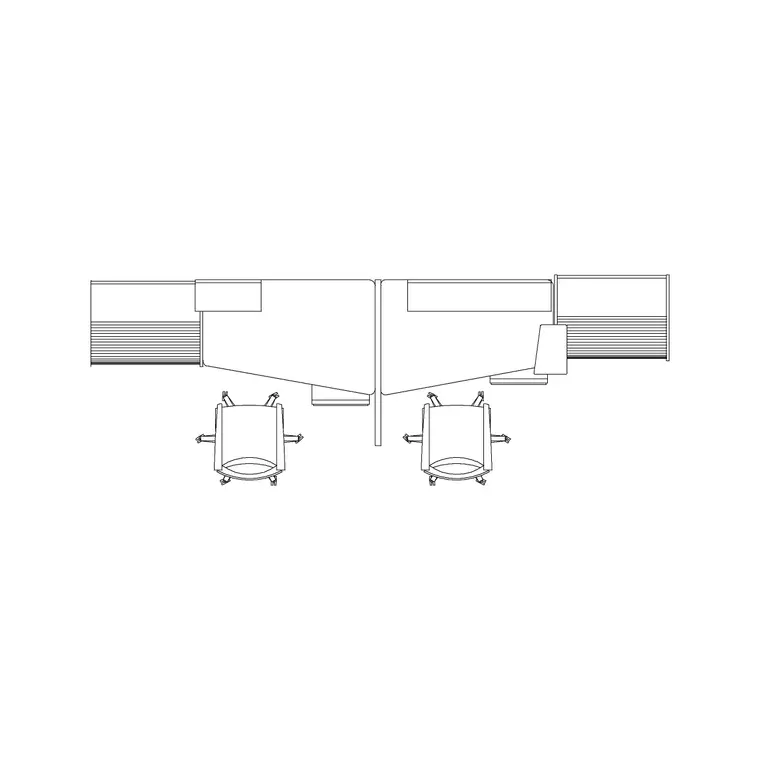
If the study needs to accommodate more of a working station layout rather than a simple desk, workstation is worth checking, it's drawn for exactly that denser, more equipped desk arrangement, and the lamp placement logic still applies the same way, opposite the writing hand, at roughly seated eye level or just below it regardless of how much larger the overall work surface ends up being.
A quick example of how this plays out, a workstation block with an L shaped return for a second monitor genuinely does shift where the writing hand ends up relative to the lamp compared to a simple rectangular office-table, since the return often becomes the primary working surface with the original desk face turning into secondary space for a keyboard or documents, so it's worth re-checking the opposite hand placement rule specifically against wherever the person is actually sitting most of the time, rather than against the geometric center of the whole L shaped footprint.
Task light needs an ambient partner too
A single table lamp on the desk is rarely the whole lighting story for a home office, because relying on task lighting alone tends to create a harsh contrast between the small bright pool at the desk and a dim room around it, which is tiring on the eyes over a full working day even though the desk itself feels adequately lit while you're actually seated at it. Pairing the desk lamp with some general room level light, a ceiling fixture or a wall lamp elsewhere in the space, evens that contrast out and makes the whole room easier on the eyes across a longer stretch of work.
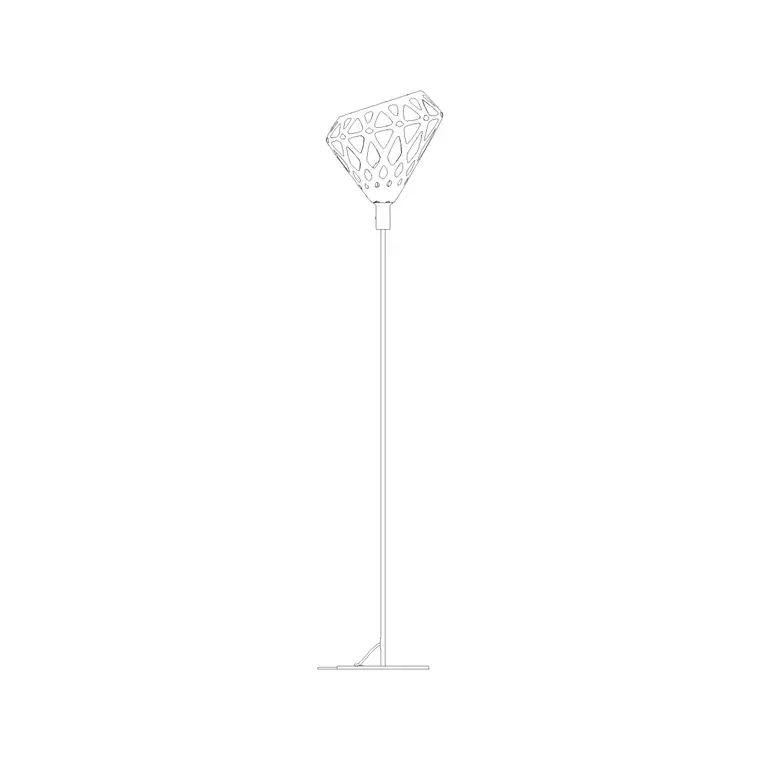
A floor lamp in a reading corner of the same study, separate from the desk itself, is also worth considering if the room does double duty as a study and a casual reading space, floor-lamp-elevation-1 works well for that secondary purpose without competing directly with the desk lamp's job of lighting the immediate work surface.
Drafting and printing the desk elevation correctly
Once the desk, chair, and lamp are drafted together at true scale, this elevation is usually small enough to sit comfortably on a portion of a standard sheet rather than needing its own full page, which makes it easy to include as a detail callout alongside the main room elevations rather than a separate drawing entirely. Keep the lamp, desk and chair on layers that can be isolated from the rest of the room's furniture so this detail stays legible even when it's printed at a smaller scale within a larger sheet.
Check your plotted scale carefully here specifically, a desk elevation detail is often plotted larger than the room's main elevations precisely because the lamp height relationship is the whole point of the drawing, and a scale that's too small to read that relationship clearly defeats the purpose of drafting it separately in the first place rather than just leaving it as part of the general room elevation. This is also the kind of detail that's worth keeping as a reusable callout across multiple projects rather than redrafting from scratch each time, since the underlying placement logic, opposite the writing hand, near seated eye level, holds regardless of which specific desk or lamp block ends up substituted into it on a given job.
Common mistakes on desk lamp placement
The most frequent one is placing the lamp purely by eye in plan without ever checking the elevation, which means the shade height relative to the seated eye level only gets discovered as a problem once furniture actually gets installed or rendered and it's too late to adjust the drawing cheaply. The second is ignoring handedness entirely and centering every desk lamp regardless of who's likely to use the desk, which is a minor issue on a shared or unknown occupancy desk but a real functional problem on a dedicated single user home office setup where the occupant is already known.
The third, and this one is more about the overall room than the lamp specifically, is treating the desk lamp as the only light source in the room, which leaves the space feeling harsh and unevenly lit the moment anyone looks away from the immediate desk surface toward the rest of the study during a break in the work. A fourth, smaller but worth naming, is forgetting to recheck the lamp position after a late change to the desk layout, a workstation swapped in for a simple table partway through a project, changes the writing hand relationship enough that the earlier placement decision deserves a second look rather than being carried over unquestioned.
A fifth issue, smaller but worth naming, is speccing a decorative table lamp purely because it matched the room's aesthetic elsewhere in the house, without checking whether its shade material and opacity actually diffuse light evenly enough for reading or screen work, a heavily patterned or very open weave shade can look lovely on a console table in a hallway and still cast an uneven, distracting pattern of light and shadow across a desk surface someone's meant to be working at for hours, which is exactly the kind of mismatch that only becomes obvious once the lamp is actually switched on in the finished room rather than when it was chosen from a catalogue photo.
Further reading
Questions
Frequently asked
Which side should a desk lamp go on?+
Opposite the writing hand, so a right handed user has the lamp on the left of the desk and a left handed user has it on the right. This avoids the hand's own shadow falling across the work surface while writing or reading.
How high should the lamp shade sit relative to the desk?+
A reasonable working target is a shade bottom close to seated eye level or just below it, so light spreads down across the work surface rather than shining outward. This is only checkable on an elevation, not a plan view.
Is a desk lamp enough lighting for a home office on its own?+
Generally not comfortably. Task lighting at the desk works best paired with some ambient room level light, a ceiling fixture or a wall lamp elsewhere in the room, so the desk doesn't become a harsh bright pool in an otherwise dim space.
What block should I use for the desk itself in a home study?+
office-table is a solid general purpose desk block for a single person study setup, and workstation is the better fit if the study needs a denser, more equipped desk arrangement rather than a simple table.
Free downloads from this article
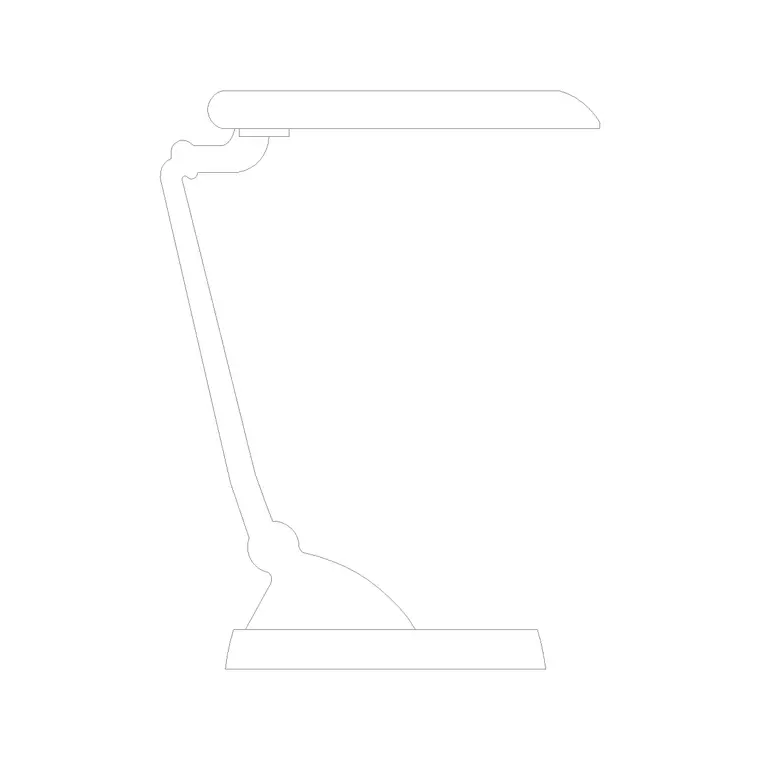
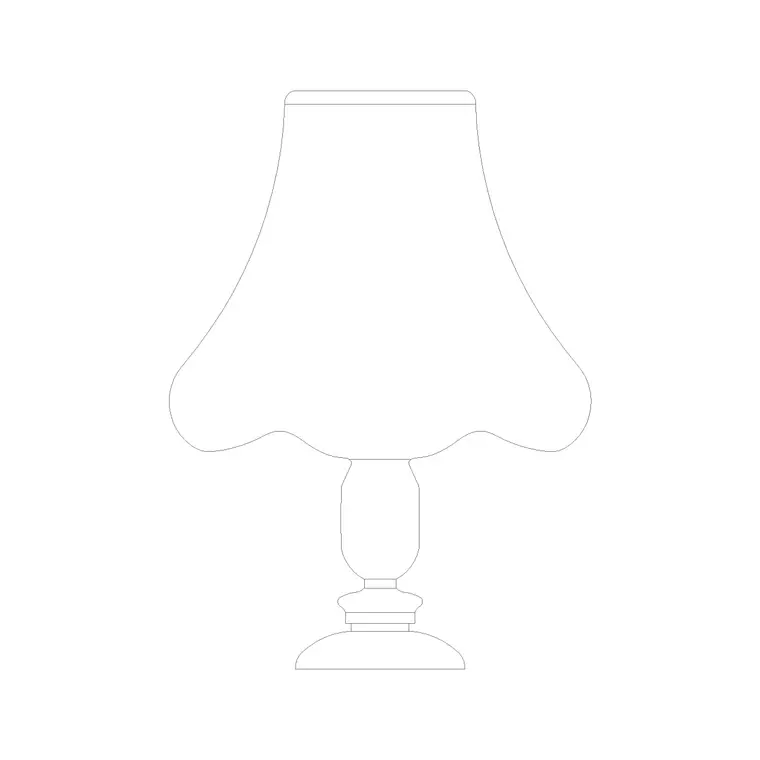
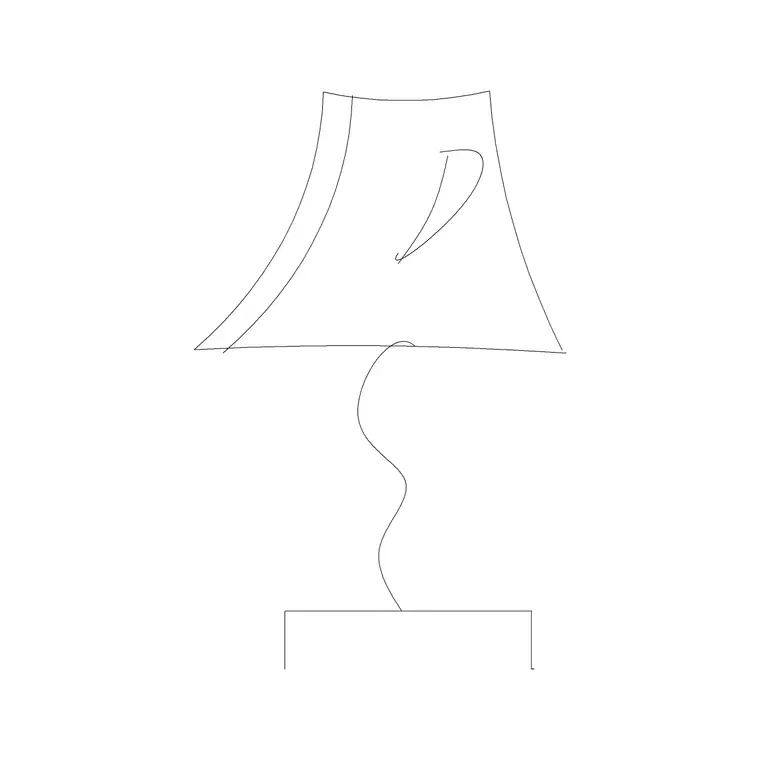
Free CAD block library
Download the blocks from this article — free, no signup


