Running Track Geometry and Lane Widths Explained
Real World Athletics running track geometry, standard 400 metre oval dimensions and lane widths explained, with AutoCAD drafting guidance.
Sumana KumarUpdated 4 May 202611 min read
A shape defined by geometry, not a simple rectangle
A running track is the one layout in this entire series that isn't a rectangle with internal lines, it's a genuine geometric construction, two straight sections connected by two semicircular curves, and getting that curve radius right is really the whole exercise, since everything else on a track, the stagger between lanes, the actual running distance in each lane, follows directly from that one geometric decision. I've seen more badly drafted running tracks than badly drafted courts in this series precisely because it's tempting to sketch an oval by eye rather than construct it from the actual straight and curve lengths that produce a genuine 400 metre track.
World Athletics, the sport's international governing body, publishes the reference geometry for a standard track, and it's worth building your track as a true geometric construction from their figures rather than as a freehand oval that merely looks about right, since a track that's off by even a small margin on its curve radius won't measure a true 400 metres in the inner lane, which matters enormously the moment anyone tries to use it for actual timed competition.
It's worth adding that this geometric approach, calculating a curve radius and straight length that together produce an exact total distance, is a genuinely different drafting discipline from anything else covered in this series, every other sport here is either a fixed rectangle or a fixed rectangle with an internal marking, while a track is closer to a piece of civil engineering geometry than a simple court layout, worth treating with the same rigour you'd apply to a road curve or a site boundary survey rather than a sketched sports marking.
The standard 400 metre track geometry
A standard outdoor track consists of two straight sections and two curves, with the innermost lane's total length measuring 400 metres when measured 30 centimetres out from the inner curb, which is the standard measurement line used because that approximates where a runner's foot actually tracks along the curve rather than hugging the raised inner edge exactly. The commonly used reference geometry for this is two straights of roughly 84.39 metres each connected by two semicircular curves with a radius of roughly 36.5 metres, a specific combination of straight and curve length that produces the 400 metre figure at the standard measurement line, though tracks can be built with a different straight and curve balance and still measure a true 400 metres as long as the geometry is calculated correctly for whichever curve radius is chosen.
This is worth treating as a calculation rather than a fixed template, since the exact straight and curve proportions used at any specific facility depend on the site's available length and width, but the underlying principle, straights plus semicircular curves summing to exactly 400 metres at the measurement line, holds regardless of which specific proportions a given track uses.
It's also worth noting that indoor tracks, considerably shorter at typically 200 metres per lap, use an entirely different geometry from the outdoor 400 metre standard covered in this piece, with steeply banked curves to allow athletes to maintain speed around a much tighter radius, worth treating as a wholly separate research task if a brief specifically mentions an indoor arena rather than an outdoor facility.
Lane widths and the stagger effect
Each lane is approximately 1.22 metres wide under current World Athletics specifications, and a standard track typically has eight lanes, occasionally more at larger facilities, which means the outermost lane sits considerably further from the track's centre than the innermost lane. Because every lane runs its own full lap around the same two curves, an outer lane covers meaningfully more actual distance per lap than an inner lane at the same nominal length, which is exactly why staggered starts exist for any race run around a full curve, sprinters in outer lanes start further forward around the track specifically to offset that extra distance and finish level with the field.
Calculating the correct stagger for each lane is a matter of the difference in circumference between adjacent lane curves, and it's a genuinely satisfying piece of geometry to get right in a drawing, since a track drafted with accurate lane widths and a correctly calculated stagger reads as authoritative in a way an approximate oval with rough parallel lines never quite manages.
It's worth adding, too, that the exact lane width figure has been adjusted by World Athletics over the sport's history, older tracks built to a previous standard sometimes used a slightly different width, which is worth checking directly against an existing track's as-built survey if a renovation project is extending or resurfacing rather than building new, since matching an old track's actual lane width may matter more for a renovation than defaulting to the current published figure.
What sits inside the oval
The infield inside a standard track very often holds a full football or soccer pitch, and sometimes field event areas for throws and jumps, which is why track and field facilities are frequently combined venues rather than a track built in isolation. If you're drafting a combined facility, it's worth coordinating the football pitch dimensions discussed elsewhere in this series against the actual available infield space once the track's true geometry is constructed, since a track's inner radius genuinely constrains how large a rectangular pitch can fit inside it without the pitch corners crowding the inside curve.
Field event areas, long jump runways, throwing circles and the like, are specialist enough that they're worth treating as a separate research task per event rather than assumed, since each has its own runway length, circle diameter or sector angle that a track drawing needs to accommodate distinctly from the oval track geometry itself.
Surface specification is also worth a note distinct from the geometry itself, modern competition tracks use a specified synthetic surface system rather than the cinder surfaces common historically, a detail that belongs on a materials and section drawing but is worth raising early with a client since surface choice affects both the track's performance characteristics and its long-term maintenance needs considerably.
Drafting the track in AutoCAD
Build the track as a true geometric construction rather than a sketched oval, draw the two straight sections at your chosen length, connect them with two true arc entities at your chosen radius, and verify the total inner lane length actually sums to 400 metres by measuring the constructed polyline before adding a single lane marking, since catching a geometry error before you've built eight lanes on top of it saves considerable rework. Offset each subsequent lane outward by the standard lane width to generate the full lane set, which automatically produces the correct proportional stagger relationship as long as the base geometry was accurate to begin with.
Keep the track geometry, the lane lines and any infield markings on separate layers, since a site plan often needs to show the track's outer boundary alone for general site coordination while a dedicated athletics detail sheet shows the full eight lane marking set with start and finish lines for specific events.
It's worth mentioning that field event areas positioned inside or alongside the track, long jump and triple jump runways, pole vault and high jump areas, throwing circles for shot put, discus and hammer, and javelin runways, each carry their own specific dimensional standards entirely separate from the track oval itself, worth treating as individual research items rather than assumed to follow the track's own geometry in any way.
What's genuinely in our library for a track facility drawing
We don't stock a dedicated track lane marking or starting block CAD block right now, and that's an honest gap worth naming plainly rather than pointing toward something only loosely related. What is genuinely useful here is our treadmill products, treadmill, treadmill 2 and treadmill 3 in the fitness and sports category, which work well for an indoor training facility drawing that supports the same running discipline in a gym context, even though they're not a substitute for outdoor track geometry itself.
For populating an outdoor track facility drawing, our people category's plan-view and standing figures, along with the exercise-posed figures, work well scattered around the track and infield to show realistic scale and activity, which communicates the size of a real track facility, considerably larger than most people expect the first time they see one measured out, far better than an empty oval on its own.
For a school or community track facility specifically, our people category's plan-view and exercise-posed figures work well scattered across both the track and any field event areas to communicate a genuinely active, multi-use facility rather than a single sport venue, which tends to match how these combined facilities are actually used day to day far better than figures clustered on the track alone.
Accessibility around a track facility
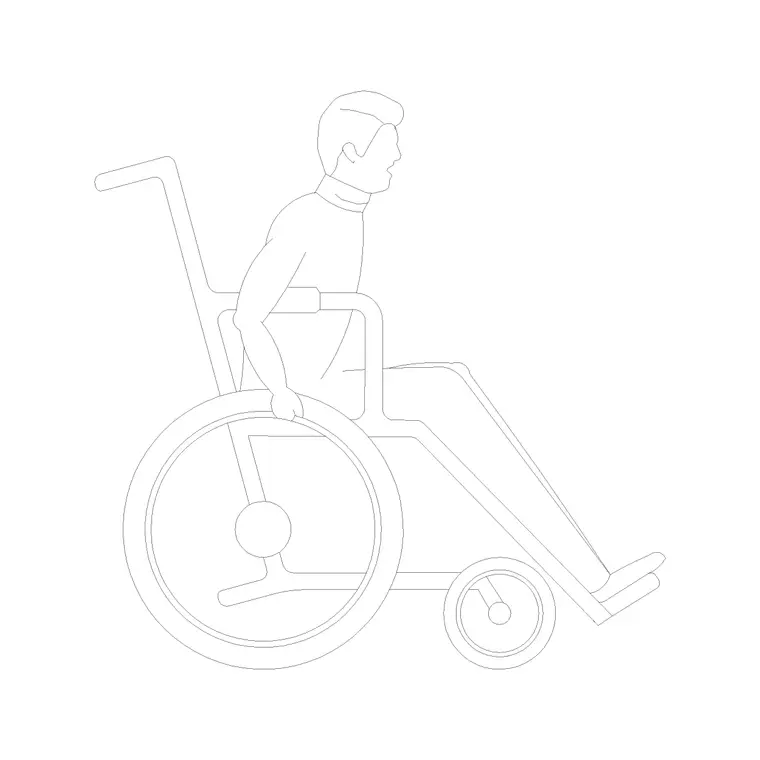
Track facilities with any public or spectator access should include a clear, accessible route from parking or the main entrance to both the track infield and any spectator seating, which at larger facilities often means a ramped or level route crossing the track itself at a designated point rather than only around its outer perimeter. Our human figure disable block is a useful, honest way to flag that accessible route and viewing position explicitly on a site plan, and I'd include it from the earliest layout sketch of any track facility rather than treating it as a detail to resolve later.
Given how large a full track facility's footprint genuinely is, parking to entrance to seating to track edge can add up to a considerable distance, resolving the accessible route at the whole-site level early tends to produce a far more workable layout than trying to patch accessibility in around an already-fixed track and stand arrangement.
It's worth adding, too, that a track facility's accessible route often needs to serve not just spectator seating but also event officials and athletes with mobility needs specifically, since para-athletics competition uses the same track geometry as standard athletics, meaning genuinely accessible track-level access, not just spectator stand access, is worth designing in from the earliest site layout rather than added only at the seating level.
Common mistakes on track drawings
The most common one is sketching the oval by eye rather than constructing it from true straight and curve geometry, which produces a track that looks plausible but doesn't actually measure 400 metres in the inner lane when checked. The second is forgetting the stagger entirely and drawing all lane start lines level with each other, which would be correct for a straight sprint but is wrong for any race that includes a curve, where outer lanes genuinely need to start further forward. And the third is underestimating just how much site area a full track and infield actually needs, which is consistently larger in real projects than early massing sketches tend to assume before the true geometry is constructed.
A fourth mistake worth naming separately is confusing the outdoor 400 metre standard with the considerably different indoor track geometry, applying the wrong reference figures entirely if a brief's actual venue type isn't confirmed clearly at the outset, which is a mistake specific to this sport given how differently indoor and outdoor tracks are actually built compared with each other.
Field event runways and the land they need beyond the oval itself
A track oval on its own already asks for a considerable site footprint, but the field events that typically share the facility, long jump, triple jump, pole vault, javelin, each need their own dedicated runway or throwing area extending well beyond the track's outer edge, and that additional land is one of the things I see most consistently underestimated in early site feasibility sketches for a combined athletics facility. A javelin throwing area specifically needs a genuinely long, clear runway and landing sector extending a considerable distance beyond the track oval, often the single largest additional land requirement of any field event, and it's worth confirming that a proposed site can actually accommodate it before the rest of the facility layout gets too far developed around an assumption that might not hold.
Safety netting and clear buffer zones around throwing events, shot put, discus, hammer and javelin, are a genuine safety requirement rather than an optional nicety, since an errant throw during practice or competition needs to be contained well clear of the running track, the infield football pitch and any spectator areas, and that buffer is worth showing explicitly on a site plan as its own zone rather than assumed to be covered by whatever general clearance exists around the track oval.
A facility that can't accommodate the full field event programme on one site sometimes ends up hosting only track events with a reduced or entirely absent field event area, which is a legitimate and common design decision for a space constrained urban site, but it's worth having that conversation explicitly with a client early rather than silently dropping field events from a design that was originally briefed as a full athletics facility.
Further reading
Questions
Frequently asked
What is the standard length of a running track?+
400 metres, measured in the innermost lane 30 centimetres out from the inner curb, a standard combination of two straight sections and two semicircular curves defined by World Athletics.
How wide is each lane on a running track?+
Approximately 1.22 metres under current World Athletics specifications, with a standard track typically providing eight lanes, occasionally more at larger competition facilities.
Why do sprinters start at staggered positions around a curve?+
Because every lane covers a different actual distance per lap around the same two curves, outer lanes being longer than inner lanes at the same nominal 400 metre length. Staggered starts position outer-lane runners further forward to offset that extra distance so the field finishes on equal footing.
Do you have running track or starting block CAD blocks?+
Not currently. Our treadmill products in the fitness and sports category cover the indoor training equivalent, and our people category has strong figures for showing scale and activity across an outdoor track facility drawing.
Free downloads from this article

Free CAD block library
Download the blocks from this article — free, no signup


