High-Back vs Low-Height vs Backless Bed Elevation Blocks Compared
Comparing high-back, low-height and backless bed elevation blocks in our DWG library, so you draw the correct headboard silhouette for the room's style.
Saumyajit MaityUpdated 29 April 202610 min read
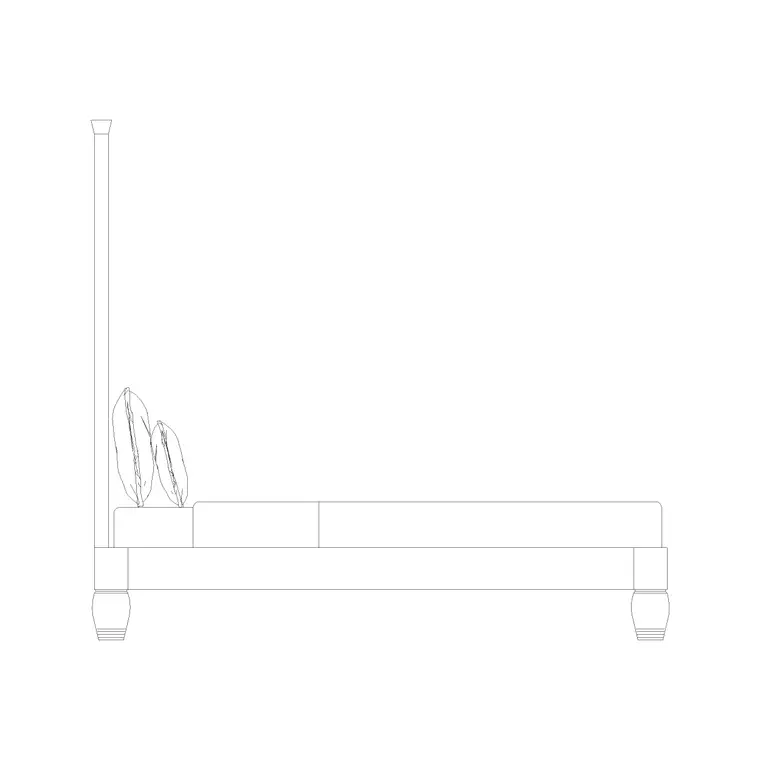
The elevation view is where a bed actually shows its design
Plan view is honestly the easy part of drawing a bed, it's a rectangle with a pillow line marked in, and once you've got the footprint right the plan job is basically done. Elevation is where the actual design decision lives, because that's the view that shows whether the bed reads as a hotel style high back piece, a minimal low slung platform, or something with no back panel at all, and that silhouette is what a client or a reviewer actually reacts to when they look at a bedroom section or an interior elevation sheet. I've laid dozens of these blocks into live drawings over the years, and the elevation is always the one that gets commented on, plan view rarely gets a second glance once the furniture is confirmed to fit.
That's why this library keeps a genuinely wide spread of elevation only bed variants rather than one generic side view stretched across every project, because a high back headboard, a low height frame and a backless design aren't really the same block resized, they're different silhouettes doing different jobs in a room, and picking between them is a style decision as much as a dimensional one.
It's also worth being clear about what these three families are not. None of them are a substitute for a genuine furniture manufacturer's headboard catalogue, they're general purpose elevation blocks meant to communicate proportion and style intent on a drawing, not to specify an exact upholstery pattern or a precise stitching detail a client's furniture supplier would need. Treat them as the correct level of resolution for a floor plan set or an interior elevation sheet, and hand off to actual furniture specification documents once a project moves into procurement.
The practical upshot is that swapping between these families mid project, high back to low height, or either to backless, is a low cost change precisely because none of them are locked to a specific manufacturer's product line. If a client's furniture direction shifts partway through design development, updating the elevation is a matter of swapping one block for another with a comparable footprint, not redrawing a bespoke headboard detail from scratch.
High-back bed elevation: what it's actually for
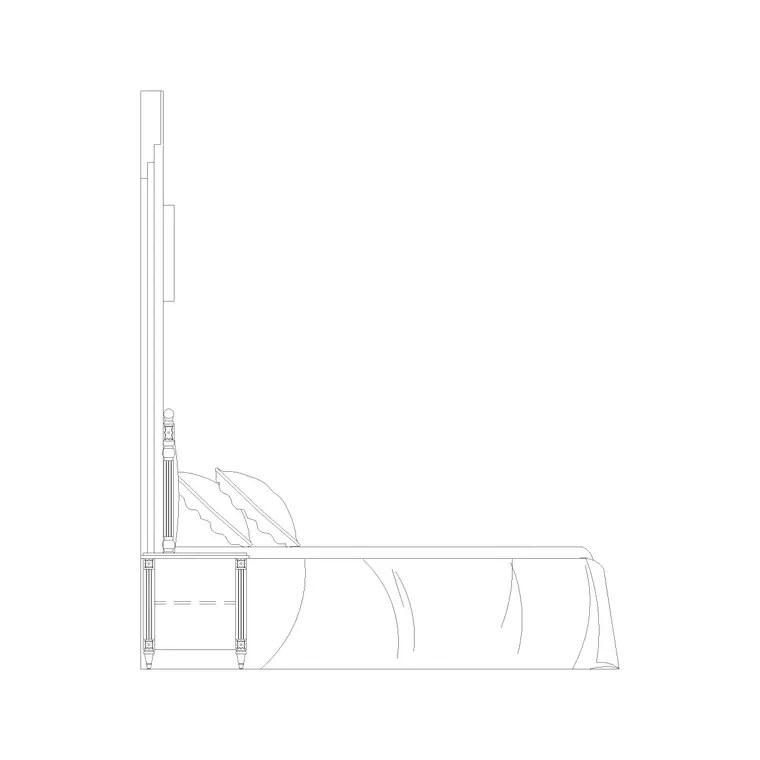
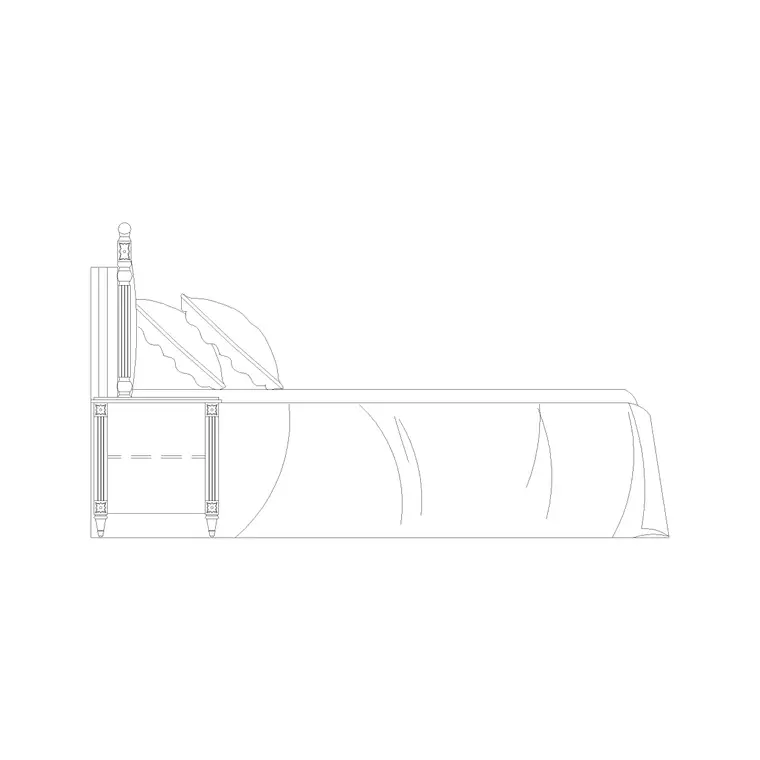
The high-back-bed-2-side-elevation block draws a bed with a tall headboard panel rising well above mattress height, the kind of silhouette you'd associate with a hotel suite or a formal master bedroom where the headboard is doing double duty as both furniture and a visual anchor for the wall behind it. There's also high-back-bed-2-side-elevation-with-side-table if the composition needs the nightstand drawn in alongside it rather than added as a separate insert afterward.
In practice, a high back headboard reads as more formal and more finished on an interior elevation sheet, which is exactly why it shows up so often in show flat drawings and hospitality adjacent residential work, the tall panel gives the eye something substantial to land on above the bed line, and it tends to make a room look intentionally styled rather than furnished as an afterthought. The tradeoff is that a tall headboard needs wall height to actually read well, so this is the block I'd reach for in a room with a standard 2.4m ceiling or higher, not in a low headroom loft conversion where the panel would visually crowd the ceiling line.
Low-height bed elevation: what it's actually for
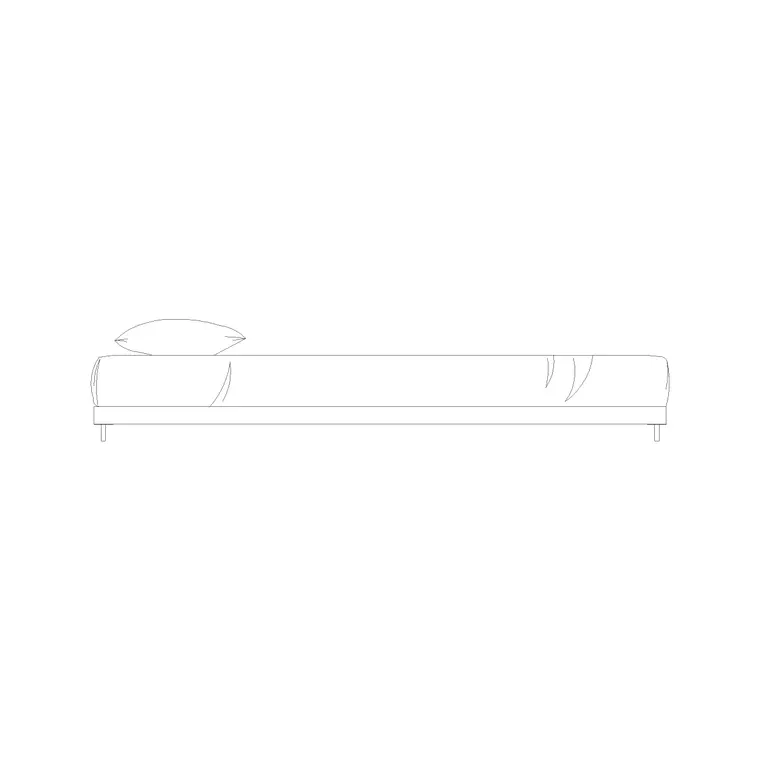
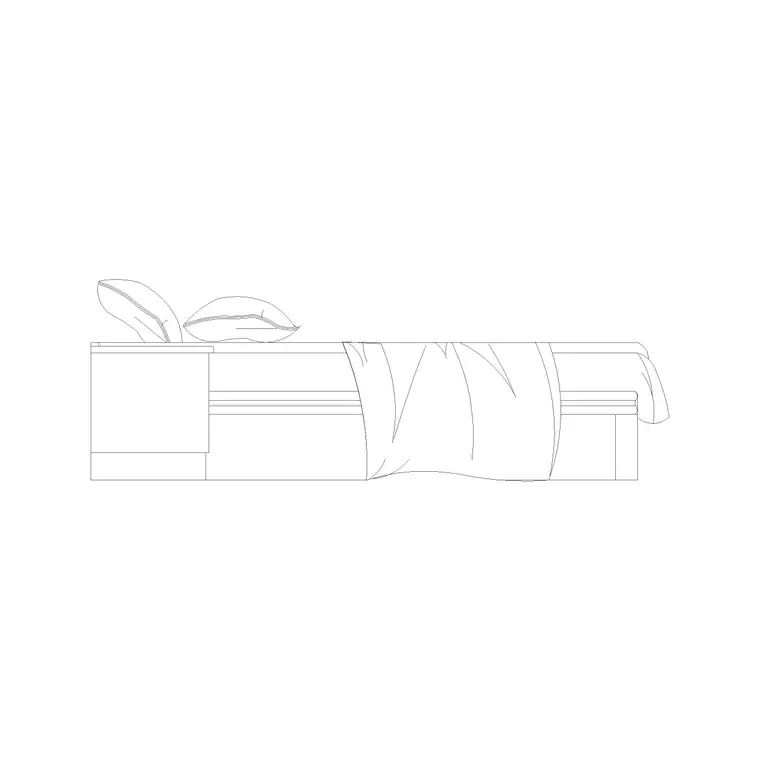
The low-height-bed-side-elevation block, along with its close relatives low-height-bed-side-elevation-2 and the numbered variants like low-height-bed-4-with-side-table-side-elevation, low-height-bed-5-with-side-table-side-elevation and low-height-bed-6-with-side-table-side-elevation, draws a bed sitting closer to the floor with a shallow or minimal headboard line. This reads as contemporary or minimalist on an elevation sheet, the kind of silhouette you'd expect in a Japandi, Scandinavian or platform bed styled interior where the design brief is calling for a lower visual mass in the room rather than a tall furniture anchor against the wall.
A low height bed also tends to make a low ceiling room feel taller by proportion, since there's more clear wall visible above the bed line before the ceiling starts, which is worth knowing if you're drafting a loft conversion or an attic bedroom where headroom is already the tight constraint in the design. The numbered variants with side tables built in are useful shortcuts here too, since a low platform bed is very often paired with a low, matching side table in real interiors, and having that pairing pre drawn saves you from hunting for a proportionate nightstand block separately.
Backless bed elevation: what it's actually for
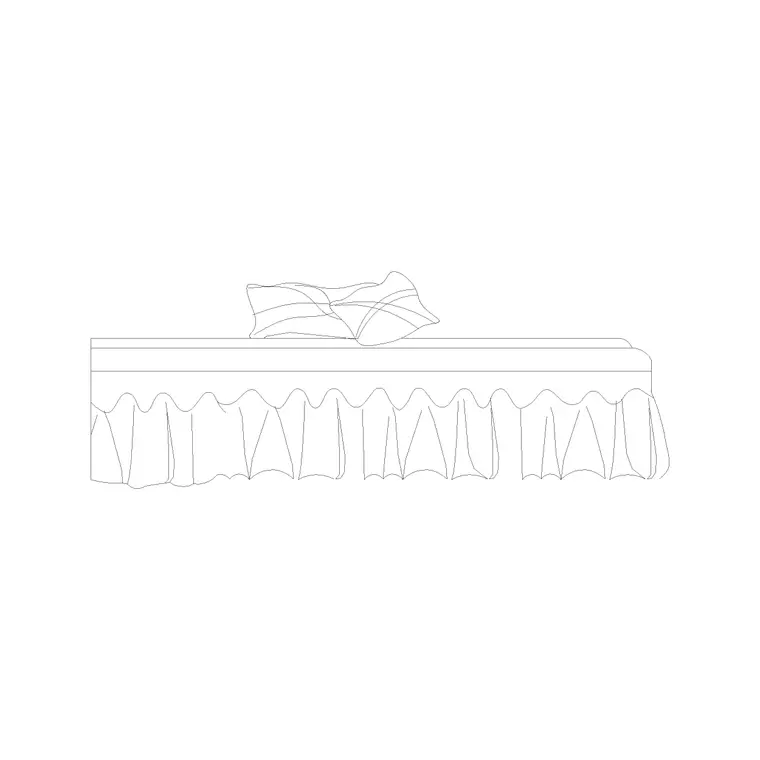
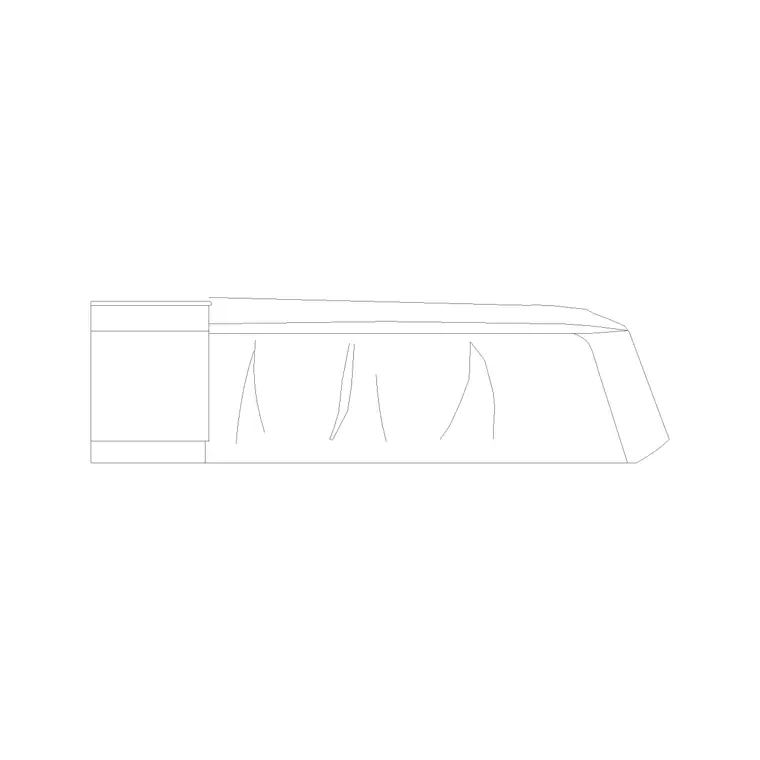
The backless-bed-front-elevation block, alongside the related 500-mm-high-backless-side-elevation-bed and 580-mm-high-backless-side-elevation-with-side-table variants, draws a bed with no headboard panel at all, just the mattress and frame line terminating cleanly at the head end. This is the block to reach for when the design brief calls for the bed to sit against a feature wall, a piece of art, or a textured wall finish that the designer wants fully visible rather than partially hidden behind a headboard.
It's also genuinely useful in fast concept elevations where you don't want the headboard style decision locking in the drawing before the interior finish package is settled, since a backless bed reads as a neutral placeholder that won't visually clash with whatever wall treatment gets decided later in the process. The catch, and it's worth saying plainly, is that a backless bed elevation isn't a stand in for every headboard style, if the brief specifically calls for an upholstered or panelled headboard, reach for the high-back or the cushioned back-height variant instead rather than leaving the wall bare and hoping it reads as intentional.
There's also a related family worth flagging alongside the pure backless option, blocks like 500-mm-high-cushion-backl-side-elevation-bed and 550-mm-high-cushion-back-bed-side-elevation, which draw a soft, low profile cushioned back rather than either a tall panel or nothing at all. That's a genuinely separate look from both ends of this comparison, softer and more residential than a formal high back, but with a bit more visual presence at the head of the bed than the fully backless option, and it's worth keeping in mind as a middle ground when neither of the other two silhouettes quite matches the brief.
Reading the height numbers baked into the block names
One thing worth noticing across this part of the library is that a lot of these elevation blocks carry an explicit height figure in the name itself, 420-mm-high-bed-side-elevation-with-side-table, 500-mm-high-bed-side-elevation, 550-mm-high-cushion-back-bed-side-elevation and 590-mm-high-bed-side-elevation among them, and that number is the overall bed height as drawn, mattress top plus frame, not a headboard height specifically. Reading these figures before you insert saves a step later, since you can match the block's drawn height against the room's furniture height brief without opening the block first to measure it yourself.
Across this set the range typically runs from around 420mm up to roughly 590mm for the frame height, which lines up with the kind of variation you'd expect between a lower platform style frame and a taller box spring style base, so there's genuine choice here rather than one fixed number dressed up as several different block names.
Side table variants tucked inside each silhouette family
It's worth knowing that side table pairing isn't limited to just one of these three families, all three carry at least one variant with a nightstand already drawn in alongside the bed. high-back-bed-2-side-elevation-with-side-table pairs the tall headboard silhouette with a flanking table, the low height family carries this even further with low-height-bed-2-with-side-table-side-elevation through the numbered low-height-bed-6-with-side-table-side-elevation variant, and the backless family has 580-mm-high-backless-side-elevation-with-side-table for the same pairing against a bare headboard line.
Having the nightstand built into the same elevation as the bed is genuinely convenient when you're drafting an interior elevation sheet quickly, since you get the correct relative height between mattress line and nightstand surface without having to align two separate blocks by eye. The tradeoff is the same one that shows up whenever a composite block is involved, you inherit whatever nightstand height and width the block's author chose, so if the project brief specifies a particular nightstand design, it's still worth checking that the composite's proportions are close enough to pass, rather than assuming any with side table variant will automatically match a client's actual furniture selection.
Matching the elevation silhouette to the room's design language
The way I'd frame the decision on a live project is to let the room's overall design direction pick the silhouette before the dimension does. A period or hospitality inspired interior generally wants the high back treatment, since the tall headboard supports the more formal, layered look the rest of the room is usually going for. A contemporary or minimalist brief, especially anything leaning Scandinavian or Japandi in its material palette, generally wants the low height family, since a lower bed line keeps the room reading as calm and uncluttered rather than furniture heavy.
The backless option earns its place in two specific situations, a feature wall the designer wants unobstructed, or a fast concept stage elevation where the headboard style genuinely hasn't been decided yet. Outside of those two cases, I'd lean toward one of the other two families, since a backless elevation in a finished interior drawing can read as unfinished rather than intentionally minimal if the wall behind it doesn't actually have a feature worth showing off.
Common mistakes when picking between these elevation types
The mistake I see most often is picking an elevation block purely by height number without checking whether the silhouette actually matches the brief, a 500mm high block could be either a low height platform design or a shorter high back variant, and the two read completely differently on a finished elevation sheet even at a similar overall height. Always check the silhouette in the preview, not just the number in the file name, before you commit to an insert.
A second mistake is mixing silhouette families within the same bedroom set, using a high back elevation for the primary bed and a low height or backless block for a secondary bed in what's meant to read as a matched twin or guest room layout. If the brief calls for a matched pair, pick both instances from the same family, high back with high back, low height with low height, so the interior elevation reads as a coherent styled room rather than two unrelated pieces of furniture that happen to share a floor.
A related mistake worth naming separately is judging these blocks purely from a small thumbnail preview rather than the actual inserted elevation at true scale. A high back headboard that looks appropriately tall in a preview panel can read as oversized once it's actually sitting against a real 2.4m ceiling with a cornice or a bulkhead running along the top of the wall, so it's worth doing at least one full scale check against the real ceiling height before locking the silhouette choice into a finished drawing set that's about to go out for client review.
Putting it together on the elevation sheet
Once the silhouette is chosen, the elevation block still needs to sit correctly against the room's other elements, the window head height, the skirting line, and any wall mounted lighting that might be positioned relative to the headboard's top edge. A high back bed elevation in particular is worth checking against the window sill height in the same wall, since a tall headboard can visually compete with a low set window if the two aren't coordinated in the layout.
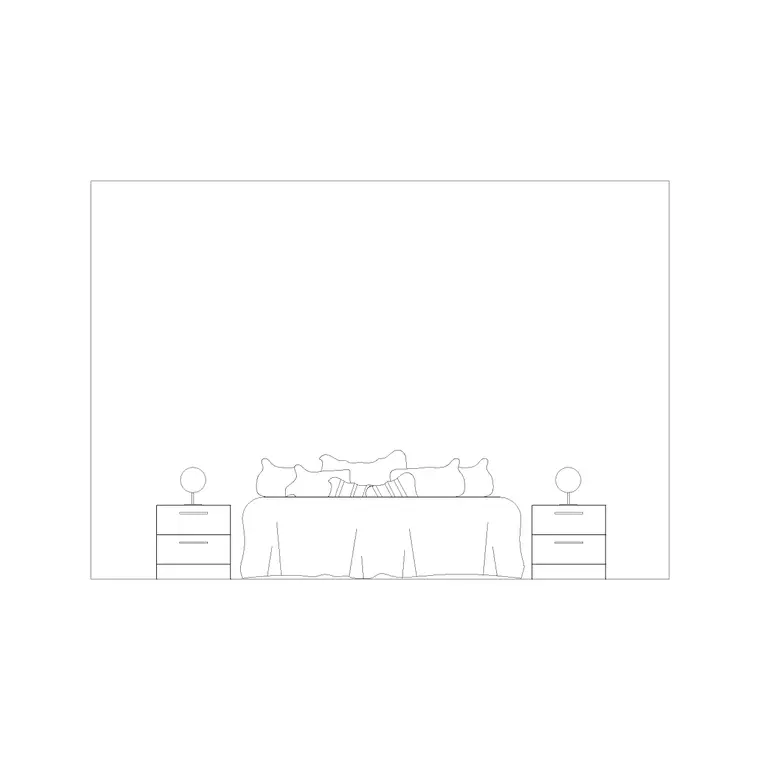
The bedroom-elevation block is a useful reference point here too, since it's drawn purely as an elevation composition rather than a plan or side view pairing, which makes it a fast way to sanity check proportion and placement logic before you commit the final silhouette choice to the working drawing set. Cross referencing that against whichever specific bed elevation you've picked, high back, low height or backless, is a quick way to catch a proportion mismatch before it reaches a client review rather than after.
A single elevation block, on its own, also says nothing about how the bed sits relative to the door swing or the wardrobe run on an adjacent wall, which is exactly the information the plan view carries instead, so treat plan and elevation as a pair that has to agree with each other rather than two independent drawings signed off separately. This is particularly worth rechecking whenever a silhouette gets swapped late in a project, low height to high back, for instance, since that change can quietly affect a window sill coordination or a wall light height that read fine against the shorter original silhouette but no longer lines up once the taller headboard replaces it on the same wall.
Further reading
Questions
Frequently asked
What is the visual difference between high-back and low-height bed elevations?+
A high-back elevation, like high-back-bed-2-side-elevation, draws a tall headboard panel rising well above mattress height for a formal look. A low-height elevation draws a bed sitting closer to the floor with a shallow headboard line, reading as more contemporary and minimal.
When should I use a backless bed elevation instead of a headboard style?+
Backless elevations, such as backless-bed-front-elevation, work best when the design wants the wall behind the bed fully visible, for a feature wall or artwork, or at concept stage when the headboard style hasn't been finalized yet.
Do the mm figures in the block names refer to headboard height?+
No, figures like 500-mm-high-bed-side-elevation refer to the overall drawn bed height, mattress plus frame, not the headboard height specifically. Check the elevation preview to judge headboard proportion separately.
Can I mix high-back and low-height blocks in the same bedroom?+
For a single bed this is a style choice, but for a matched pair, such as twin beds in a guest room, keep both instances from the same silhouette family so the room reads as a coordinated design rather than two unrelated pieces.
Free downloads from this article
DWGHigh Back Bed 2 Side Elevation
 DWG
DWGLow Height Bed Side Elevation
 DWG
DWGBackless Bed Front Elevation
 DWG
DWGHigh Back Bed 2 Side Elevation With Side Table
 DWG
DWGLow Height Bed 5 With Side Table Side Elevation
 DWG
DWG500 Mm High Backless Side Elevation Bed
 DWG
DWG550 Mm High Cushion Back Bed Side Elevation
 DWG
DWGBedroom Ele
Free CAD block library
Download the blocks from this article — free, no signup


