Pool Table and Table Tennis CAD Blocks for a Games Room
Real dimensions, clearance zones and layout logic for placing pool-table and table-tennis blocks in a shared games room drawing.
Sumana KumarUpdated 28 June 202611 min read
A games room brief is a different animal from a home gym brief
A games room brief is a slightly different animal from a home gym brief, because the equipment isn't there to be used quickly and put away again, it's there to be played around, which means the clearance you draw isn't just for the person using the table, it's for everyone standing around it too. I've drawn games rooms for basements, converted garages and the odd purpose-built outbuilding, and the layout question is almost always the same, how many of these big, awkward, roughly table-shaped things can actually share one room without a cue or a paddle hitting a wall mid-swing.
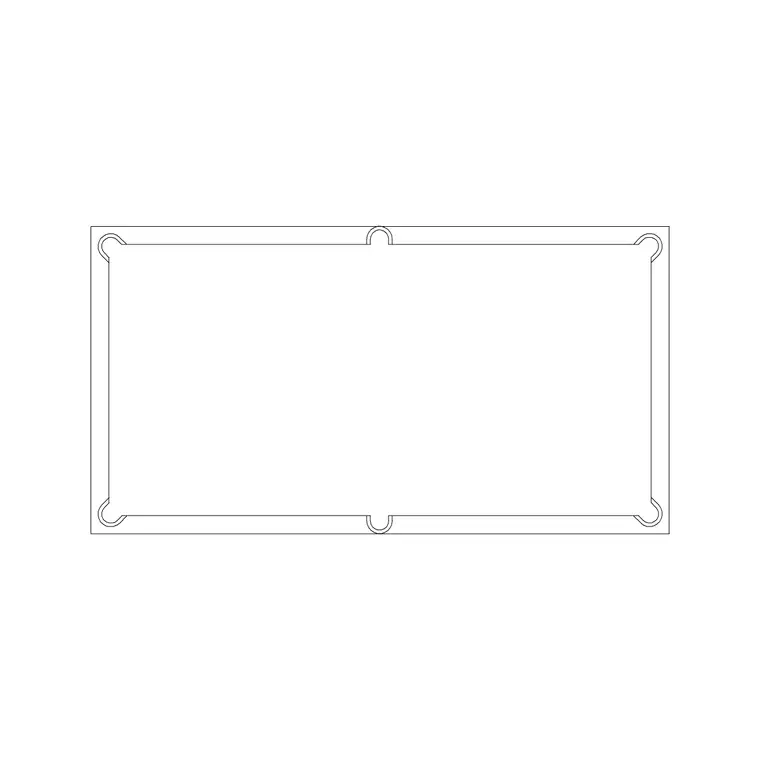
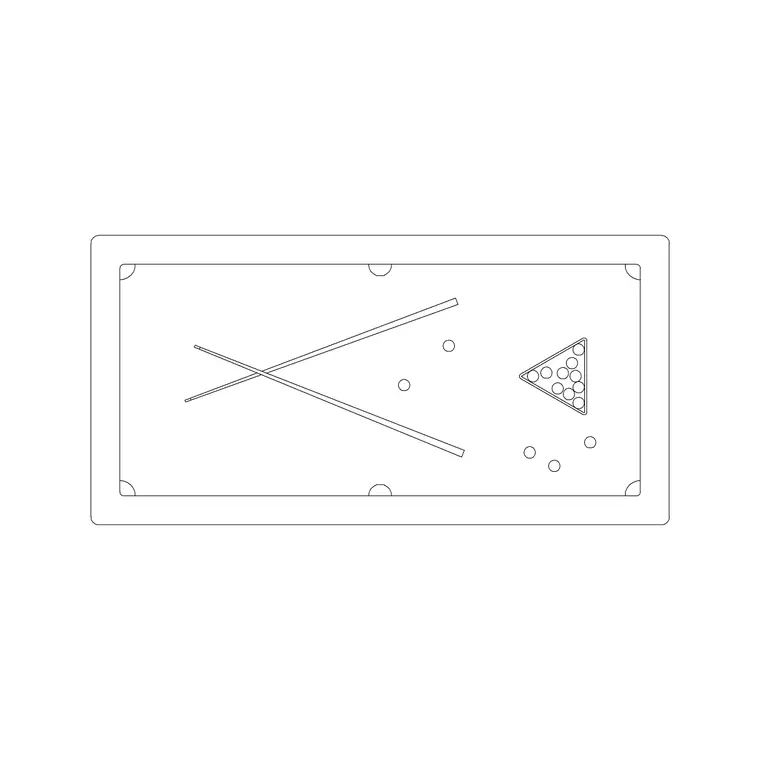
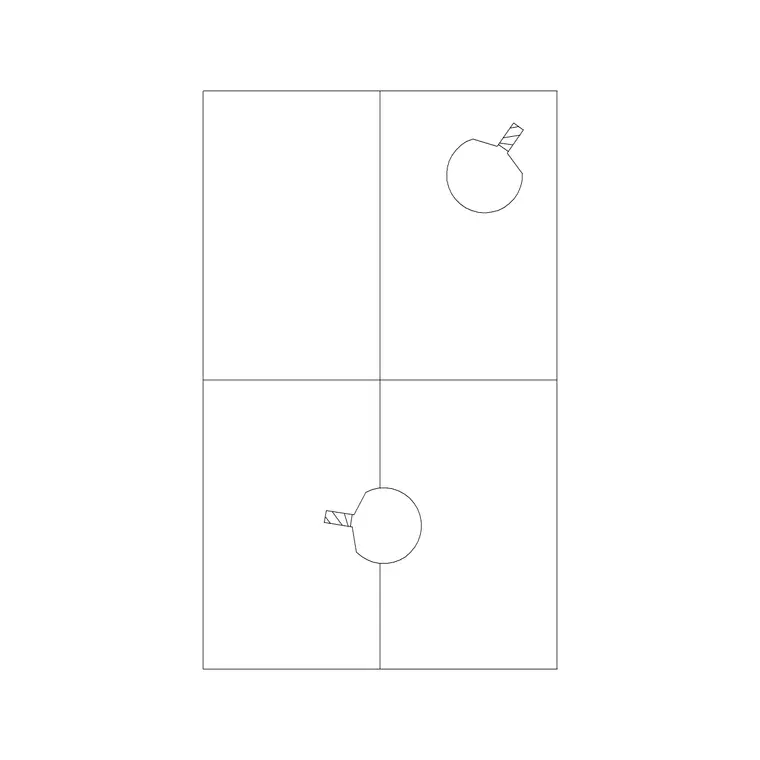
Two of the most requested blocks for exactly this brief are our pool-table blocks (pool-table-1, pool-table-2) and our table-tennis block (table-tennis), all plan-view outlines in the fitness-and-sports category, and all genuinely useful once you understand what real-world clearance each game actually needs around its edges, which is usually more than people expect the first time they sit down and draw it properly.
Most of these rooms end up doing double duty too. A finished basement with a pool table rarely stays a pool-table-only room for long, a sofa and a media wall usually creep in at some point, which is one more reason the clearance zones matter so much here. Furniture that looks perfectly placed against a wall in isolation can still end up eating into the cueing or rally space the moment someone adds a couch for watching the game being played, so it pays to draw the full room, not just the table, before deciding anything is finalised.
The pool table: a fixed footprint, but a variable clearance zone
Pool and billiard tables are sold in a handful of standard sizes, and it's worth anchoring your drawing to one of them rather than guessing. Bar-size tables run around 7 feet in playing length, home tables commonly run 8 feet, and tournament tables run the full 9 feet, with widths scaling roughly in proportion, so the table itself is a known, fixed shape once you decide which size you're drawing. Our pool-table-1 and pool-table-2 blocks give two plan-view takes on that basic rectangle, useful if you want a slightly different edge or pocket detail depending on the drawing style you're matching elsewhere in the set.
The number that actually decides whether a pool table fits a room, though, isn't the table's own footprint, it's the cue clearance around it. A full-length cue typically needs somewhere around 1.5 metres of clear space beyond the rail to take a shot without the tip or the player's arm hitting a wall, and that clearance is needed on every side you expect someone to actually stand and shoot from. That's the measurement I always draw as a dashed clearance rectangle around the table block itself, because a pool table that technically fits a room but leaves no cueing room on two sides isn't actually usable, it just looks like it fits on paper.
We carry two separate pool-table blocks rather than one, and the reason to reach for one over the other usually comes down to what kind of drawing you're building. If you're producing a clean, minimal furniture-plan drawing for a client presentation, a simpler block reads better at a glance. If you're handing the drawing to a contractor who needs pocket positions and rail detail clear enough to plan lighting or flooring around, the more detailed of the two is worth the extra file weight. Neither is more "correct" than the other, they're just suited to different points in a project, early concept sketching versus construction-ready documentation.
Getting a pool table into the room in the first place
Before any of this clearance math matters, there's a purely logistical question worth answering first, which is how the table actually gets into the room in the first place, and for a basement conversion specifically that's rarely as simple as carrying a finished table down a staircase. A genuine slate-bed pool table is heavy enough, and awkward enough in its slab form, that it's almost always delivered and assembled on site rather than carried in whole, which means the actual bottleneck isn't the table's finished footprint, it's whether the doorway, the stairwell, and any tight turn along the way are wide enough for the individual slate sections, the frame, and the rails to pass through separately before they're bolted together in the room itself. I've seen a basement games room drawn and dimensioned perfectly on paper, only for the actual delivery to stall at a stairwell turn that was never checked against the size of a single slate panel, so it's worth measuring the tightest point in the delivery path, not just the finished room, before committing to a table size.
Non-slate tables, the kind built around MDF or a similar composite bed rather than genuine slate, are lighter and more forgiving on this front, and sometimes ship close to fully assembled or in fewer, larger pieces, so if a basement or upstairs room has a genuinely awkward access route, that's worth factoring into which type of table actually makes sense for the space, rather than assuming every pool table arrives and installs the same way regardless of its construction.
Floor loading is worth a mention here too, in the same spirit as it comes up for a home cardio setup, since a slate-bed table concentrates real, meaningful weight over a comparatively small footprint, more than most furniture in a typical room does. For a ground-floor slab that's rarely a concern, but for an upper floor or a lightly framed structure, it's worth raising with whoever's handling the structural side of the project rather than assuming the floor was designed around a table that heavy, because in a lot of ordinary residential construction, it genuinely wasn't.
There's also a timing question worth planning around, since assembling a slate table properly, levelling each slate section individually before the felt goes down, is skilled work that takes a professional installer a genuine chunk of a day to get right, not something to squeeze in as an afterthought on the same day the flooring crew is finishing up elsewhere in the room. I always tell people to schedule table assembly as its own distinct step after the room is otherwise finished, floor down, paint dry, rather than trying to compress it into the same visit as everything else, since a table levelled in a half-finished room often needs re-levelling anyway once dust and other trades have moved through.
Table tennis: one of the few games with a genuinely fixed international size
Table tennis is a fixed international standard, which makes it one of the easier games-room items to draw with confidence. A regulation table measures 2.74 metres long by 1.525 metres wide, at a playing height of 76 centimetres, under ITTF rules, and our table-tennis block is sized to that same footprint.
Where clearance goes wrong for table tennis specifically is at the ends rather than the sides, because players stand well back from the table itself during a rally, often two to three metres back at a casual recreational pace, more for anyone playing seriously. Side clearance matters less, since play rarely drifts far sideways of the table's own width, so a table-tennis table can actually sit closer to side walls than most people assume, as long as both ends keep that longer run of open floor free.
Fitting both games in the same room without the clearance zones colliding
When a brief calls for both a pool table and a table tennis table, which is a common ask for anyone building out a decent-sized basement or garage conversion, the trick is orienting them so their clearance axes don't compete for the same floor space. A pool table needs clearance on all four sides fairly evenly, while table tennis needs it concentrated at the two ends, so running the table tennis table along the room's shorter wall, with its clearance axis pointed down the room's longest run, while the pool table sits more centrally with even space on all sides, usually gets both games genuinely playable in a rectangular room rather than just theoretically present on the drawing.
This is exactly the kind of layout where I'll drop a human-figure-plan block or two into the drawing at the cueing position and at the paddle end, because seeing an actual person-shaped outline standing where the shot happens tells you immediately whether the clearance rectangle you drew is realistic or just a number you wrote down without checking it against a body.
Rounding the room out, and what isn't in the library yet
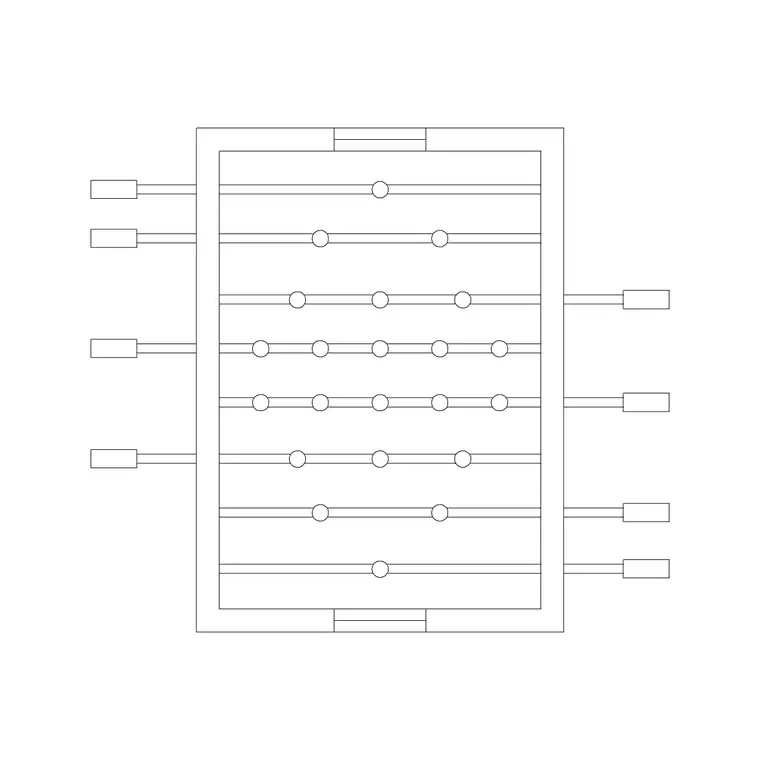
If the room has space left over, our library also carries a foosball-table block (foosball-table) in the same fitness-and-sports category, a smaller footprint than either the pool table or the table tennis table and a lot more forgiving on clearance, since players stand at the short ends and don't need a full cueing or rally run-back. It's a useful block for filling out a corner of a games room that's too small for a third full-size table game but still wants something interactive sitting in it.
Worth being upfront about what isn't in the library too. If your brief calls for something like a dartboard cutout, a poker table, or an arcade-cabinet footprint, those aren't blocks we currently carry, so you'd be drawing those from scratch or sourcing them elsewhere rather than expecting a ready match here.
A cue rack, whether wall-mounted or a freestanding stand, is another common addition to a pool-table drawing, and while we don't carry a dedicated cue-rack block, it's worth reserving a stretch of wall near the table for one, since a rack mounted too close to the cue's own swinging radius defeats the purpose of leaving cueing clearance in the first place.
Lighting and flooring notes worth adding even without a dedicated block
Beyond the tables themselves, a games room drawing benefits from a couple of details that don't have dedicated blocks in our library but are worth noting directly on the plan. Overhead lighting placement matters more for a pool table than almost any other piece of furniture in a house, because a well-lit table needs even light across the full playing surface without glare bouncing off the felt, and that usually means a fixture centred directly above the table rather than a single ceiling-mounted light off to one side, which is worth marking with a note even if you're pulling the actual light-fixture block from our lighting category separately.
Flooring is the other detail worth a mention. A hard, level floor matters more in a games room than in most rooms, since an uneven floor under a pool table shows up immediately as a ball that won't sit still, and a table tennis table on carpet plays differently to one on a hard floor. Neither of those is something a CAD block can solve, but noting the finish on the plan, even as a simple hatch label, saves a conversation later about why the table needs releveling once the flooring goes in.
Why standard sizes matter more here than in most rooms
One thing worth saying plainly: unlike a sofa or a dining table, where sizing is somewhat flexible and a few centimetres either way rarely matters, pool tables and table tennis tables are built to fixed, standardised dimensions because the games themselves are played to those dimensions. A pool table that's a non-standard size changes how the balls roll relative to the pockets, and a table tennis table that's undersized changes the game itself, not just the room around it. That's part of why I'd always encourage measuring your actual table, or checking its stated size against the standard ranges above, rather than assuming a pool table or a table tennis table is a single fixed shape you can eyeball from memory.
The pitfalls I see most often in games room layouts
The most common mistake is drawing the table itself accurately and then eyeballing the clearance, rather than measuring it the same careful way the table was measured. A pool table that's the right size but surrounded by furniture with no real cueing room isn't a functional games room, it's a very expensive shelf.
The second is not accounting for door swings and stairwells that cut into the clearance zone from an unexpected angle, especially in basement conversions where the stair opening often eats into exactly the corner you'd want free for cueing.
And the third, worth stating plainly, is treating "games room" as one category when it's really several different clearance shapes stacked into one space, a pool table's even four-sided clearance, table tennis's two long end-runs, foosball's tighter short-end footprint. Each one needs its own logic rather than a single blanket rule for leaving some space around it.
Further reading
Questions
Frequently asked
What's the standard size for a home pool table?+
Home tables most commonly run 8 feet in playing length, with bar tables around 7 feet and tournament tables the full 9 feet. Our pool-table-1 and pool-table-2 blocks are plan-view outlines you can scale to whichever size matches your actual table.
How much clearance does a pool table actually need around it?+
Plan for roughly 1.5 metres of clear space beyond the rail on every side a player will cue from, since that's the room a full-length cue needs to strike the ball without hitting a wall or a piece of furniture.
Is your table tennis block sized to official competition dimensions?+
Yes, our table-tennis block matches the ITTF regulation footprint of 2.74 by 1.525 metres at a 76 centimetre playing height, so it's a reliable reference if you're planning an actual regulation-spec room.
Do you have a dartboard or arcade cabinet block for a games room?+
Not currently. Our fitness-and-sports category covers pool tables, table tennis and a foosball table, but dartboard cutouts and arcade-cabinet footprints aren't in the library yet.
Free downloads from this article
Free CAD block library
Download the blocks from this article — free, no signup


