What CAD Blocks You Need to Draw a Petrol / Fuel Station Layout
Real doors, windows, cars and site blocks for a fuel station forecourt drawing, and an honest note on the pump and canopy blocks we don't carry.
Sumana KumarUpdated 23 June 202610 min read

A forecourt is a vehicle geometry problem wearing a building's clothes
The first thing I tell anyone drafting a fuel station layout for the first time is that the building itself, the small kiosk or convenience store attached to it, is almost an afterthought compared to the forecourt geometry around it, because the whole site lives or dies on whether a car can pull in, queue, fuel up and pull out again without a three-point turn or a queue spilling onto the street. That's a vehicle turning-radius and clearance problem first, and a building-design problem second, which is a slightly different emphasis than most of the other civic typologies in this series.
I want to be upfront about a gap before going further: we do not carry fuel dispenser, pump island, or canopy structure blocks in this catalogue, so if you came here looking for a literal pump block to drop under a canopy, it isn't here, and I'd rather tell you that in the first section than let you scroll through the rest of this post expecting it to show up. What we do have, and what this post actually covers, is the honest generic layer around that gap, the kiosk building's doors and windows, the cars you need for scale and clearance checking, the forecourt paving, and the site orientation and signage elements that genuinely exist and download cleanly.
I've laid out a few of these forecourt sites over the years, and the pattern is always the same: the client cares intensely about the canopy design and the branding on the pump islands, and almost not at all about the kiosk building's door width, right up until the day a delivery truck can't make the turning circle and the whole forecourt has to be re-graded. So even though this post can't give you a pump or canopy block, spending real time getting the vehicle geometry right with the tools we do have is the single highest-leverage thing you can do on a fuel station drawing.
The kiosk or convenience store: doors and windows
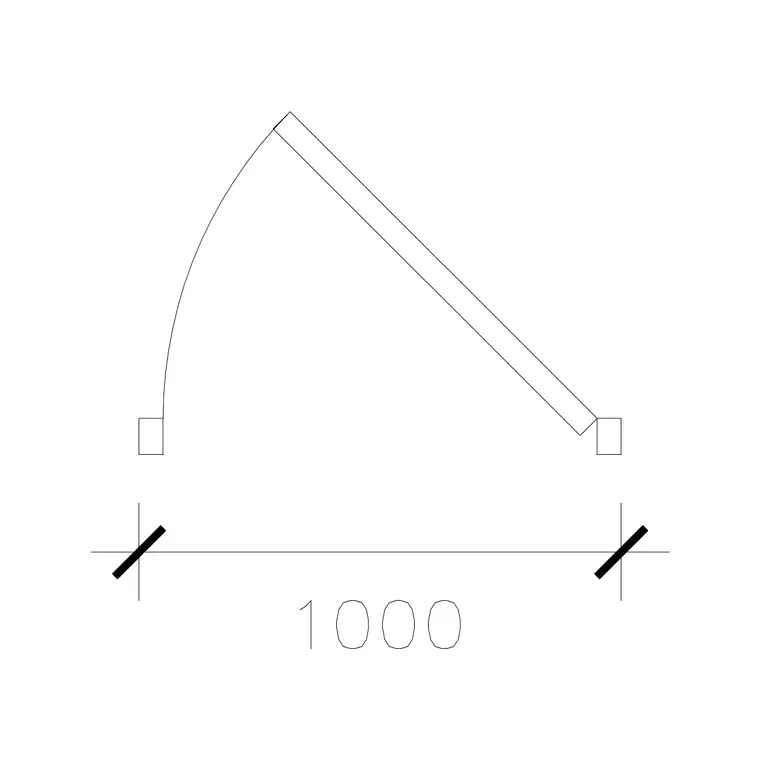
Most fuel stations attach a small retail building to the forecourt, whether that's a full convenience store or just a cashier's kiosk, and that structure uses entirely ordinary door and window blocks with nothing fuel-station-specific about them. Our 1000-mm-door-type-1 and 1000-mm-laminated-door sit comfortably in the standard single-leaf range for a staff or back-of-house door, while a customer-facing entrance often wants a wider opening, built up from a double-leaf variant like 1000-mm-wide-dd, especially if the site expects a steady flow of people carrying bags or paying at a till just inside the door.
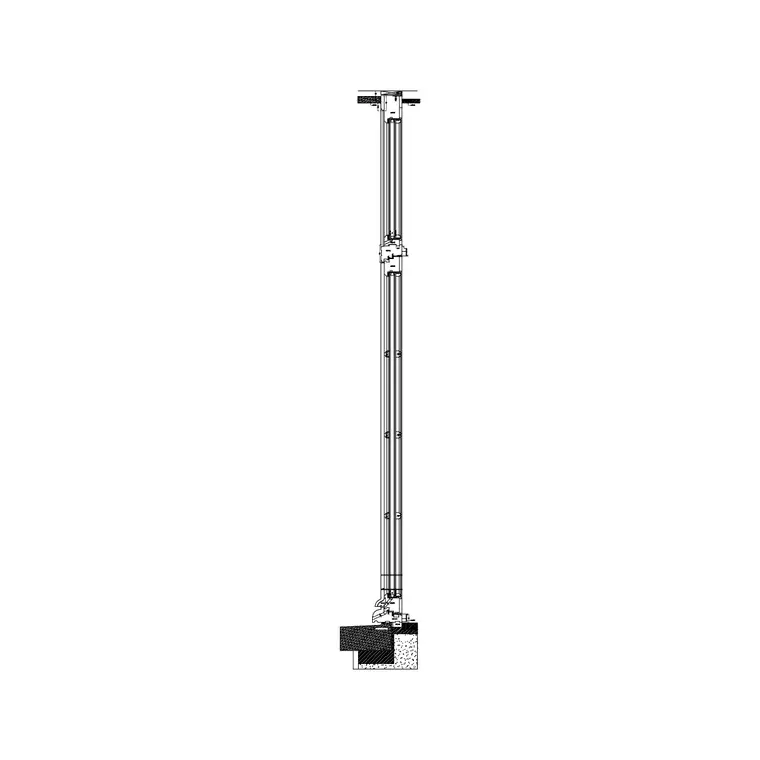
Windows matter more here than in a lot of small retail buildings, because sightlines from the till to the forecourt are a genuine security and service consideration, staff need to see the pump bays and the approach road clearly, so window-plan-1 and window-plan-2, sized generously along the frontage facing the forecourt, do that job honestly in plan. None of this is petrol-station-specific glazing, it's the same generic window logic you'd apply to any small retail unit that needs good sightlines to an outdoor area it's monitoring.
Worth checking too, most fuel-retail operators want a clear, unobstructed view from the till position to every pump bay for safety and loss-prevention reasons, so once you've placed your window blocks, actually walk the sightline in plan from the till location out to the farthest pump position and confirm nothing, a support column, a signage totem, a stacked display, breaks that line of sight, since that's a detail a reviewer familiar with fuel-retail operations will check for specifically.
Cars: the block that actually earns its place here
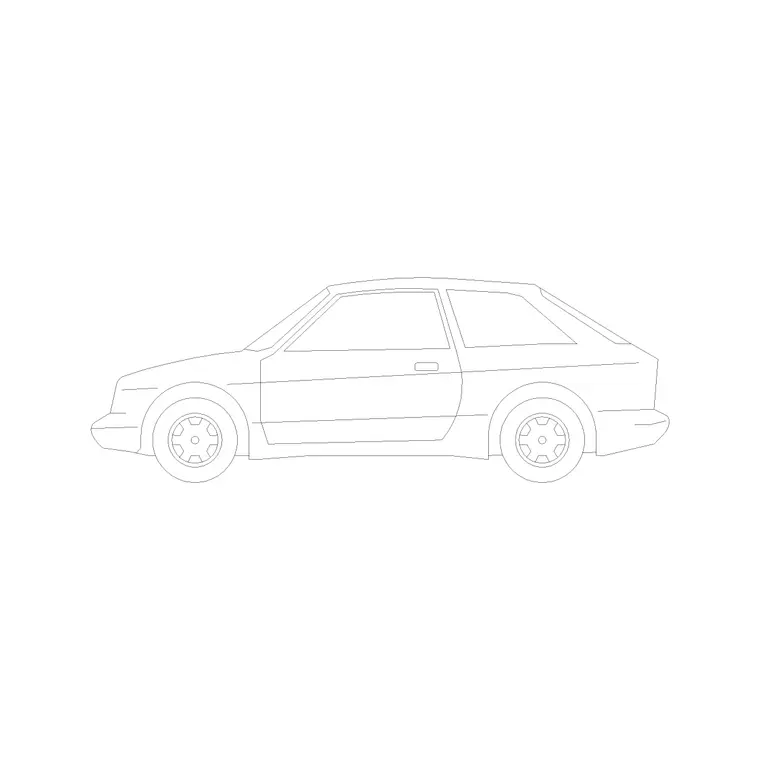
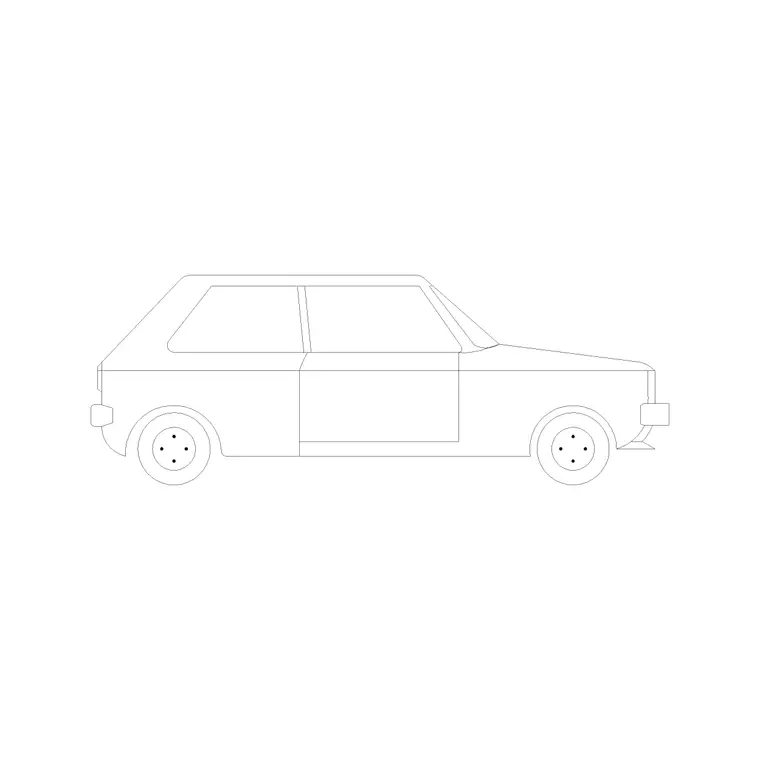
Unlike a lot of the other typologies in this series, vehicle blocks are genuinely central to a fuel station drawing rather than an optional site-dressing extra, because every pump bay, queuing lane and forecourt clearance dimension is really being checked against a car's actual footprint and turning circle. Our vehicles category carries 111 real products, and generic options like car, family-car, compact-sedan-car and hatchback-car give you a reasonable range of typical passenger vehicle footprints to lay into a forecourt plan and test bay spacing, queuing lane width and the turning radius needed to pull in and out cleanly.
Parking bay widths in general civic and commercial drafting typically run in the 2.4 to 2.7 metre range per car, with length usually in the 4.8 to 6 metre range depending on the jurisdiction's specific standard, and while a fuel station's pump bay spacing isn't identical to a standard parking bay, using those car footprints as your baseline still gets you a realistic first pass at bay geometry before an actual traffic or fuel-retail specialist refines it. Where the site plan calls for a specific branded car elevation rather than a generic one, we also carry a single branded vehicle block, bmw-car-front-elevation, though for forecourt layout testing the generic car blocks are the more honest, unbranded choice.
Don't stop at a single parked car footprint either, since the more useful test is drawing the actual approach path, a car entering from the street, curving into a pump bay, and pulling back out, using two or three copies of the same car block positioned along that path at different points to check the turning arcs don't clip a canopy column, a kerb line, or another vehicle queuing behind. That kind of path-testing with repeated block copies is a fast, low-effort way to catch a geometry problem on screen rather than discovering it once the forecourt is poured.
People, accessibility and forecourt signage
Dropping human-figure-plan-1 and human-figure-plan-2 blocks near the kiosk entrance and along the till queue is a fast way to check that the doorway and queuing space actually clear comfortably, the same sanity check you'd run on any small retail layout, and it reads better to a non-technical stakeholder than a bare dimension string does.
Accessibility to the kiosk building and any customer restroom matters here just as it does on any commercial site, so a step-free route from the forecourt to the entrance, marked with our human-figure-disable-1 block and the wheel-chair-accessible symbol from the building-symbols category, belongs on the plan from an early stage rather than as a retrofit. The same building-symbols category also carries a plain fire icon block and an emergency-exit symbol, both genuinely useful on a fuel station's safety and signage overlay given how seriously fire risk is treated on an active forecourt, and using real wayfinding symbols instead of a freehand sketch keeps that layer looking properly considered.
A fuel station's staff area, if the kiosk has one, is a small, easy-to-overlook accessibility gap, since projects sometimes make the customer-facing entrance step-free and forget the staff door at the back, so run the same step-free check on every door on the plan, not just the one facing the forecourt, before you consider the accessibility layer complete.
Orientation and forecourt paving
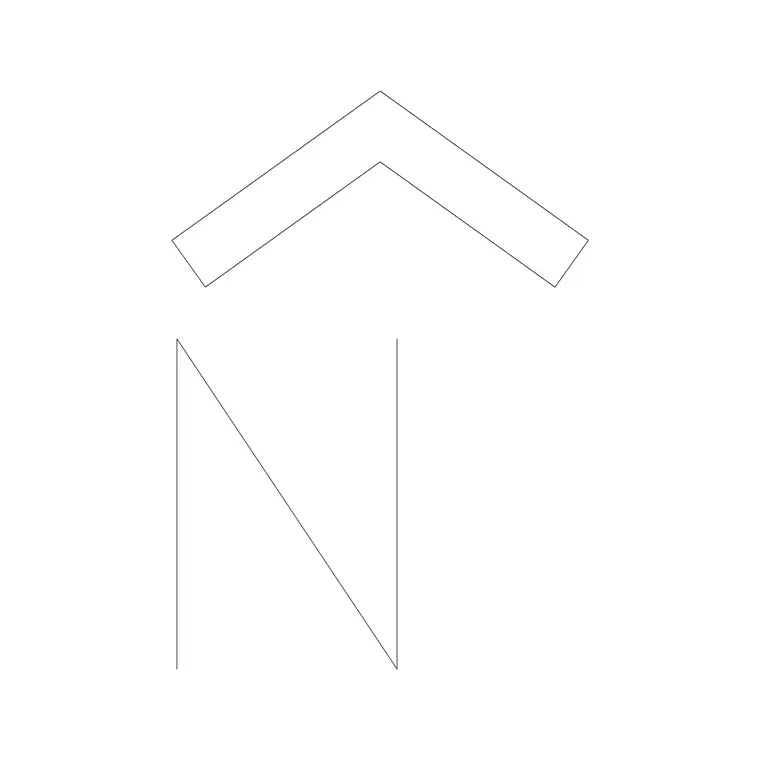
A north arrow matters on a fuel station site plan mostly for the practical reason that sun position affects canopy shading and glare at the pump bays during certain times of day, plus it's a basic requirement of any site plan submitted for planning or permitting review regardless of building type. Our north-arrow-1, from the 57-strong north arrow and north mark family in the building-symbols category, gives you a clean symbol to place once the site survey has established true north.
Forecourt paving itself is heavy-duty hardstanding designed to handle constant vehicle loading rather than pedestrian paving, and while our paving-block-1, from the 83-product paving category, models the generic ground pattern in plan well enough for a concept-stage layout, a real forecourt's actual pavement specification, thickness, jointing and fuel-resistant surfacing, is a civil engineering detail well beyond what any paving block in a general library is built to represent.
Drainage falls and oil-separator locations are a related civil detail that sits alongside the paving specification, genuinely important on a working fuel station and just as genuinely outside what a paving block can show, so treat the paving-block-1 layer in your drawing as a plan-view finish pattern only, not a substitute for the civil engineer's grading and drainage plan that a real forecourt project will need regardless of what this library provides.
What we don't carry, stated plainly
To be completely clear about the gap flagged earlier: fuel dispensers, pump islands, canopy structures, underground storage tank symbols, and any fuel-retail signage totems are not in this catalogue, and there are zero real products for pump, canopy, or fuel-dispenser-specific blocks in our current library. If a post like this implied we had those, it would be a false download promise, so it doesn't, and I'd rather lose a click than let you download something expecting a pump block and find a folder of doors instead.
Those elements are genuinely specialist fuel-retail equipment, usually supplied as manufacturer-specific blocks by the equipment vendor itself, tied to a particular canopy span, dispenser model and safety clearance requirement that varies by brand and by country's fuel-safety code, which is exactly the kind of proprietary, regulation-specific detail a general architectural DWG library was never built to model generically.
The practical workaround most drafters use is to block out the canopy footprint and pump island positions as simple labelled rectangles at the concept stage, using the actual vehicle blocks underneath to confirm the geometry works, and then swap those placeholder rectangles for the equipment vendor's real manufacturer blocks once the project moves into detailed design and an actual dispenser and canopy brand has been selected, rather than trying to force a generic block to stand in for proprietary equipment it was never modelled to represent.
Common pitfalls on a fuel station drawing
The single most common mistake I see on early-stage forecourt drawings is sizing the queuing lane for one car when the actual expected traffic pattern needs room for two or three vehicles stacked behind an occupied pump bay, especially at a site near a highway or a busy arterial road where demand clusters at predictable times of day. Laying two or three car blocks nose to tail behind a pump position, rather than just one, is a quick way to catch this before it becomes an expensive re-grading problem on site.
A second, related pitfall is forgetting that a fuel station forecourt is also a pedestrian environment for a few minutes at a time, someone walking from their car to the kiosk, a delivery driver crossing to a side entrance, and if that pedestrian path crosses directly through the main vehicle circulation route without any separation, you've created a conflict that's obvious in a 3D walkthrough but easy to miss in a flat plan view. Running your human-figure-plan blocks along the actual walked path from a parked car to the kiosk door, rather than just scattering them decoratively, surfaces this kind of conflict while it's still cheap to fix on the drawing board rather than after the concrete is poured. A third pitfall worth naming: don't let the north arrow be an afterthought stamped on at submission time, since canopy shadow studies and glare complaints from neighbouring properties are both things a planning reviewer may ask about, and having true north locked in from the first draft makes that conversation far easier than reconstructing it later.
A checklist before you start drafting
Pull together: doors, 1000-mm-door-type-1 for a staff door, 1000-mm-laminated-door built up into a wider customer entrance. Windows, window-plan-1 and window-plan-2 along the forecourt-facing frontage for sightlines. Vehicles, car, family-car and compact-sedan-car for testing pump bay spacing and turning radius, referencing typical parking bay widths as your baseline. People, human-figure-plan-1 and human-figure-plan-2 for queue scale, human-figure-disable-1 for accessibility marking. Signage, the fire icon and emergency-exit symbol from building-symbols alongside wheel-chair-accessible. Orientation, north-arrow-1. Site, paving-block-1 for the forecourt.
Lay these in, test your pump bay spacing against the car blocks before anything else, since that geometry drives the whole site, and go to the actual fuel equipment vendor's own block library or specification sheets once you need the dispensers, canopy and tanks themselves drawn accurately.
Done in that order, doors and windows sorted quickly, vehicle geometry tested properly, accessibility and signage marked honestly, orientation and paving placed last, you end up with a forecourt plan that's genuinely useful for an early client conversation or a planning submission, even though the pump and canopy detail still has to come from elsewhere before the drawing is truly finished, and that sequencing, generic first, specialist last, is honestly the right order to draft almost any of the building typologies covered in this series, not just a fuel station.
Further reading
Questions
Frequently asked
Do you have fuel pump or dispenser CAD blocks?+
No, we have zero fuel dispenser, pump island or canopy blocks in the catalogue. Those are specialist, usually manufacturer-specific blocks tied to a particular equipment model, and we'd rather say that plainly than let you search fruitlessly for one.
Can I use your car blocks to test forecourt bay spacing?+
Yes, that's honestly one of the better uses for our generic vehicle blocks, like car, family-car and compact-sedan-car, since checking bay width and turning radius against a realistic car footprint is genuinely useful at the concept stage, even though it isn't a substitute for a fuel-retail specialist's final layout.
Is the bmw-car-front-elevation block meant for fuel station drawings?+
It's one real, branded vehicle block in our vehicles category, usable if a project specifically wants that car shown, but for generic forecourt spacing tests the unbranded car and family-car blocks are the more honest and flexible choice.
What about underground fuel storage tanks?+
We don't carry those either. Underground storage tank symbols and fuel-retail equipment generally fall outside this library's scope, and are better sourced from the specific equipment vendor or a specialist fuel-retail design reference.
Free downloads from this article


Free CAD block library
Download the blocks from this article — free, no signup


