Beds With vs Without Side Tables: Matching Nightstands
How to choose between bed blocks that already include side tables and ones that don't, and how to size the nightstand pairing against the bed width.
Sumana KumarUpdated 14 May 202610 min read
Two nearly identical looking blocks that solve different drafting problems
Scroll through this library's bedroom category and you'll notice something a lot of block libraries don't bother doing, a consistent, explicit naming split between with side tables and without side tables across most of the bed widths on offer, 1500x2000-double-bed-without-side-tables sitting right next to 1600x1950-double-bed-with-side-tables as basically two answers to the same question depending on what the rest of your drawing already has going on. That's not a redundant duplicate, it's a genuinely useful fork, because whether you want the nightstands baked into the block or drawn separately depends entirely on what stage your bedroom layout is at when you're inserting it.
I've built this pairing decision into enough floor plans now to have a simple rule for it, if the nightstand style, size and position are already locked in the design, use a without side tables bed and insert the nightstand block you actually want next to it. If you're still at a fast concept stage and just need a plausible, proportionate bedroom grouping to show scale and layout, grab one of the with side tables composites and move on, you can always swap the nightstands out later without touching the bed itself.
What without side tables actually gives you
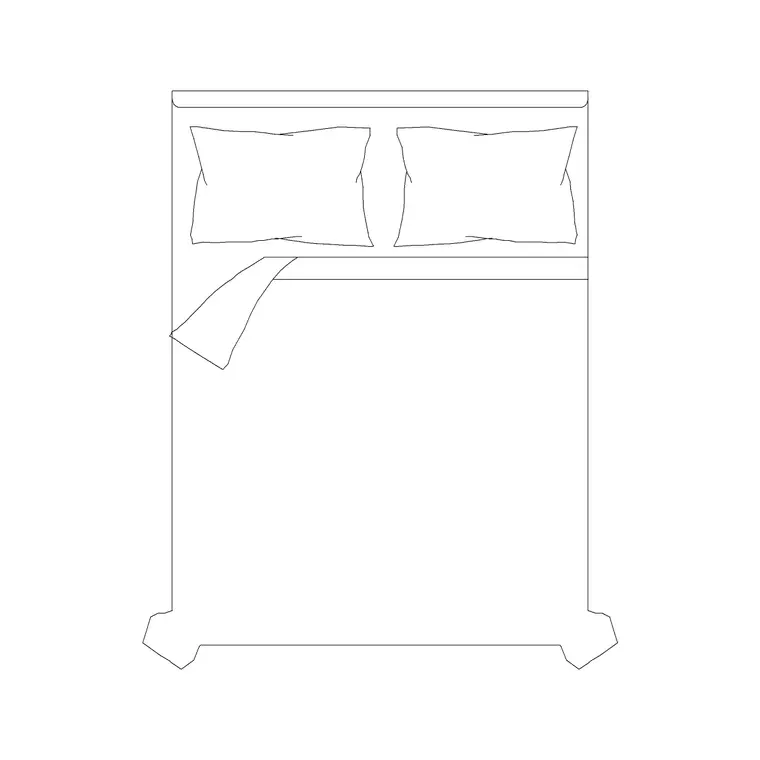
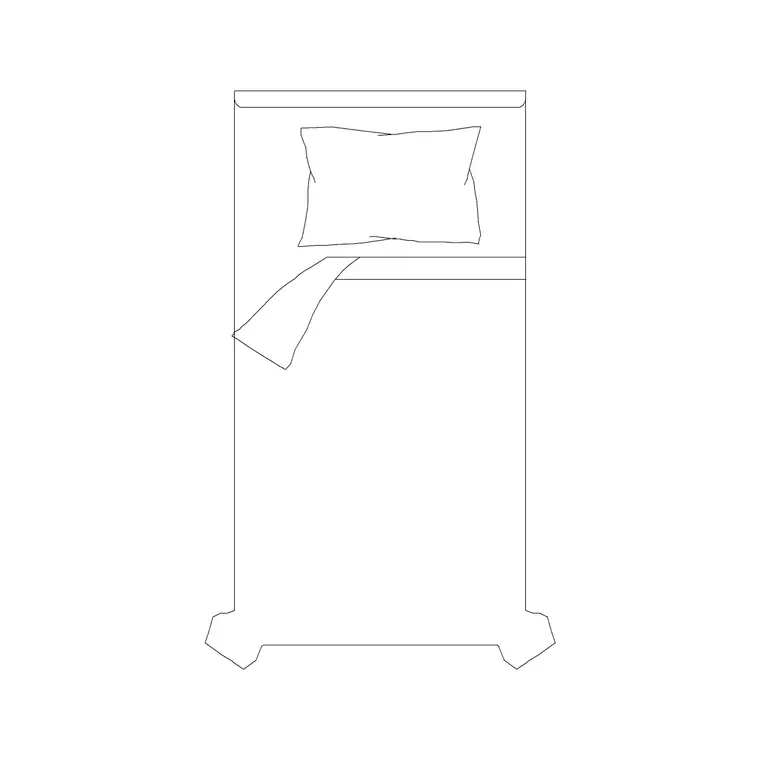
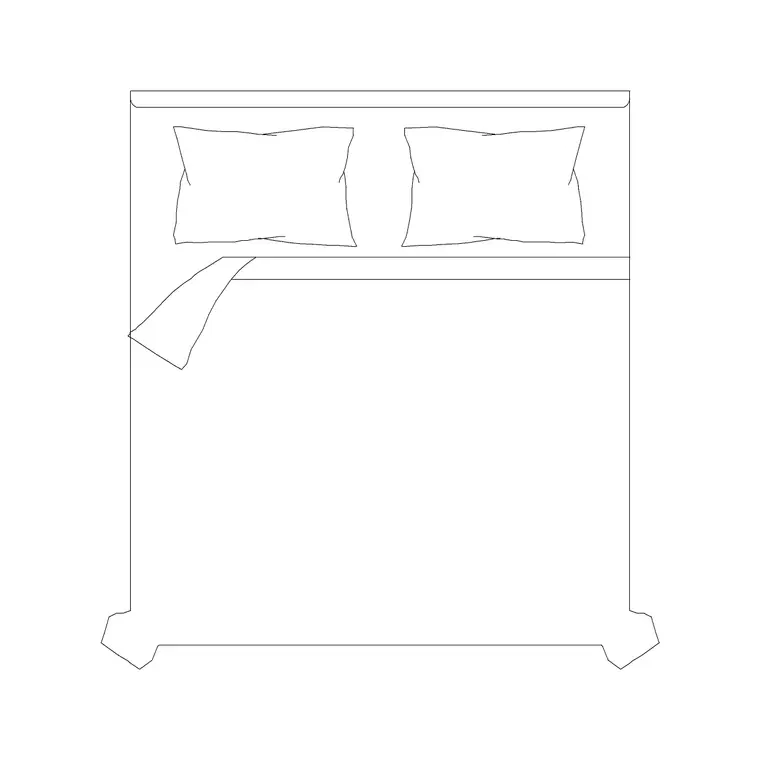
Blocks like 1050x2000-single-bed-without-side-table, 1220x2000-single-bed-without-side-table, 1500x2000-double-bed-without-side-tables, 1800x2000-double-bed-without-side-tables and 1890x2030-double-bed-without-side-table are drawn as bed and mattress only, no flanking furniture baked into the geometry at all. The obvious upside is control, you pick the nightstand block, you pick its width, you pick exactly how far it sits off the headboard line, and none of that is dictated by whatever the original bed block's author decided a nightstand should look like.
The less obvious upside is file cleanliness. A without side tables block keeps the bed as one clean insert, so if you need to swap nightstand styles later, say the client changes from a modern floating nightstand to a traditional drawer unit, you're editing one small block reference rather than un-picking a composite grouping to isolate just the bed geometry from the furniture around it. For any drawing where the nightstand is going to get revised more than once during design development, and in my experience it usually does, starting from a without side tables bed saves real rework further down the line.
This also plays out well across a whole floor of bedrooms rather than just one, since a single generic nightstand block, resized slightly for each room, can be reused across every without side tables bed on the drawing set, keeping the furniture styling consistent from one bedroom to the next. Composite with side tables blocks don't offer that same consistency automatically, since each one was drawn with its own nightstand proportions, so if visual consistency across multiple bedrooms matters more than speed on a given project, the without side tables route is usually the more disciplined choice.
What with side tables actually gives you
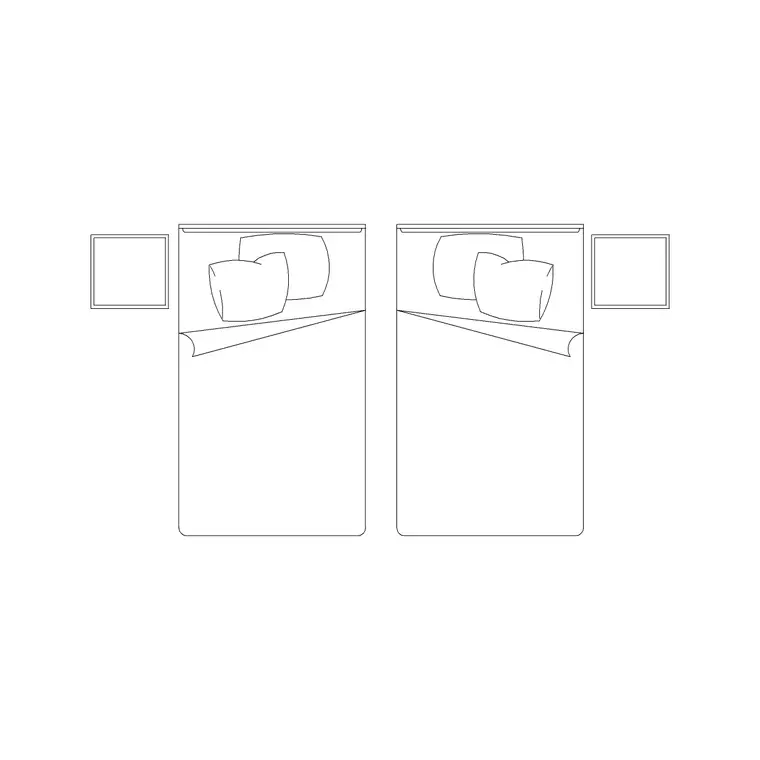
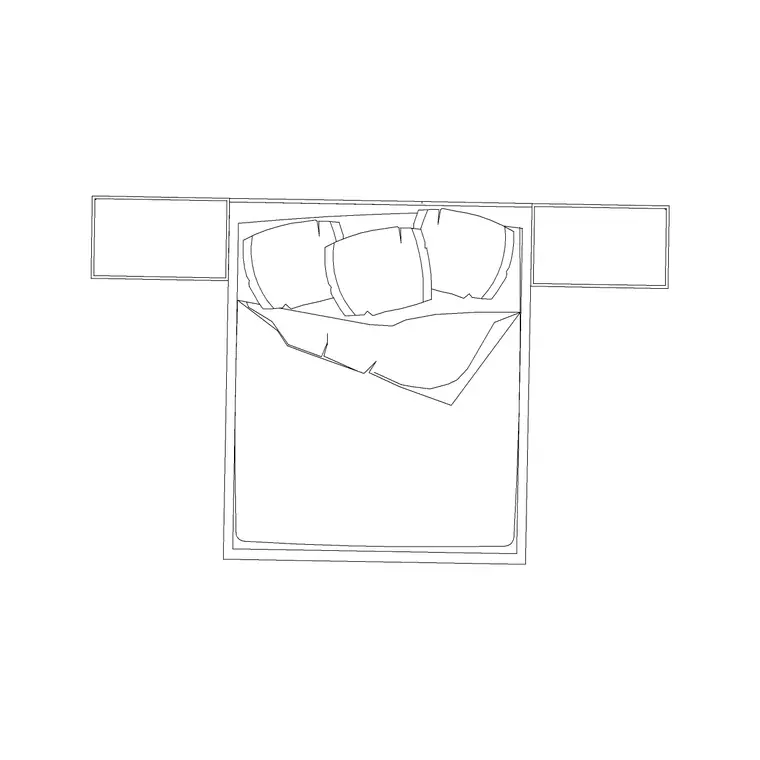
On the other side, 1600x1950-double-bed-with-side-tables, 1650x1970-double-bed-with2-side-tables, 1520x2030-doubl-bed-with-2-side-tables and 1820x2030-double-bed-with-side-tables-seti come with the nightstand pairing already resolved as part of the block, proportioned and positioned by whoever originally drew it. There's also 1050x2080-single-bed-2-seater-with-common-side-table and the 1200x2000-single-bed-2-seater variants for single bed rooms that still want a nightstand grouping without you assembling it from parts.
The genuine advantage here is speed, one insert gives you a plausible, already proportioned bedroom grouping, which is exactly what you want at concept stage when you're testing whether six bedrooms actually fit on a floor plate before anyone has picked out actual nightstand furniture for any of them. The tradeoff, and it's worth being honest about it, is that you inherit whatever nightstand size and spacing the block's author chose, which may not match a client's actual furniture brief once the design moves past concept, so treat these composites as placeholders you'll likely revisit, not a final answer you can leave untouched through construction documents.
Sizing a nightstand against bed width when you're building the pairing yourself
If you've picked a without side tables bed and need to size a nightstand pairing from scratch, the proportion that tends to look right on an elevation, and reads sensibly in plan too, keeps the nightstand's width somewhere around a third to a little under half of the bed's own width, so a nightstand paired with the 1050x2000-single-bed-without-side-table would typically sit in the 350mm to 500mm width range, while something paired with an 1800mm wide double would usually run wider, more like 450mm to 600mm, purely so the two pieces read as proportionate partners rather than a full size bed next to a token sliver of furniture.
Height matters just as much as width here, and it's the detail that gets skipped most often. A nightstand's surface height should sit close to the top of the mattress, not the top of the bed frame, so pairing a nightstand block against a low-height bed elevation without checking the actual mattress line can leave you with a nightstand that reads too tall against the bed in section, even though the plan view showed no problem at all. Always check this pairing in elevation, not just from above, before you finalize the layout.
Spacing is the third dimension worth a deliberate check alongside width and height, the gap left between the bed frame and the nightstand block itself. Too tight and the two pieces read as collided rather than paired once you zoom in on the plan, too loose and the nightstand stops reading as belonging to the bed at all and starts looking like a separate, unrelated piece of furniture that happens to be nearby. A gap in the region of 50mm to 150mm between the bed frame edge and the nightstand tends to read as a deliberate pairing rather than either a collision or an afterthought, and it's worth holding that gap consistent across every bed and nightstand pairing on the same drawing set so the styling reads as intentional room to room.
Reading the with 2 side tables versus common side table distinction
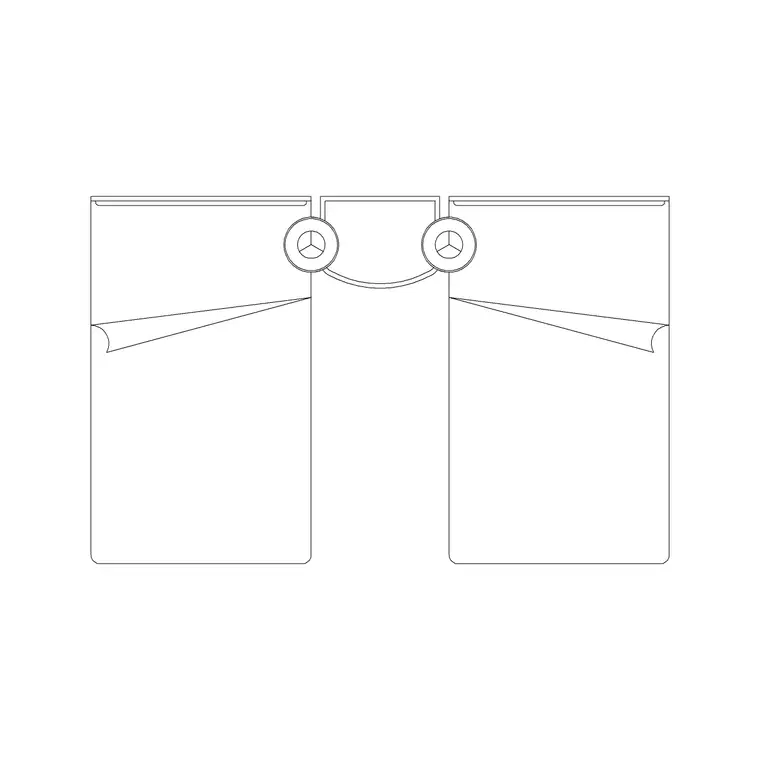
A detail worth flagging on its own is the difference between blocks like 1200x2000-single-bed-2-seater-with-2-side-tables, which draws two separate nightstands flanking the bed, and 1200x2000-single-bed-2-seater-with-common-side-table, which draws a single shared table serving both sleeping positions. These aren't interchangeable even though both are single bed groupings meant for two occupants, the two separate table version suits a genuine twin sharing arrangement where each side wants its own surface, while the common table version suits a tighter footprint where floor area doesn't allow two full nightstands.
Picking the wrong one of these for a real project brief is an easy mistake to make quickly and a slightly awkward one to walk back once a client has seen the layout, since a shared table implies a different daily use pattern than two separate ones do, so it's worth reading the full block name rather than skimming past 2-seater and assuming the flanking furniture arrangement is obvious from the bed footprint alone.
Checking the pairing in plan and in elevation, not just one or the other
A nightstand pairing that looks correct in plan can still fall apart in elevation, and the reverse is just as true, which is why I check both views before calling a bedroom layout finished. In plan, the check is straightforward, is there actually clear floor width for the nightstand block next to the bed footprint, or does inserting it eat into a walkway that the room genuinely needs. In elevation, the check is about height rather than width, does the nightstand's drawn surface line sit close to the mattress top rather than the floor line, and does its overall height look proportionate against whichever specific bed elevation, high-back-bed-2-side-elevation, low-height-bed-side-elevation or one of the numbered variants, is actually being used in that room.
The reason this two-view check matters is that a bed and a nightstand chosen independently, one for its plan footprint and one for its elevation proportion, don't automatically agree with each other once both views are drawn side by side. I've caught more than one layout where the plan looked perfectly reasonable, two rectangles sitting comfortably apart, only for the elevation to reveal a nightstand drawn taller than the mattress line once both blocks were placed against the same wall, which is exactly the kind of mismatch that's cheap to fix at the drafting stage and awkward to explain once a client has already seen the drawing.
How this pairing choice reads as a signal about room function
Beyond the practical sizing question, which pairing you choose ends up communicating something about how the room is meant to be used, whether that's intentional or not. A room with two separate nightstands either side of a double or king bed reads clearly as a primary bedroom meant for two occupants sharing that space nightly, which is exactly why 1200x2000-single-bed-2-seater-with-2-side-tables and the wider double variants with two flanking tables tend to show up in master bedroom layouts rather than guest rooms. A single shared table, or no side table pairing at all, reads more like a single occupant space, a guest room, a study-adjacent bedroom, or a child's room where floor area is doing more work than symmetrical furniture.
This is worth keeping in mind on a set of drawings a client will actually walk through during a review, because an inconsistency here, say a guest room drawn with the full two nightstand treatment while the primary bedroom next door only gets one, reads as an oversight rather than a deliberate hierarchy, and it's the kind of detail that a design conscious client will notice even if they can't immediately articulate why the room feels slightly off.
When the room width decides the answer for you
In a lot of real projects the choice between with and without side tables isn't really a style decision at all, it's decided by whether the room has the width to support flanking nightstands in the first place. A 1800x2000-double-bed-without-side-tables against one wall, with just enough clearance on either side for a person to walk past, sometimes can't take a nightstand at all without eating into the circulation path, and in that case the honest answer is neither of these two options directly, it's a slimmer wall mounted shelf or no bedside furniture at all rather than forcing a nightstand into a gap that was never really wide enough for one.
Before reaching for either family of block, it's worth measuring the actual clear width either side of the bed against the room's walls first, because that number, not a style preference, is usually what actually decides whether you're inserting a with side tables composite, a without side tables bed plus a separately sized nightstand, or skipping the nightstand pairing in that spot altogether.
A bed pushed against a corner or a party wall on one side is the most common version of this constraint in real projects, where only one side of the bed has any width to work with at all. In that layout, a single nightstand against the open side, paired with a without side tables bed so you're not fighting a composite block's assumption of two flanking tables, is usually the cleaner solution than trying to force a symmetrical pairing into a room that was never symmetrical to begin with.
A short workflow for getting this pairing right
The sequence that's worked reliably for me across enough bedroom layouts is to measure the room's clear width either side of the intended bed position first, before picking any block at all. If there's genuinely no room for flanking furniture, skip the pairing question entirely and insert a without side tables bed on its own. If there's room but the nightstand style isn't locked yet, insert a without side tables bed and hold the nightstand as a placeholder decision for later in the process. And if you're at concept stage and just need a fast, plausible bedroom grouping to test whether the whole layout works at all, reach for one of the with side tables composites and treat it explicitly as a placeholder you expect to revisit.
- Without side tables: full control over nightstand style, width and spacing, best when the nightstand brief will be revised - With side tables: fastest single insert for a plausible grouping, best for early concept and layout testing - Nightstand width rule of thumb: roughly a third to just under half of the bed's own width, checked in both plan and elevation
None of this replaces actually measuring the room, but it's a reliable starting point for choosing between the two block families rather than picking whichever one happens to be first in the search results.
Further reading
Questions
Frequently asked
What's the actual difference between a with side tables and without side tables bed block?+
A with side tables block, such as 1600x1950-double-bed-with-side-tables, draws the nightstands as part of the same geometry. A without side tables block, such as 1500x2000-double-bed-without-side-tables, draws only the bed, leaving you to insert and size a separate nightstand block.
How wide should a nightstand be relative to the bed?+
A common working proportion is roughly a third to just under half of the bed's width, so a nightstand next to a 1050mm single would typically run 350mm to 500mm wide, while one next to an 1800mm double would usually run 450mm to 600mm.
What's the difference between 2 side tables and a common side table on a single bed block?+
2 side tables draws two separate nightstands flanking a shared single bed footprint, like 1200x2000-single-bed-2-seater-with-2-side-tables, while common side table draws one shared surface, like the common-side-table variant of the same width, for a tighter footprint.
What if the room isn't wide enough for a nightstand at all?+
Measure the clear width either side of the bed before picking a block family. If there genuinely isn't room, a without side tables bed on its own, without forcing a nightstand pairing, is the more honest layout than squeezing furniture into a gap that doesn't fit it.
Free downloads from this article
DWG1500x2000 Double Bed Without Side Tables
 DWG
DWG1050X2000 Single Bed Without Side Table
 DWG
DWG550 Mm High Bed Side Elevation With Side Table
 DWG
DWG1600X1950 Double Bed With Side Tables
 DWG
DWG1200x2000 Single Bed 2P With 2 Side Tables
 DWG
DWG1200X2000 Single Bed 2P With Common Side Table
 DWG
DWG1650x1970 Double Bed With2 Side Tables
 DWG
DWG1800x2000 Double Bed Without Side Tables
Free CAD block library
Download the blocks from this article — free, no signup


